New Homes and Developments For Sale in Devon

 |
 1/7


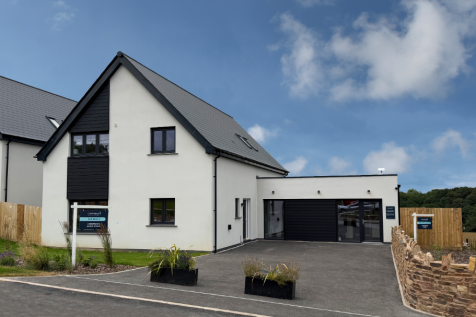
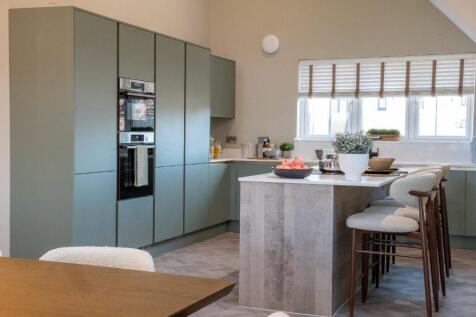
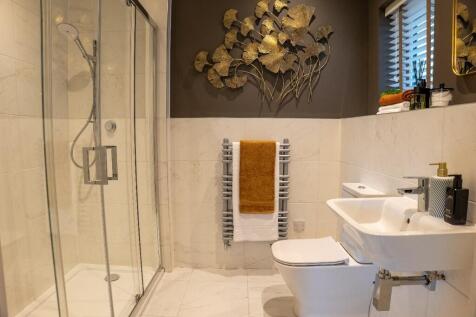
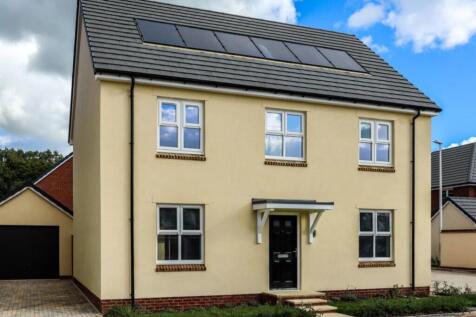
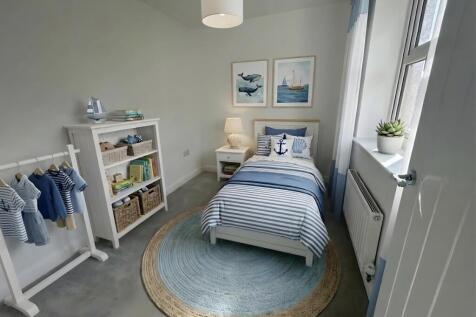
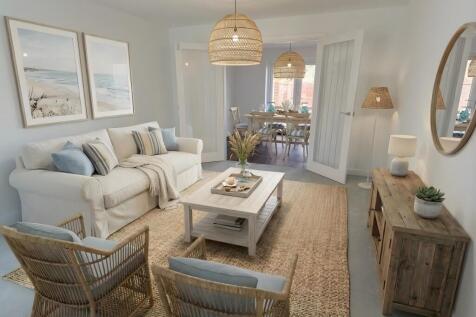
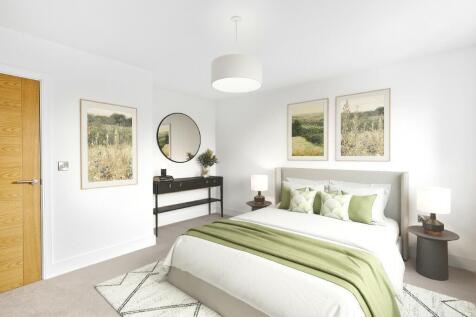
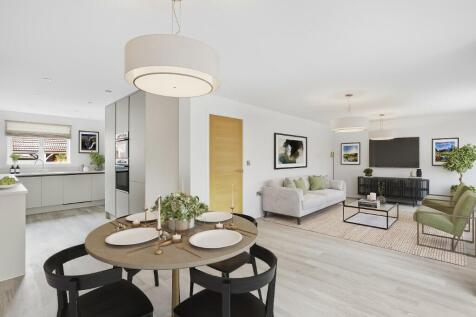
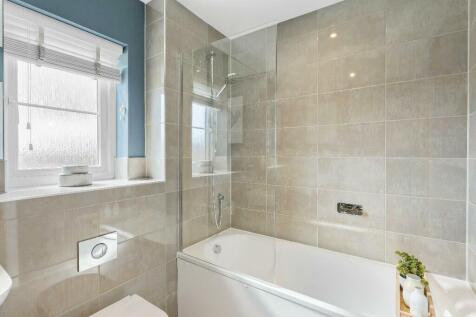
* PLOT 444 - THE BENLLECH * DETACHED * FOUR BEDROOMS * IMPRESSIVE OPEN PLAN KITCHEN/DINING ROOM * LIVING ROOM WITH BAY WINDOW * UTILIITY * UPSTAIRS STUDY * WC * BEDROOM ONE WITH EN SUITE * FAMILY BATHROOM * GARDEN * SINGLE GARAGE
 |1/17
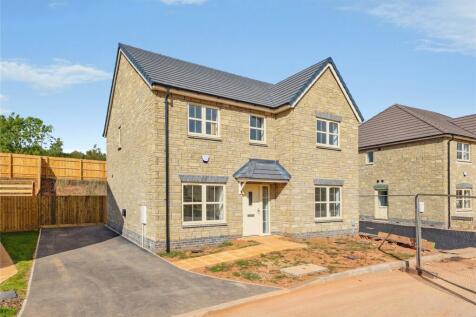
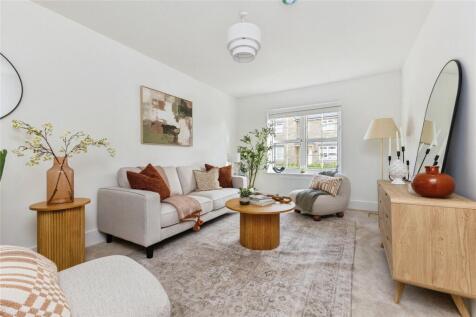
** ONLY 3 HOMES REMAINING ** - INCENTIVES AVAILABLE - HIGH SPECIFICATION Blending contemporary touches with timeless design, the Lancombe offers a stylish kitchen/family room with bi-fold doors, alongside a separate peaceful living room and formal dining space. U...
 |1/12


The Puffin – A beautiful detached bungalow offering spacious accommodation with three bedrooms (one en suite) and an open plan living space with bi-folding doors onto the garden, off road parking and a detached garage. This is the only plot of this design on the whole development. Ready for...


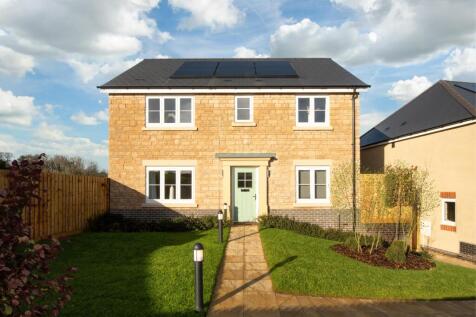
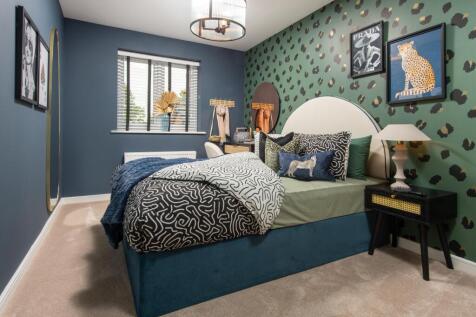
There's more than one reason to celebrate on this development. Speak to our sales team to discover the offers available. The Goldsmith is a new & chain free home with an open-plan kitchen, breakfast & family area with doors to the garden, utility room, DINING ROOM, FOUR DOUBLE BEDROOMS, t...
 |
 |1/28
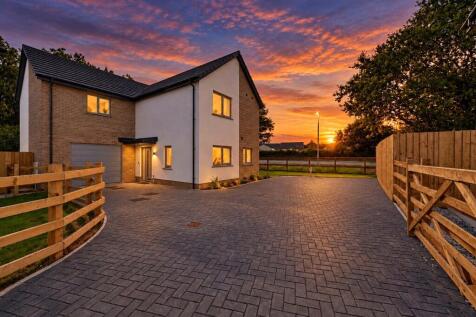
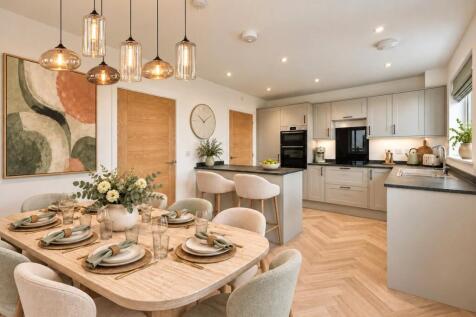
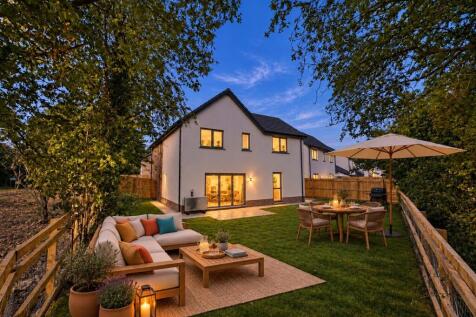
SHOW HOME OPEN EVERY FRIDAY AND SATURDAY The Meldon - Plot 12, is the jewel in the crown at Long Close: an impressive four-bedroom detached home with a private gated driveway, generous parking with EV charging and attached garage. Perfect for larger families or discerning right-sizers, it of...

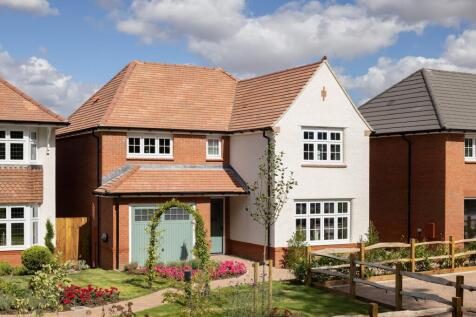
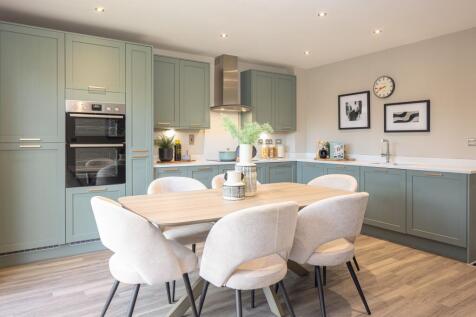
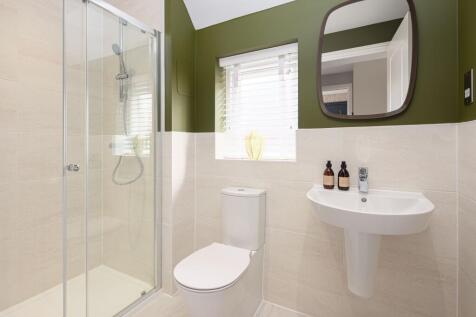


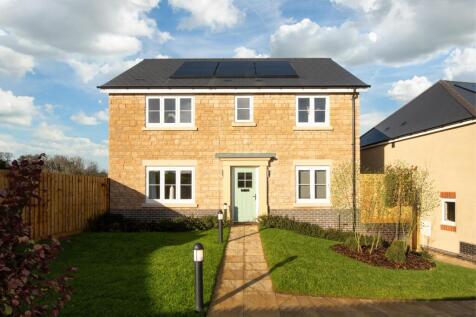
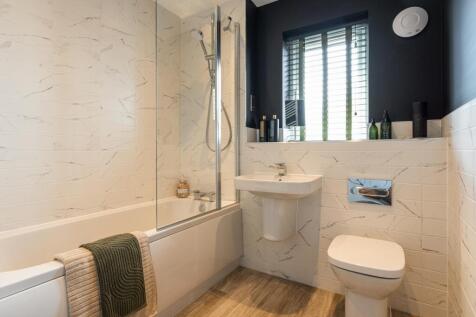
SAVE UP TO £25,000 and celebrate in style. The Goldsmith is a new & chain free home with an open-plan kitchen, breakfast & family area with doors to the garden, utility room, DINING ROOM, FOUR DOUBLE BEDROOMS, two en suites & a 10-year NHBC Buildmark policy^.
|1/12


PRICES FROM £485,000 This extremely spacious, 3 bedroom (1 en-suite), detached, new build bungalow with garden, garage, and off road parking. Conveniently situated on the edge of Holsworthy on this prestigious, high quality development for the over 55's. 107sqm overall
 |1/7
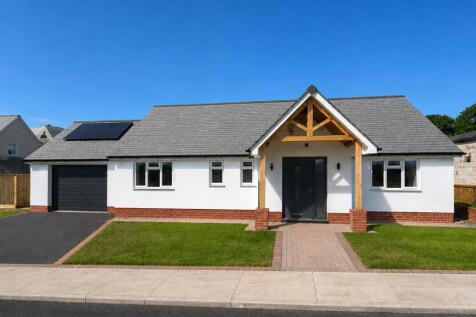
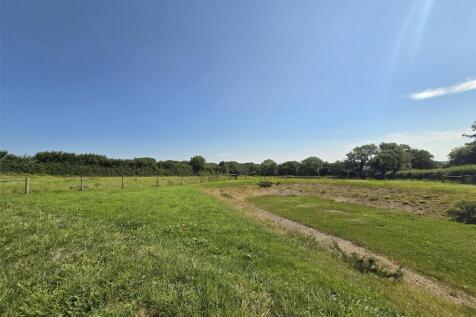
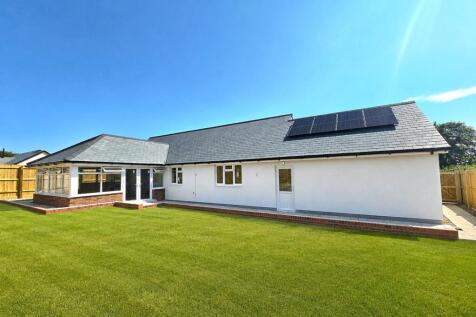
An impressive brand new bungalow offering spacious accommodation, a large enclosed garden, generous parking and a double garage, all set within a tucked away cul-de-sac with rural views and an energy efficient specification for modern living. Tenure - Freehold EPC - TBC Loc...
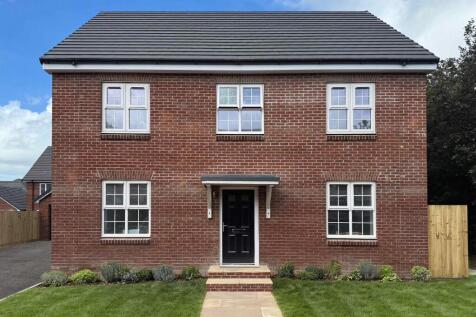
 |1/19


East Barn presents a rare opportunity to create a striking new coastal home, with an approved design carefully positioned to capture far-reaching sea views. The proposed reverse-level accommodation includes four double bedrooms, two en-suites and an impressive first-floor kitchen, dining and livi...
 |1/18


West Barn presents an exciting opportunity to create a bespoke coastal home, designed by an award-winning architectural practice to maximise its outstanding sea views. The approved reverse-level design includes four double bedrooms, two en-suites and spacious first-floor living accommodation open...
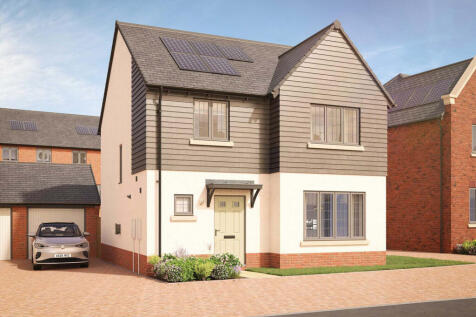

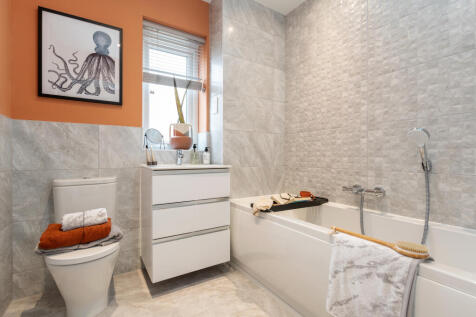
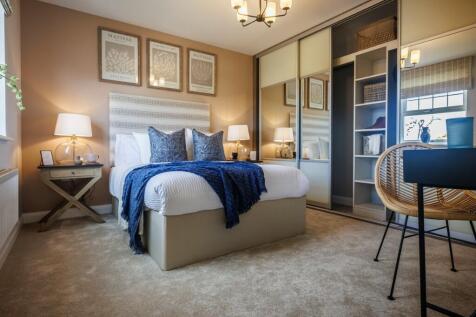
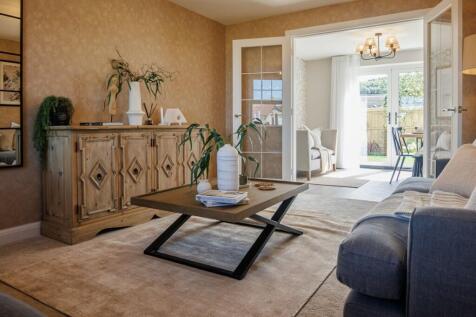
CUL-DE-SAC position overlooking open green space. Enjoy an open plan kitchen area with a separate utility cupboard. Master bedroom offers an ensuite and fitted wardrobes. Externally this home has a garage and driveway for multiple cars with solar panels fitted and an EV car charger.

 |1/19


**READY NOW! FLOORING THROUGHOUT & BUILT IN WARDROBES TO DRESSING AREA INCLUDED** Georgian-inspired In design, 'The Granary' combines traditional home building and modern day living beautifully. Downstairs has a free-flowing feel, with a large open plan kitchen/diner (i...
||1/23


FLOORING NOW INCLUDED! Brand New Home at Taw Wharf – a spacious and beautifully appointed four-storey riverside 4 bedroom, 3 bathroom family home with a delightful river-facing roof terrace and additional balcony. With spacious open-plan living, solar panels and a high EPC B rating for...



 ||1/4


An elegant 3-bedroom bunnyhome at Primrose Fields, Appledore, designed for buyers who want a manageable but genuinely spacious coastal home without compromise. Hedgerow House offers three double bedrooms, two bathrooms, a welcoming central hallway, open-plan kitchen/dining room, separate living r...
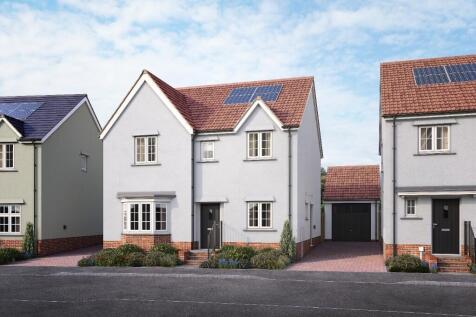
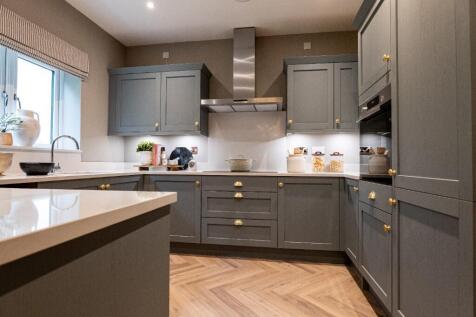
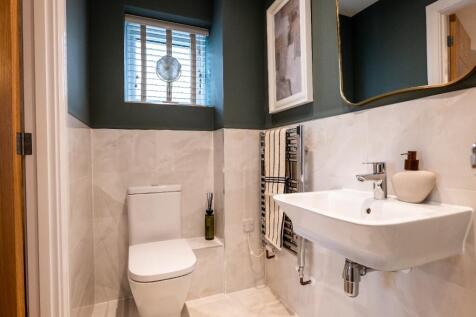


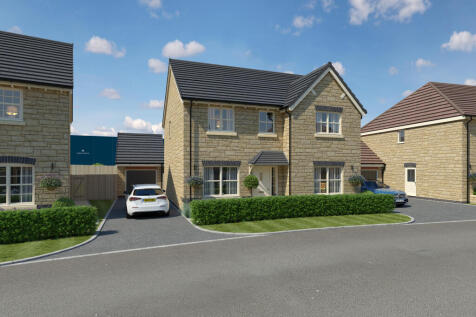
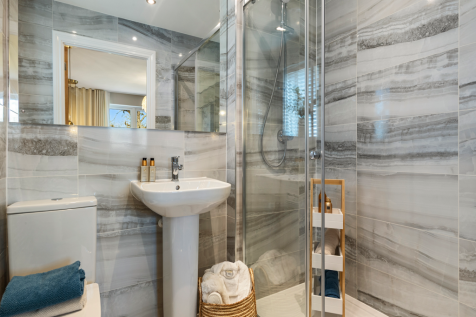
The Lancombe is a stunning four-bedroom home with an enhanced specification. It features an open-plan kitchen/family room with bi-fold doors to the garden, a separate living room, dining room and garage. The first-floor layout includes four bedrooms, a bathroom, en suite and a study.

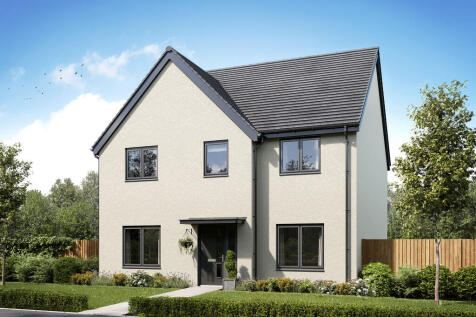
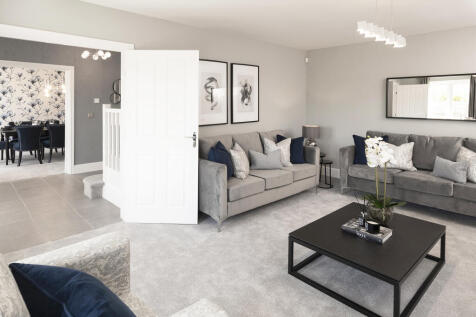
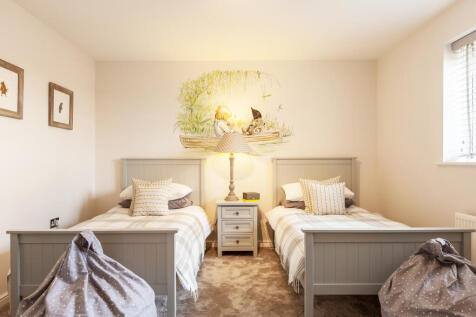
The ground floor of the Turnberry has separate living and dining rooms, and an open-plan kitchen/family room and bi-fold doors to the garden. Four good-sized bedrooms and two bathrooms, a utility room and a garage complete this family-friendly home.

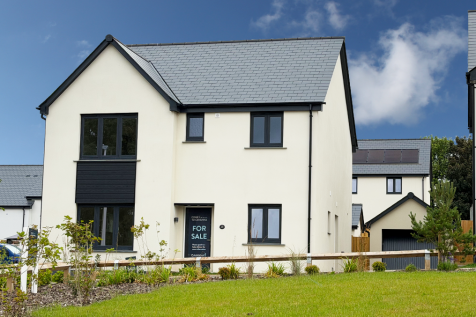

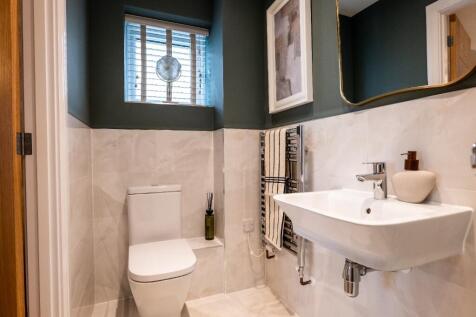 ||1/22


