New Homes and Developments For Sale in East Riding Of Yorkshire
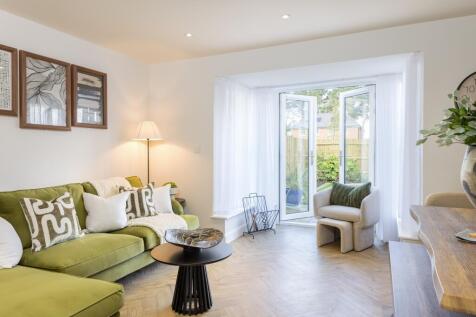
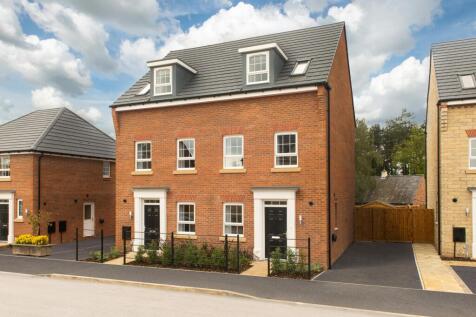
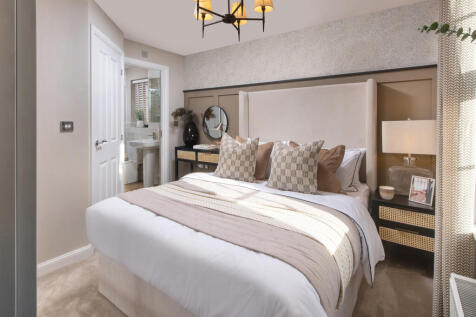
ENJOY THE FREEDOM TO EXPLORE, WITH COAST AND COUNTRYSIDE CLOSE TO HOME. THE GREENWOOD IS READY TO MOVE INTO FOR CHRISTMAS WITH PART EXCHANGE GUARANTEE AND STAMP DUTY PAID. Enjoy modern, spacious living in the 3 BEDROOM GREENWOOD which is set over 3 floors. The ground floor benefits from a STUDY...

 |
 1/12


Step into a brand new Beal home at The Greenways, Goole, where quality, style and peace of mind come as standard. Finished to a high specification and designed with modern living in mind, This energy-efficient 4 bed detached home offers a fantastic opportunity to enjoy family living the property ...

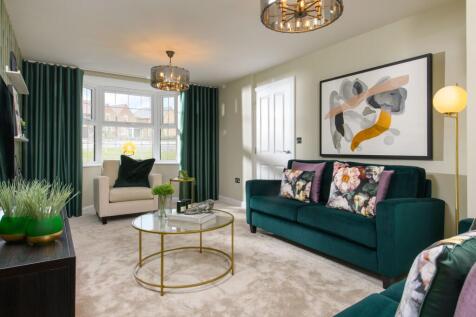
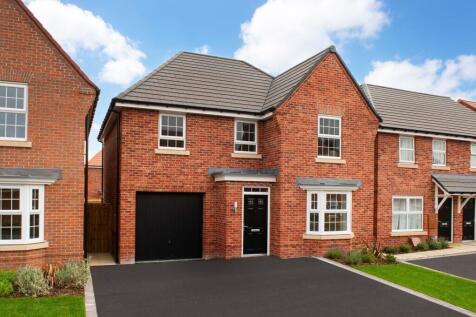

The heart of this detached home is the OPEN-PLAN KITCHEN with FRENCH DOORS to the garden. You will also find a handy UTILITY ROOM, spacious lounge and plenty of storage. Upstairs, you will find 4 DOUBLE BEDROOMS including the MAIN BEDROOM with EN SUITE and a modern family bathroom. The home i...
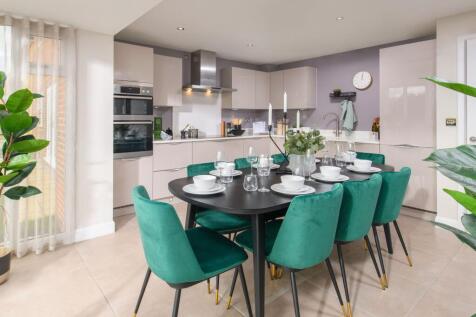
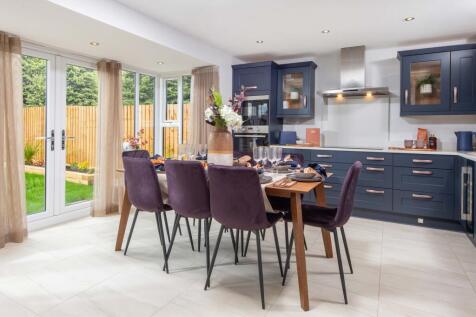
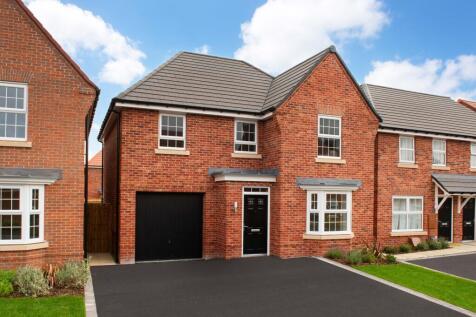

The heart of this detached home is the OPEN-PLAN KITCHEN with FRENCH DOORS to the garden. You will also find a handy UTILITY ROOM, spacious lounge and plenty of storage. Upstairs, you will find 4 DOUBLE BEDROOMS including the MAIN BEDROOM with EN SUITE and a modern family bathroom. The home i...

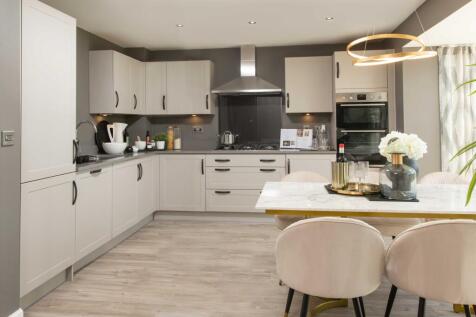
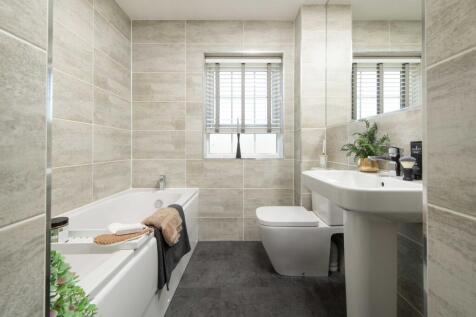
Upgrades included worth £5,779 The heart of this detached home is the OPEN-PLAN DINING KITCHEN with FRENCH DOORS TO THE GARDEN. You will also find a handy UTILITY ROOM, spacious lounge and plenty of STORAGE. Upstairs, you will find 4 DOUBLE BEDROOMS including the main with EN SUITE and a mode...
 |1/13
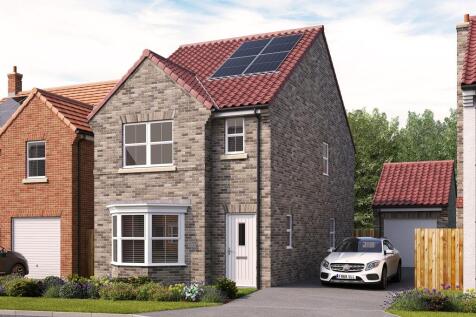

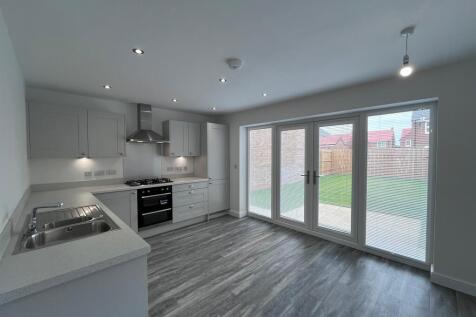
The Wansford is a 3 bed detached house with single detached garage. Stunning new homes for sale in Beverley, located just a pleasant walk from the town centre. Beverley is consistently voted one of the best places to live in the UK, making it a highly desirable location for your next move.

Key features
- NEW RELEASE Plot 169 - £357,000
- Plot 97 - £355,000 - 5% Deposit contribution & Floor Coverings Included.*Terms and Conditions apply, please ask your sales rep for more information.
- Plot 98 - £355,000 -Floor Coverings & Turf Included with this plot* *Terms and Conditions apply, please ask your sales rep for more information.
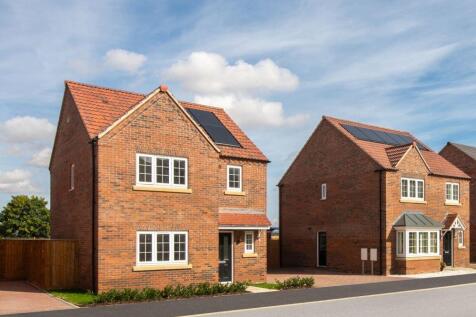
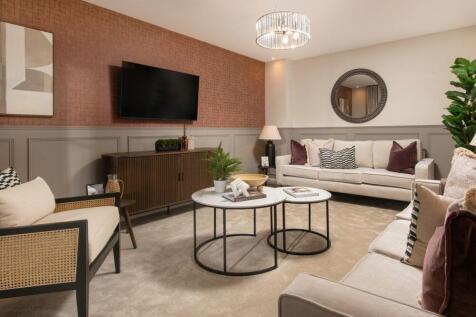
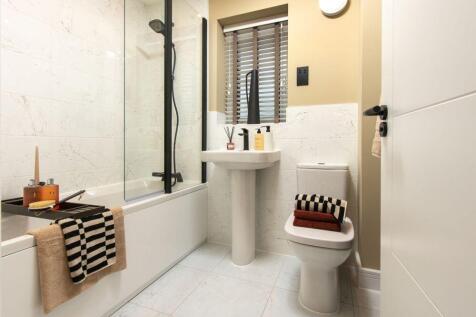
One of the appealing factors of The Seaton is its open plan kitchen diner which provides direct access to the garden allowing for ample natural light. Another is the generous main bedroom suite, which, with its triple-panelled window, is a light and airy room. Each of the three bedrooms is genero...

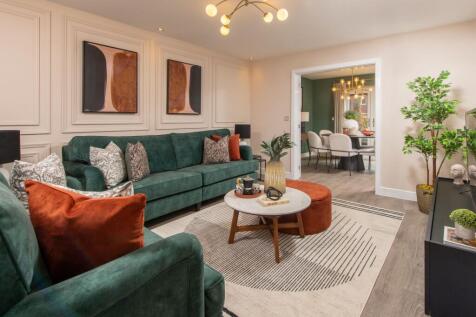

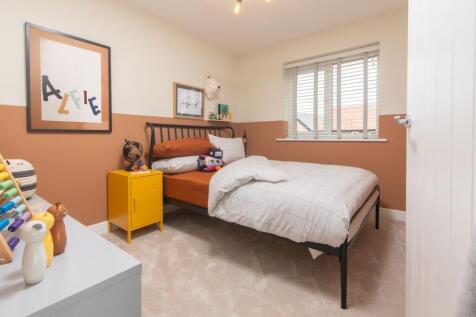
Personalise this home. The Farrier is a new, chain free & energy efficient home with an open-plan kitchen & dining area with French doors to the garden, UTILITY ROOM, en suite to bedroom 1, INTEGRAL GARAGE & a 10-year NHBC Buildmark policy^



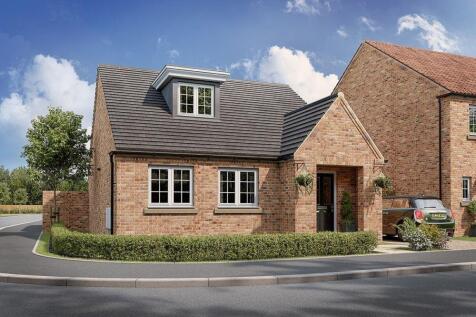
Home 58, the Barden, is a two-bedroom home with a garage and two parking spaces. The ground floor boasts an open-plan kitchen, dining, and living area. The expansive living space includes French doors that lead out to the rear garden. Additionally, the ground floor features a spacious bedroom and...


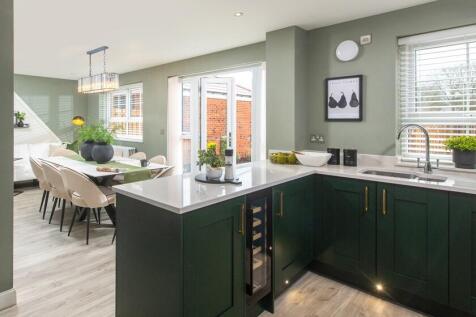

MAKE THE WEEKENDS COUNT WITH THE YORKSHIRE COAST WAITING TO BE DISCOVERED. The Radleigh is an ENERGY-EFFICIENT, DETACHED HOME. An OPEN-PLAN KITCHEN WITH DINING AND FAMILY AREAS features FRENCH DOORS TO THE GARDEN. Benefit from a handy UTILITY ROOM and a SEPARATE STUDY. Relax in the spacious LO...
 |1/5


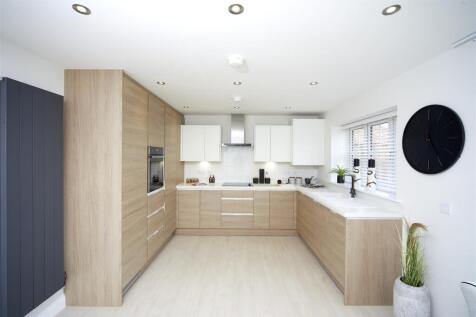
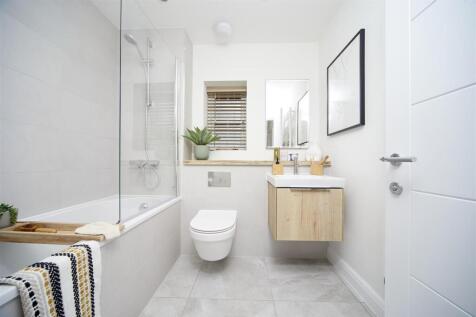
A rare opportunity to acquire part of this exciting single storey, new barn conversion, positioned off Harland Way. This stunning property will embrace stylish elevations with modern fixtures whilst showcasing the original beautiful brickwork, window features, and style. Boasting appr...

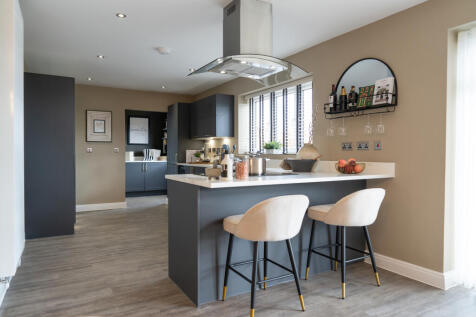
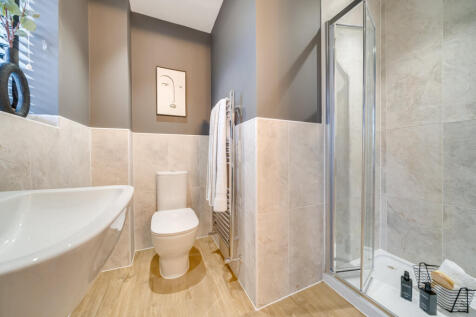
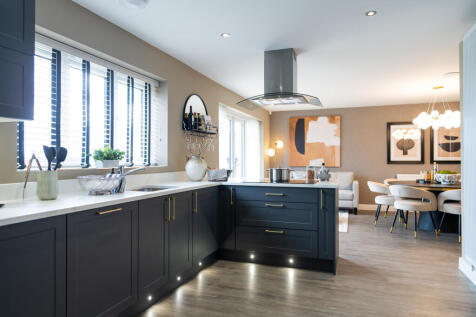



 |1/22
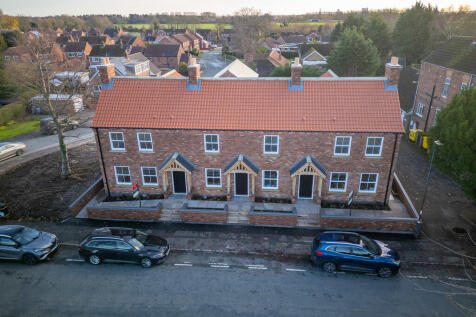
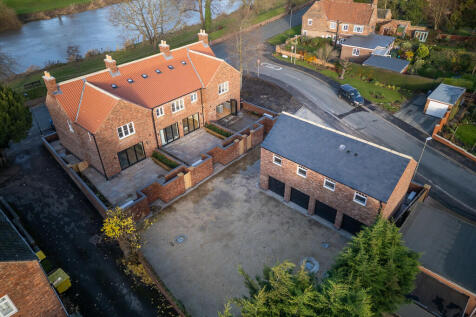
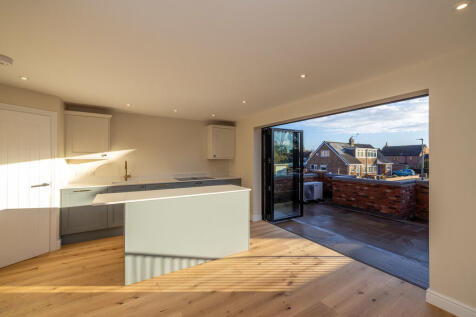
Last Cottage remaining on this select Development in the Riverside Village of Airmyn. A Stunning Mews Cottage with spacious accommodation including Hallway / Study, Sitting Room, 23' Living Kitchen with twin Bifold Doors, 3 Double Bedrooms, 2 Bathrooms, Air Source Heating, UPVC DG, Garage and Pat...

Key features
- Mews Cottage in centre of sought after Village
- Stunning Development of 3 Mews Cottages & Apartment
- Sitting Room & 23' Living Kitchen

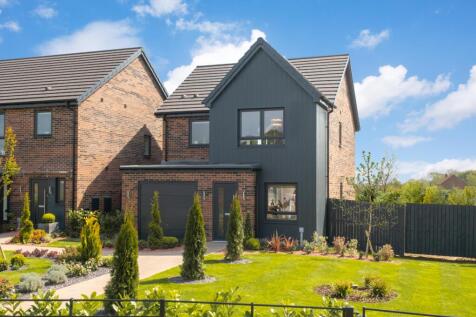
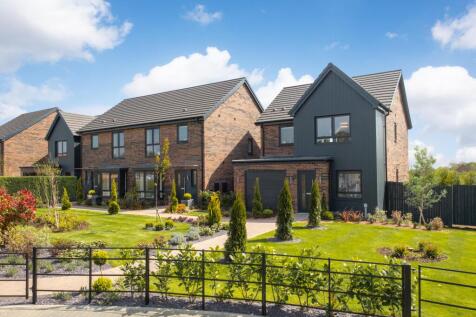



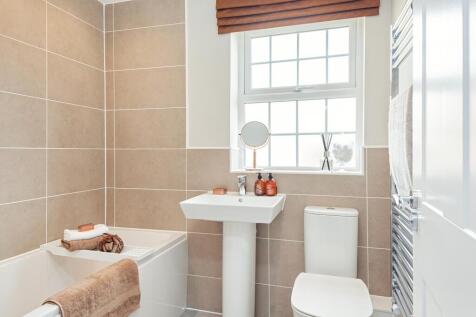
Available with Part Exchange Guarantee PLUS Stamp Duty paid. The Parkin features an OPEN-PLAN DINING KITCHEN with a bay-fronted window. You'll also find a SPACIOUS LOUNGE with FRENCH DOORS leading to the garden. On the first floor, there are 2 DOUBLE BEDROOMS, including the EN SUITE MAIN BEDROOM...
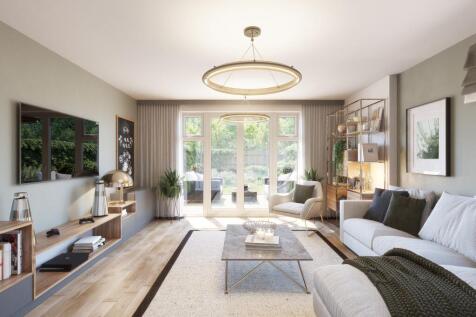
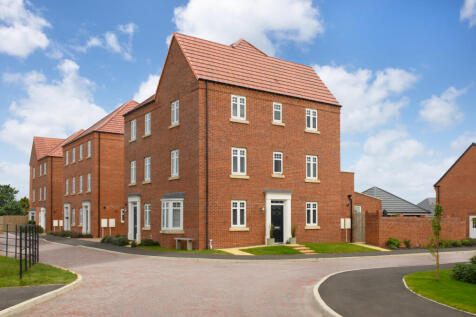
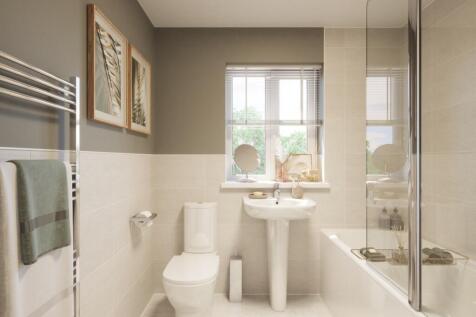
The Parkin features an OPEN-PLAN DINING KITCHEN with a BAY-FRONTED WINDOW. You'll also find a SPACIOUS LOUNGE with FRENCH DOORS to the garden. On the first floor, there are 2 DOUBLE BEDROOMS, including the EN SUITE MAIN BEDROOM. On the second floor, you'll a further 2 DOUBLE BEDROOMS and a FAMIL...

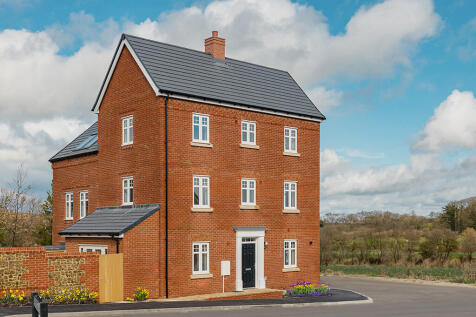
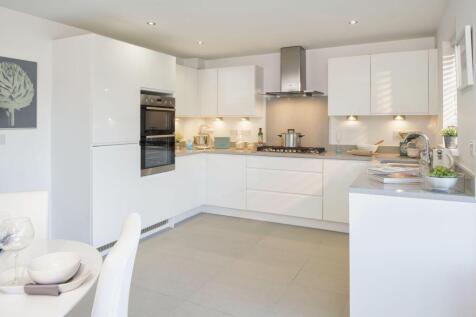
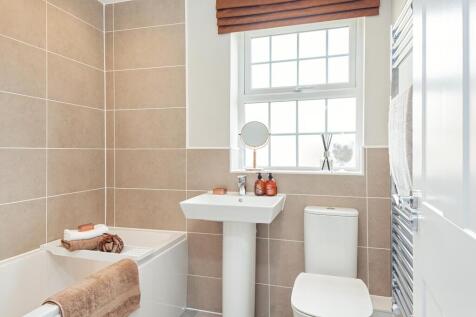
Available with PART EXCHANGE GUARANTEE PLUS Stamp Duty paid. The Parkin features an OPEN-PLAN dining kitchen with a BAY-FRONTED window. You'll also find a SPACIOUS lounge with FRENCH DOORS leading to the South facing garden. On the first floor, there are 2 DOUBLE bedrooms, including the EN SUITE...


 |
 |1/15
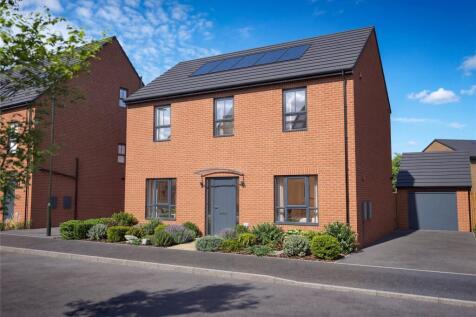

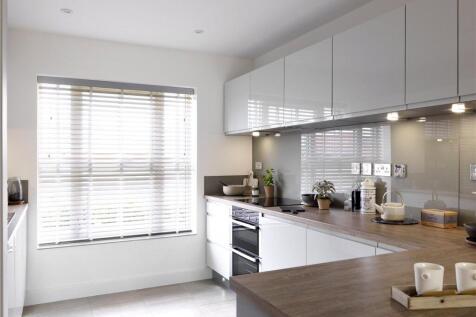
Latest phase now launched at Attraction The Copenhagen - A Detached versatile home that has it all. 1347 sq ft, large open plan kitchen/diner with family area & separate utility. Light filled lounge & spacious bedrooms with an ensuite and family bathroom. Private parking & ...

Key features
- Council Tax - Band D


 ||1/24
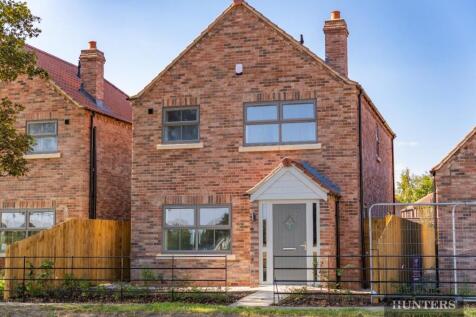
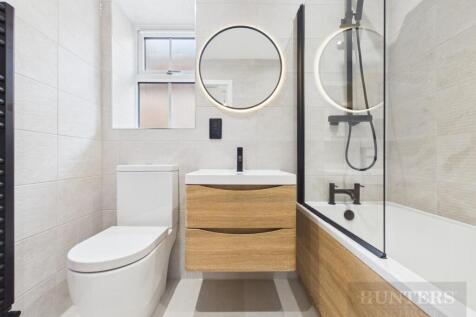

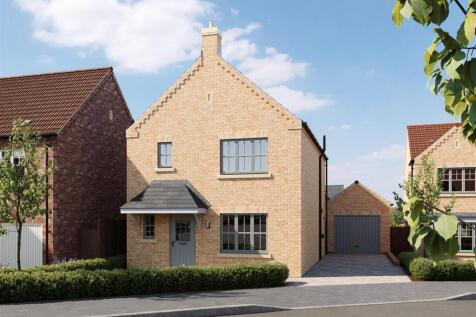
Nestled within the sought-after village of Brandesburton, Plot 1 presents a beautifully designed three-bedroom detached home combining modern living with timeless character. This thoughtfully planned property features a striking brick façade with charming detailing, including a welcoming...

Key features
- Three double bedrooms
- Spacious open-plan kitchen, dining & day space
- Bi-fold doors to rear garden