New Homes and Developments For Sale in Fylde Coast
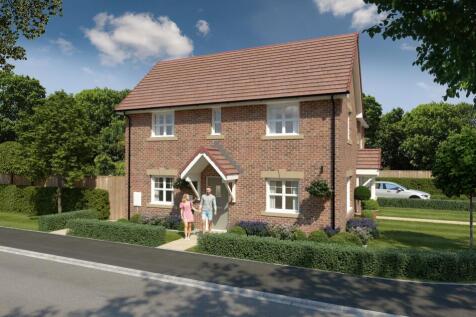
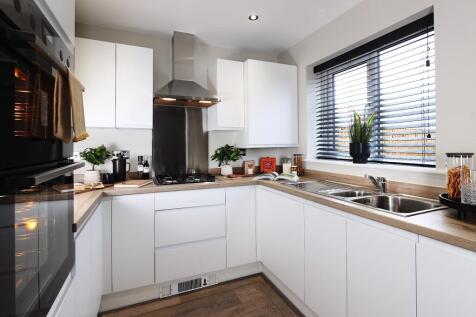

Plot 144 - Available at £224,995 (828 Sq Ft) 5% Deposit paid worth £11,250* Plus flooring package included* Ready to move into. Plot 129 - Available at £224,995 (828 Sq Ft) Rowland Homes presents this fantastic 3 bedroom semi-detached home featuring a separate lounge with French...

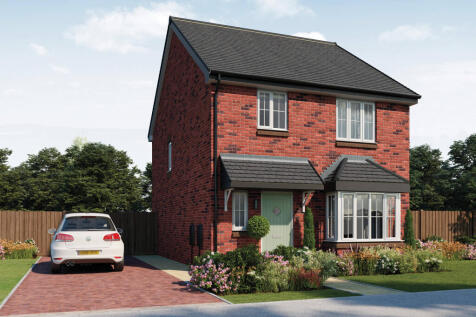
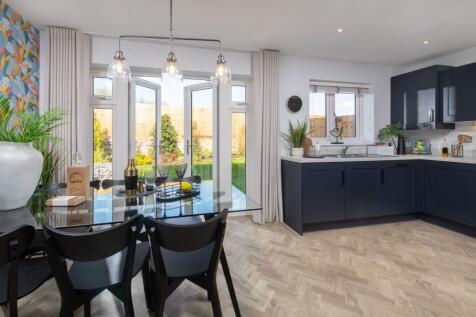
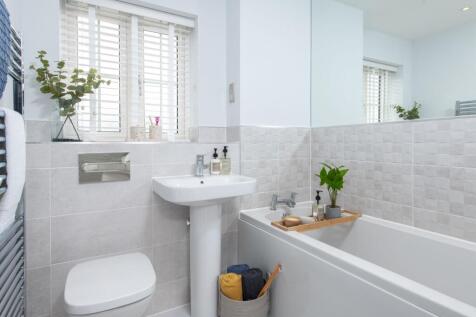
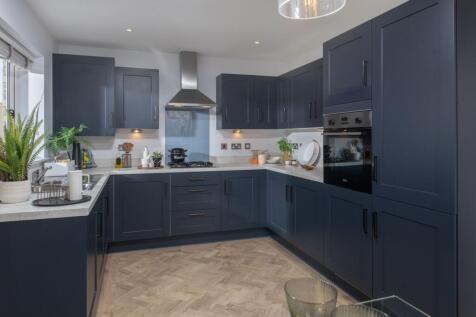
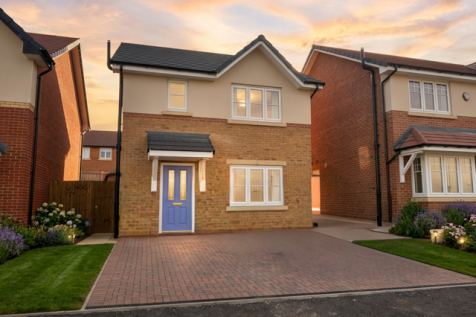
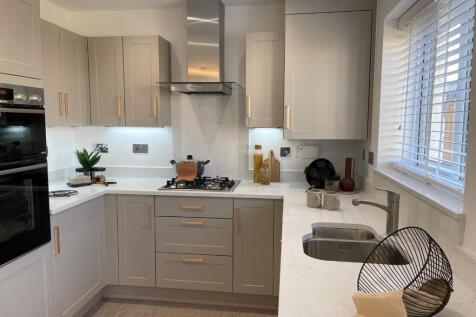
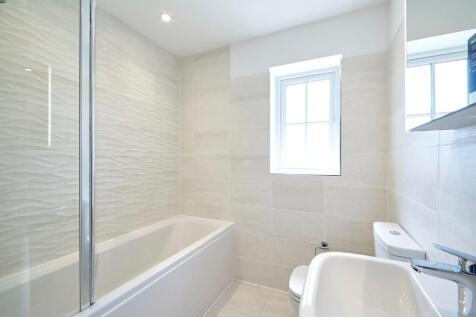
The Keswick is a stylish 3 bedroom detached home. A modern, open-plan kitchen diner with doors to garden | En-suite to bedroom 1 | Roof Mounted Photovoltaic (Solar) Panels | Electric car charger | South-facing rear garden | Driveway parking | Neff Appliances | 10 Year NHBC Warranty




 |
 1/12


The Residence is a modern new-build development ideally located in the heart of St Annes, with the excellent amenities of St Annes Square just a short walk away. This second-floor apartment is presented to an exceptionally high standard and enjoys attractive views towards the square. The accom...
 |
 |1/12


Plot 111 The Bowes B V2 - Available at £294,995 (1112 Sq Ft) Rowland Homes presents this beautiful 4 bedroom detached home with integral garage. Includes a separate lounge, modern open plan family/kitchen/diner with doors leading to the garden plus a downstairs cloaks. On the first floor...

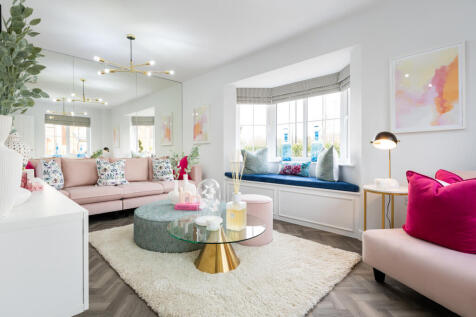
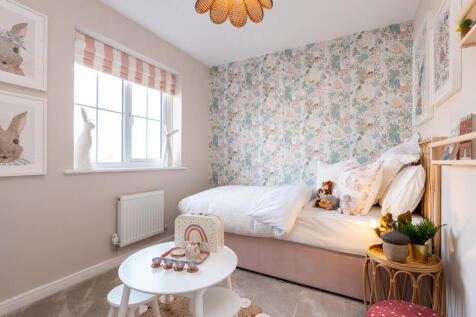
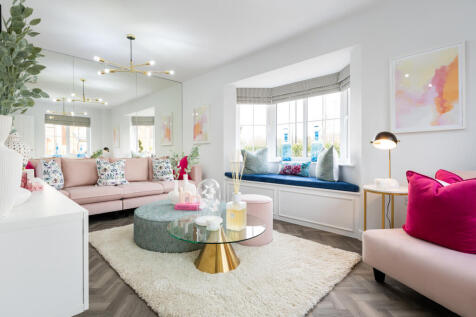
Luxury homes in a sought-after location. The Thespian is a stunning double-fronted 3-bedroom home that features a dual-aspect living room with a bay window, an open-plan kitchen and dining space with French doors, plus an en suite to bedroom 1.


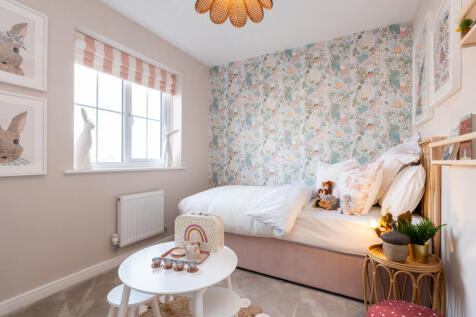 ||1/20
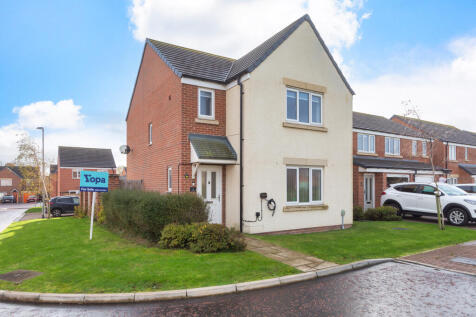
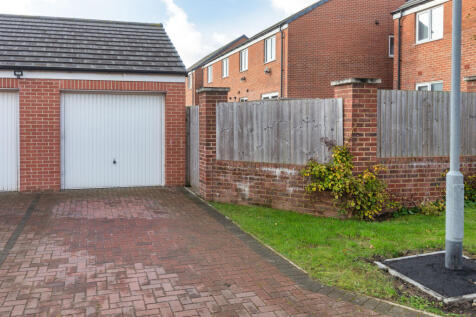
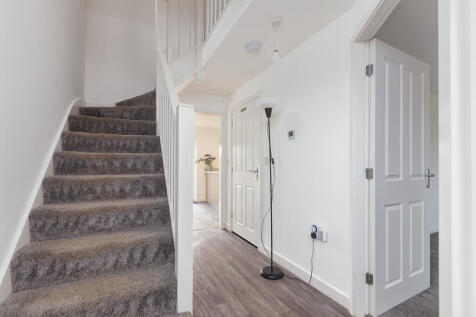
A RECENTLY CONSTRUCTED THREE BEDROOM DETACHED HOME WITH OPEN VIEWS OVER THE GREENERY TO THE FRONT IDEAL FOR KIDS & DOG WALKING - HALL & GF WC - LOUNGE - OPEN PLAN KITCHEN DINER WITH UTILTY ROOM - THREE DOUBLE BEDROOMS - MASTER WITH EN SUITE - FAMILY BATHROOM - GARAGE & SUN FILLED GARDENS - NO CHAIN

Key features
- NO CHAIN DELAY - Popular location on Moorfield Park
- A modern detached home with three DOUBLE bedrooms & open greenery to the front providing open views
- Entrance hallway with ground floor WC, A nice sized lounge over looking the open greenland
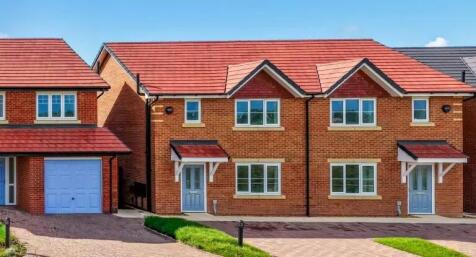
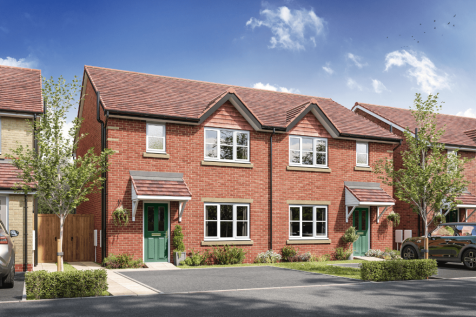
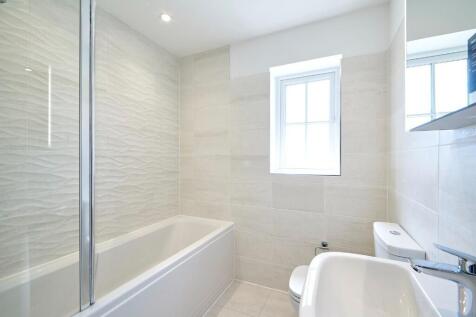
5% DEPOSIT MATCH PLUS FLOORING! The Keswick is a stylish 3 bedroom semi-detached home. A modern, open plan kitchen diner with bi-fold doors to garden | En-suite to bedroom 1 | Roof Mounted Photovoltaic (Solar) Panels | Electric car charger | South-facing rear garden | Driveway parking | Neff applian
|1/8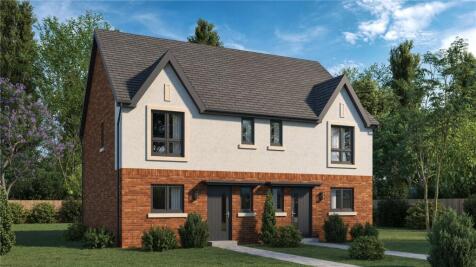
3 BED SEMI DETACHED | OPEN - PLAN LIVING LIVING SPACE | ONLY 4 PLOTS OF THIS TYPE The Juniper is an outstanding family home of exacting quality and design. The ground floor briefly comprises inviting entrance hall with WC then a living space which spans the full length of the ground fl...
 ||1/12
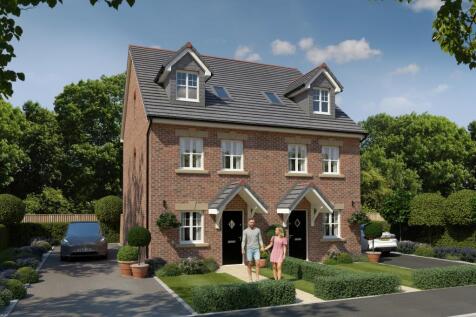
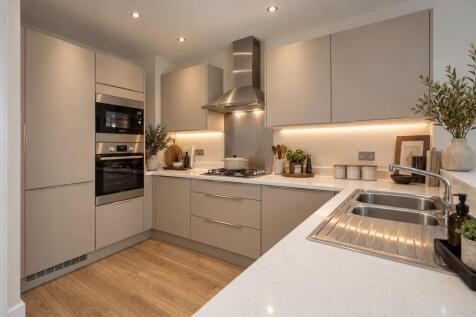
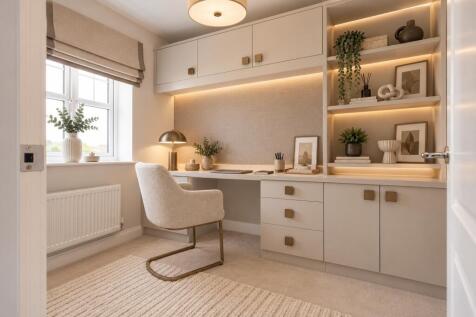
Plot 300 - The Townley - Available at £284,995 (1094 sq ft) £8,550 Deposit Contribution* Plus flooring package included* Plot 301 - The Townley - Available at £284,995 (1094 sq ft) Plots 308 & 309 - The Townley B - Available at £286,995 (1116 sq ft) The Townley featur...
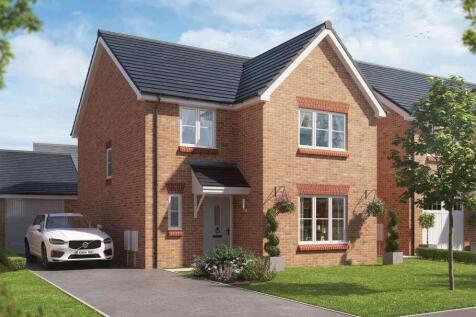
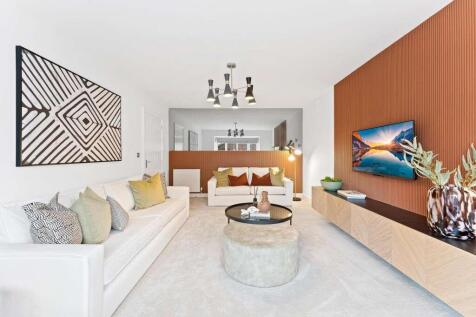

Plot 265 -INTEGRATED APPLIANCES INCLUDED | STAMP DUTY PAID | EV CHARGING POINT The Hawthorn is a four bedroom detached home, which offers plenty of space to meet the needs of you and your family.The open plan kitchen/diner will become the hub of your home. You'll find ample space for meal prepara...
 |1/12
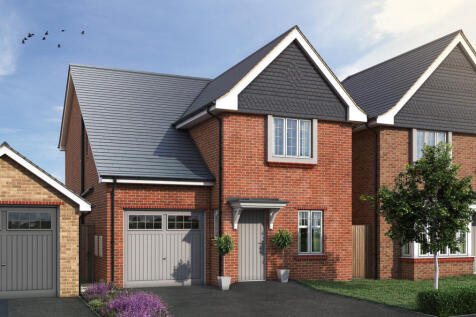

105% Part Exchange or 5% Deposit PaidPlot 4 The Frodsham - Three bedroom detached home, open plan kitchen and family area with access to the rear garden through French doors. Den/office, three bedrooms with an ensuite to the main bedroom. Family bathroom, downstairs WC and integral garage.
 |1/12


105% PART EXCHANGE available on selected plots* - AMTICO FLOORING AND CARPETS INCLUDED - TRIPLE GLAZING - SOLAR PANELS - EPC B-RATED SHOW HOMES NOW OPEN - THE FRODSHAM is a three bedroom detached home with open plan kitchen/family area with ac...
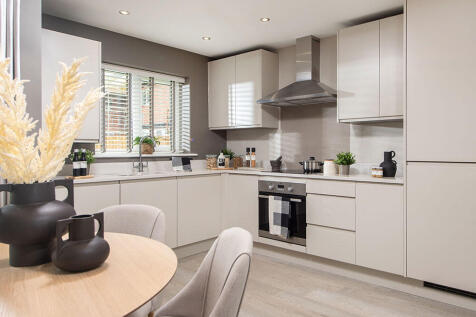
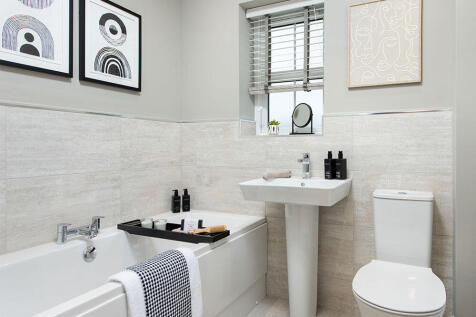
This 3-bed home boasts a large entrance hall leading to a fully equipped kitchen/dining/family with French doors to the patio and garden. The main bedroom has an en-suite with rainfall shower and main bathroom with a double ended bath and Porcelanosa tiles. Plus, theres a block paved driveway.
 ||1/29
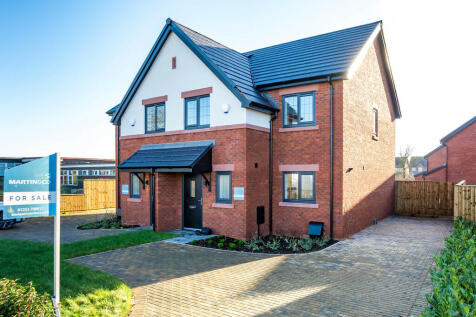
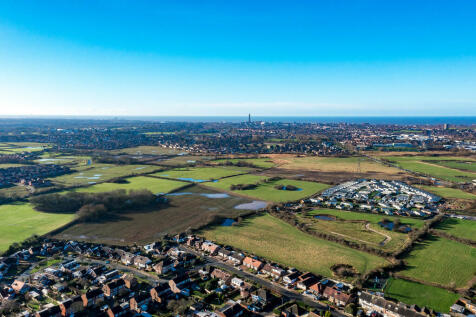
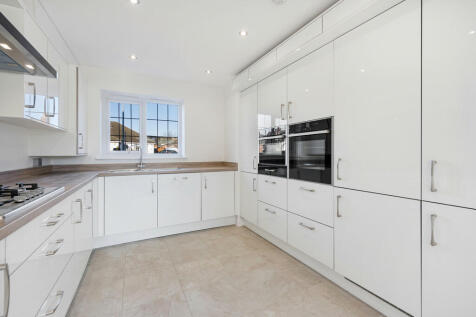
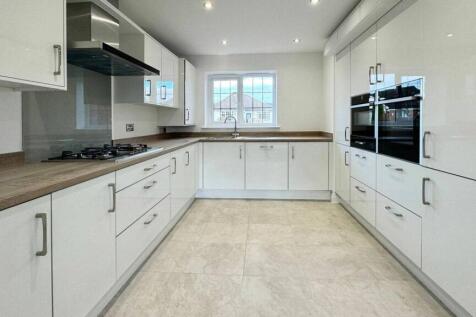
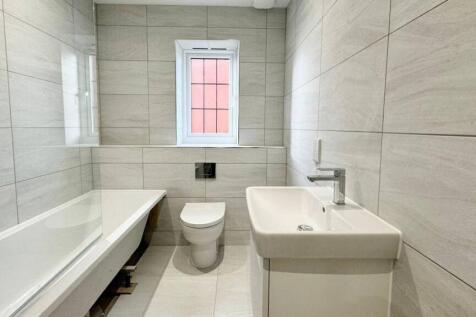
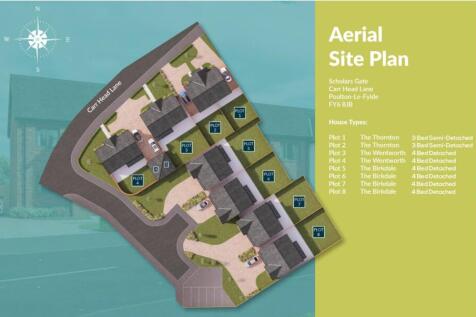
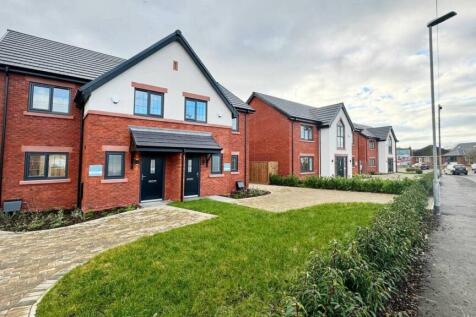
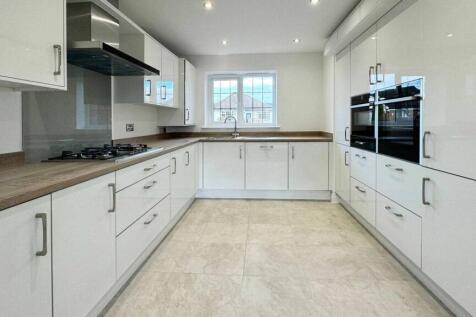
Welcome to "The Thornton" This contemporary three-bedroom semi-detached home is perfect for all families of all ages, with spacious Open Plan living and Superb Contemporary design throughout you really do not want to miss out. This stunning family home just a few minutes from the heart ...

Key features
- Three Bedroom Semi Detached Family Home
- Open Plan Kitchen /Lounge
- Ground Floor WC

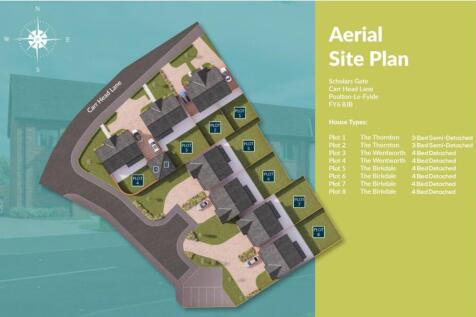 |1/9


5% DEPOSIT PAID or 105% PART EXCHANGE available on this home* - AMTICO FLOORING AND CARPETS INCLUDED - TRIPLE GLAZING - SOLAR PANELS - EPC B-RATED - SHOW HOMES NOW OPEN THE LYTHAM is a three bedroom detached family home, open plan kitchen, di...
|1/9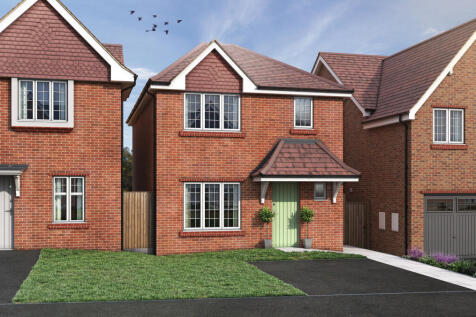

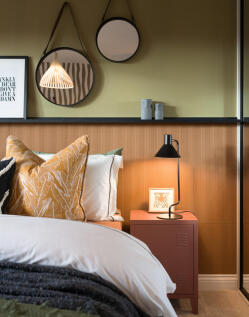
105% Part Exchange or 5% Deposit Paid Plot 153 The Lytham - A three bedroom detached family home, open plan kitchen, dining and family room with French doors leading to the rear garden. Separate living room. Downstairs WC. Three spacious bedrooms, with an ensuite to the main bedroom. Large family...
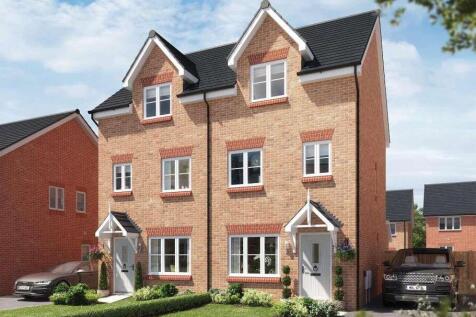
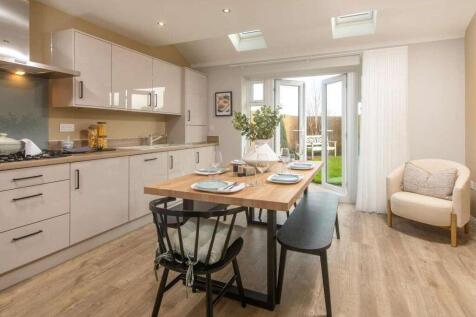
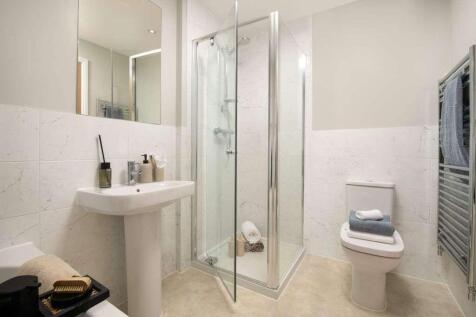
Plot 238 - ALL INCLUSIVE SPECIFICATION | OVERLOOKING OPEN GREEN SPACE AND POND | PART EXCHANGE AVAILABLE The Walnut is a four bedroom three storey home, providing plenty of space for flexible family living. On the first floor, you’ll find an open plan kitchen/ family dining room, with plen...
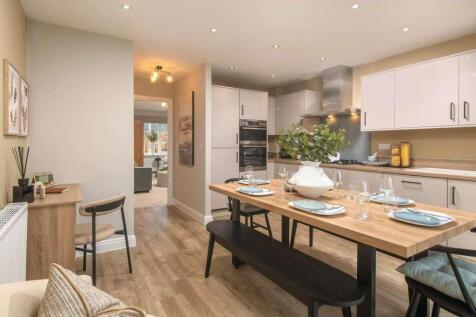

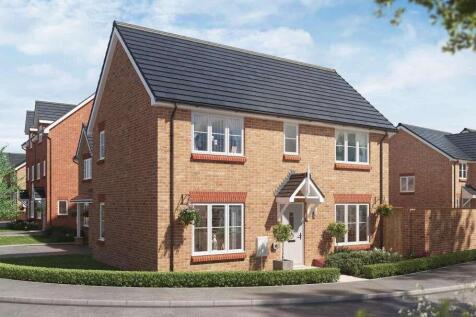
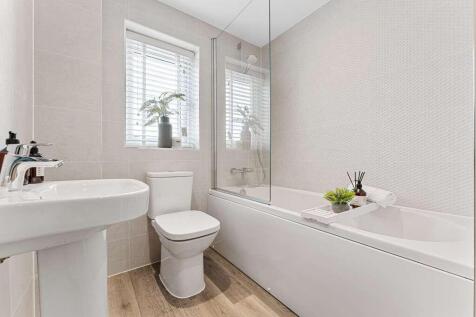
Plot 264 - ALL INCLUSIVE SPECIFICATION | £10,00 DEPOSIT CONTRIBUTION | FACING OPEN GREEN SPACE The Acacia is a three bedroom home, providing plenty of space for flexible family living. On the ground floor, you’ll find an open plan kitchen/family dining room, with plenty of space for a...

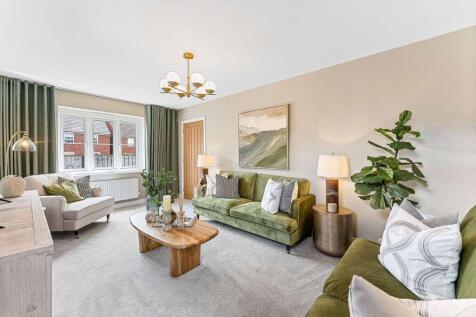
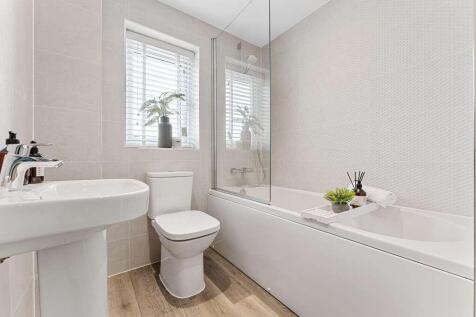
Plot 220 - SALES OFFICE SALES & LEASEBACK SCHEME | CARPETS & FLOORING INCLUDED | INTEGRATED APPLIANCES INCLUDED The Acacia is a three bedroom home, providing plenty of space for flexible family living. On the ground floor, you’ll find an open plan kitchen/family dining room, with plenty of...