New Homes and Developments For Sale in Hampshire


 |
| 1/18
1/18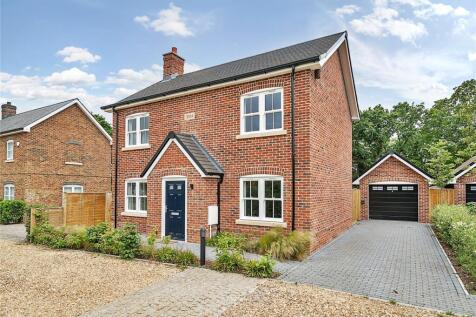
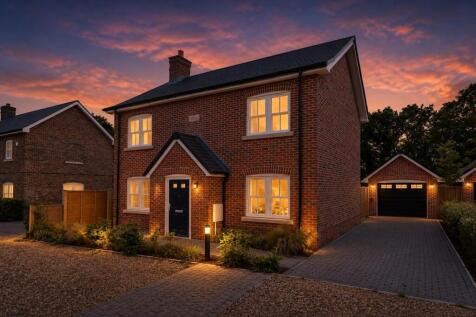

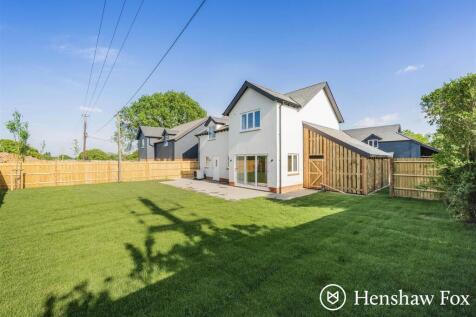
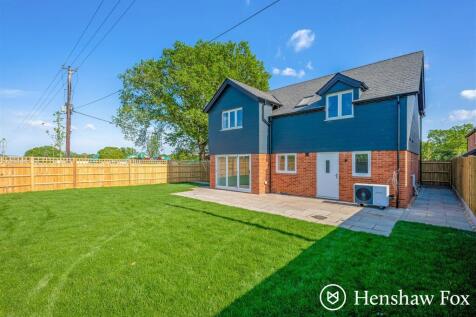
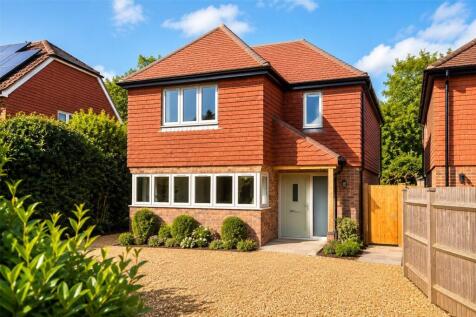
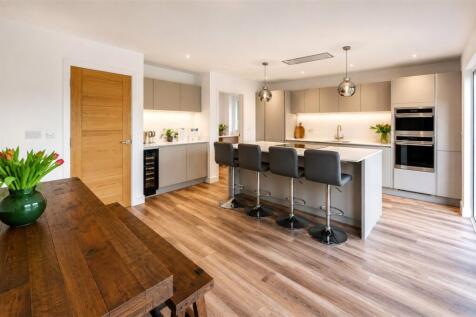
A stunning new build property positioned in a quiet, tucked-away setting, this beautifully finished home forms part of the exclusive Nursery Grove development. Constructed by the highly regarded AJ Developments, the property has been completed to an exacting standard and offers a thoughtful blend...

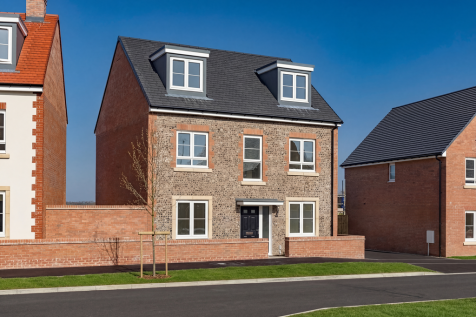
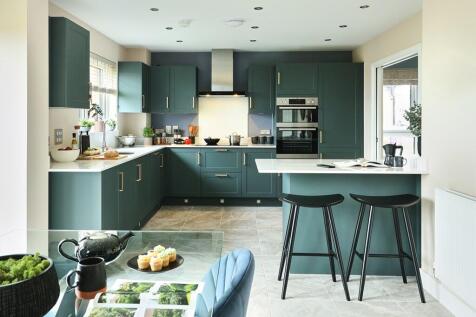


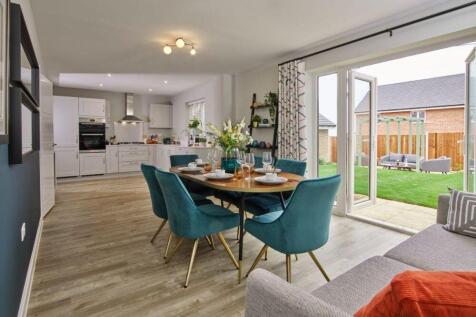
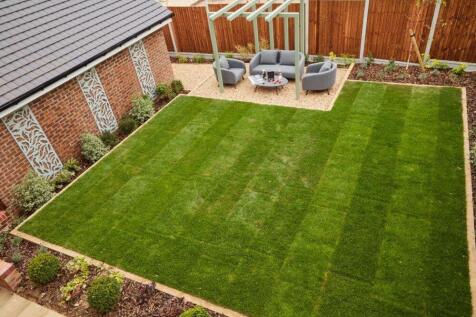
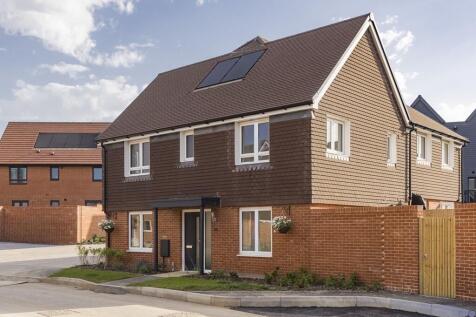
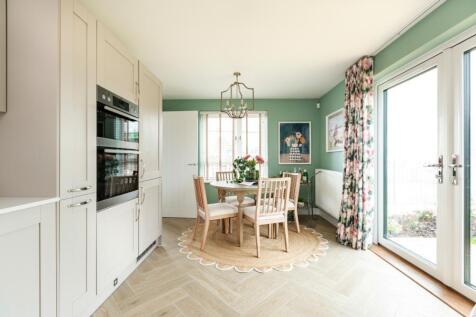
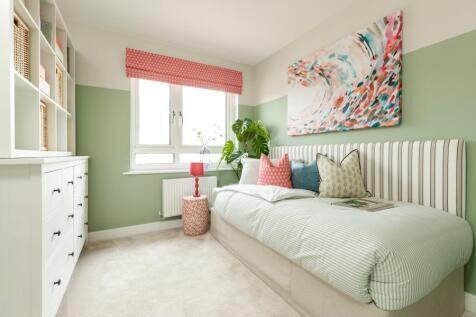
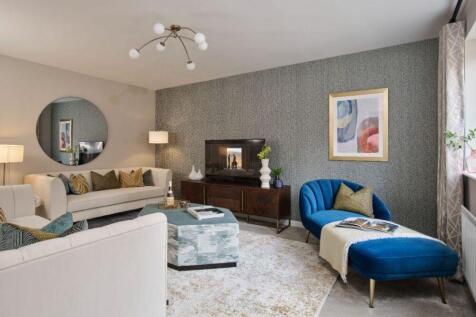
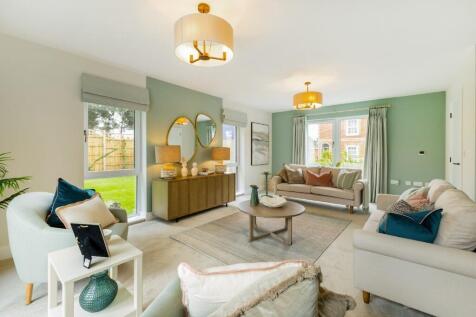
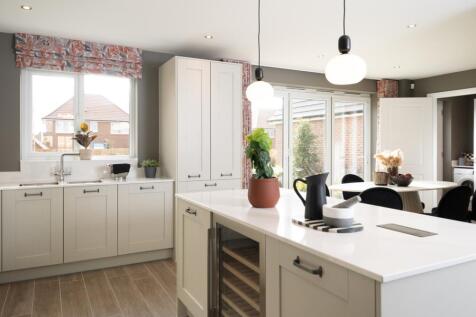
Featured home: Beautiful decorated by our interior designers Stunning show home Charming landscaped garden The Derby is a sizeable family home with five double bedrooms, a study, a utility room and substantial living spaces. The bay window provides elegance, interest and light. But perhaps...



 |1/12
|1/12
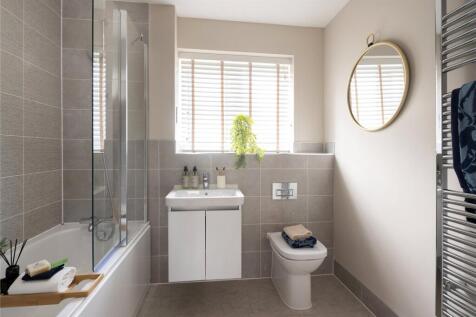
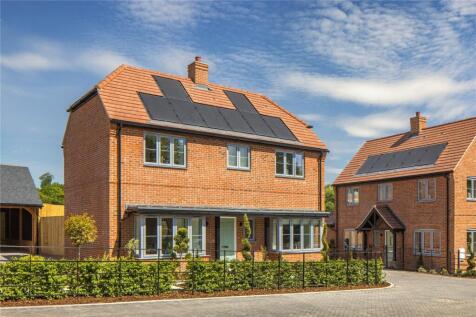
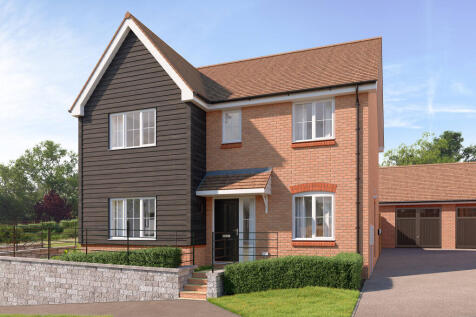
Plot 101: Rowan - 4 Bedroom Home The highly versatile 4 bedroom Rowan uses space to excellent effect, making the most of every square foot available. The large sitting room has a bay window at the front and a set of French doors leading out to the garden at the back, flooding the room ...

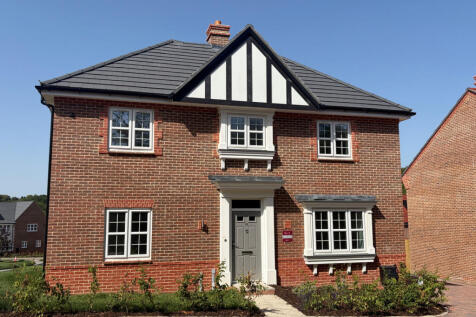
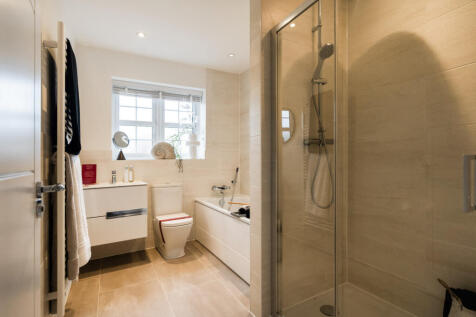
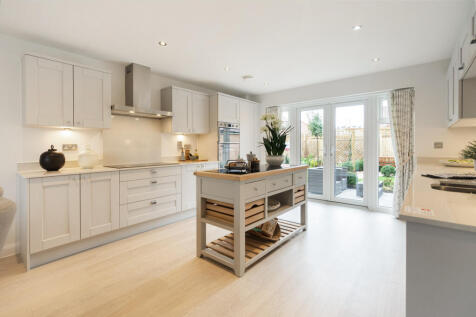

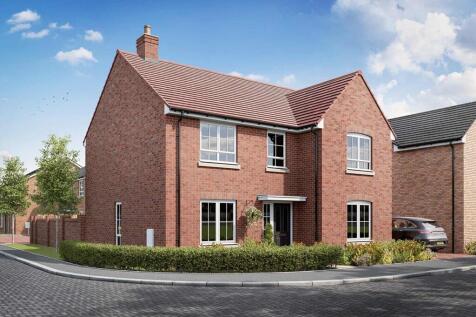
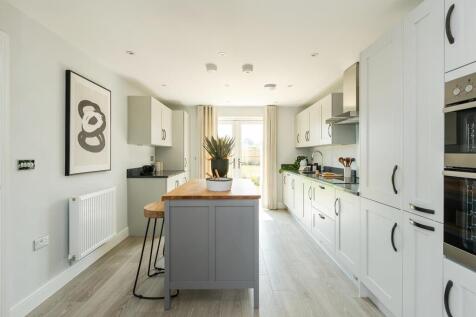
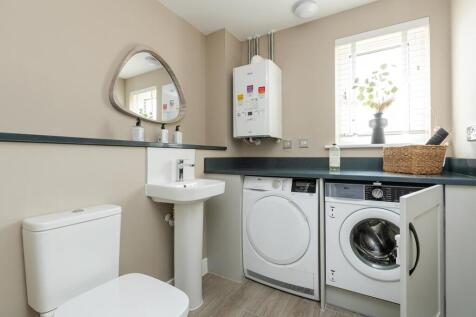
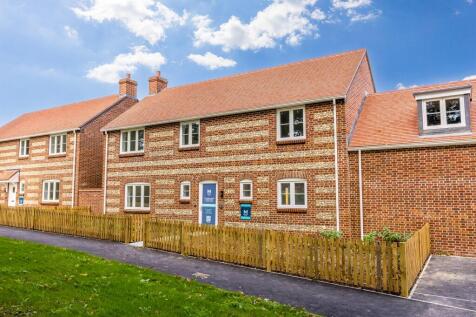
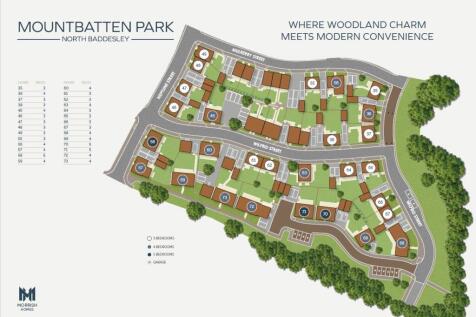
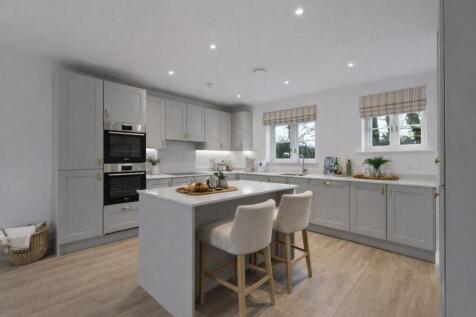

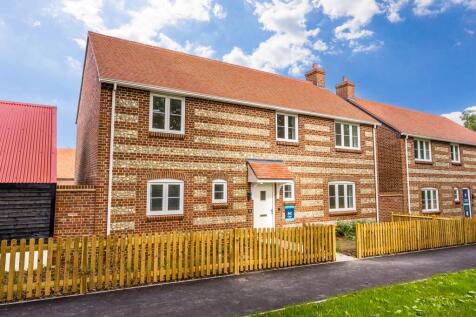


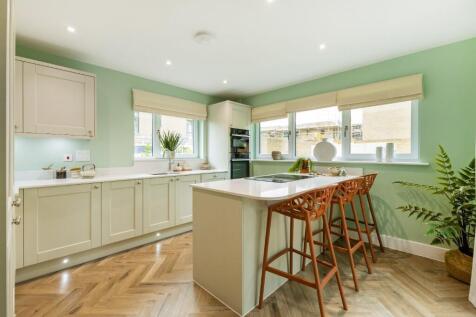
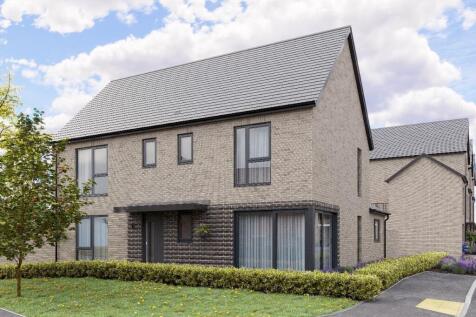
Maritime Park offers exceptional new homes in a sought-after waterside setting near the River Hamble. Don't miss your chance to secure your preferred plot with Stamp Duty paid plus 5 years' estate charges covered on selected homes.* Visit our two Show Homes, open Tue-Sat, 10am-4pm. Reserve now.

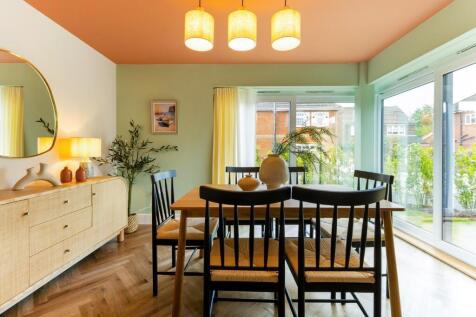
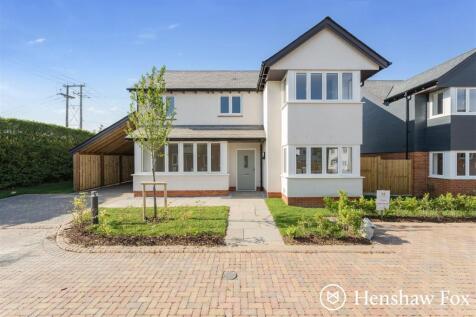


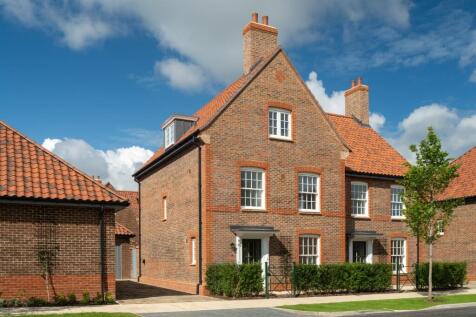
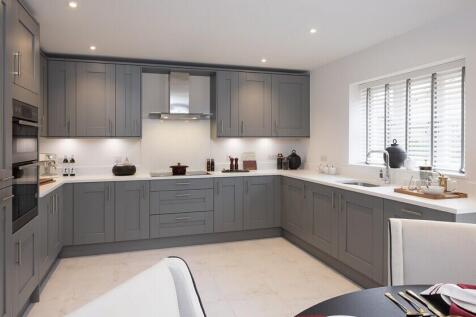

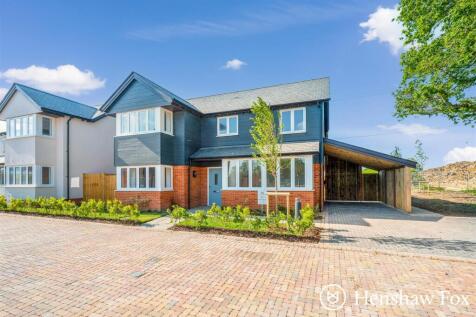
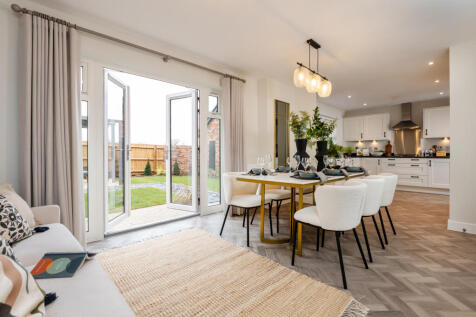
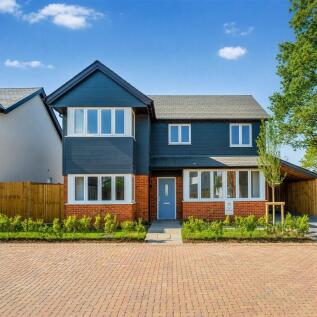
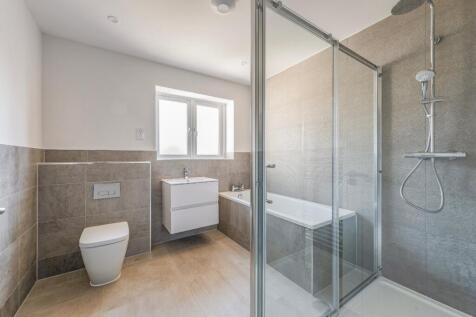
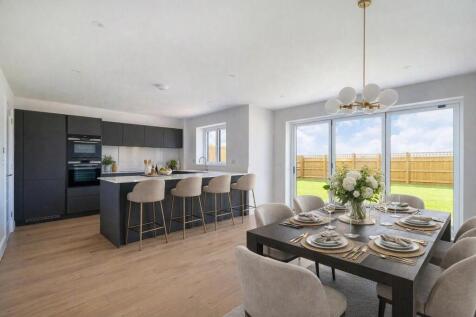
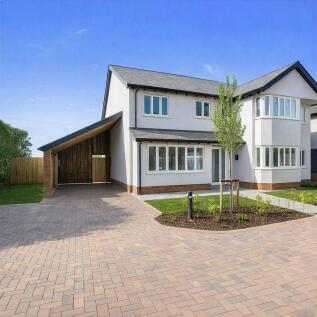
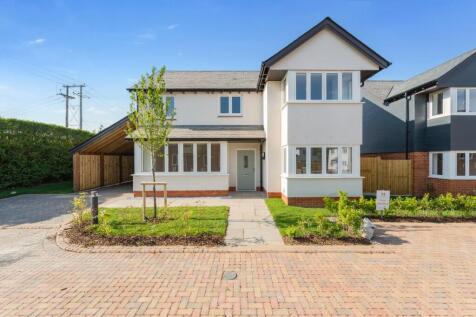
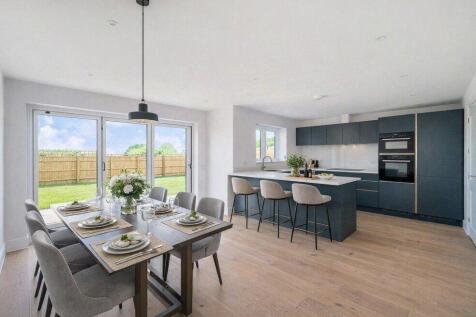
The Meon features an inviting living room, a generous open-plan kitchen and dining room, and a downstairs cloakroom. There is also a second comfortable sitting room, a study, double bedroom, a bathroom and 2 further double en-suite bedrooms. The property includes solar PV panels, garage and parking.




 |1/15
|1/15
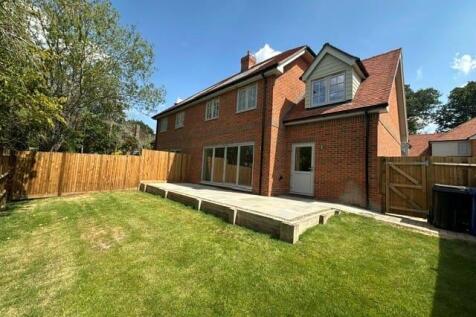
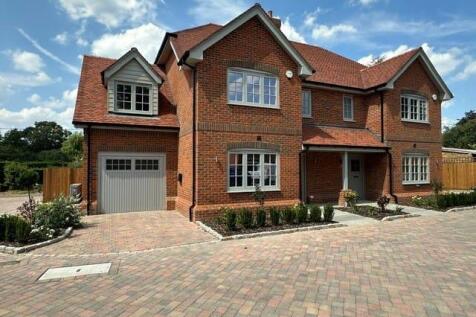
SHOW HOME – VIEWING HIGHLY RECOMMENDEDPlot 2, Bramall Place is a stunning new-build home forming part of an exclusive collection of just seven individually designed properties by award-winning local developer Forays Homes.Beautifully finished throughout, this impressive thr...
 |1/13
|1/13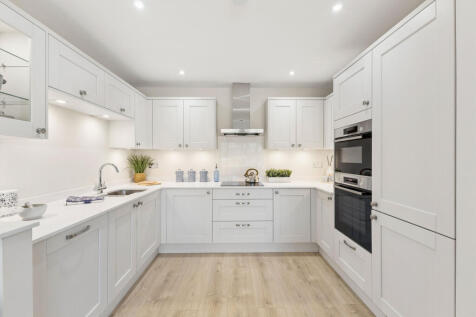
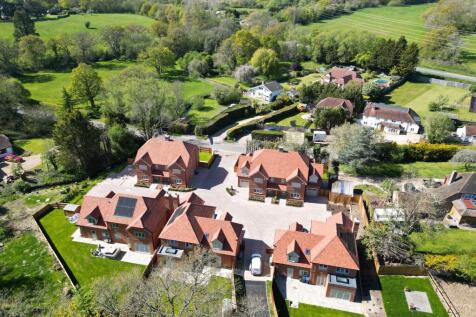
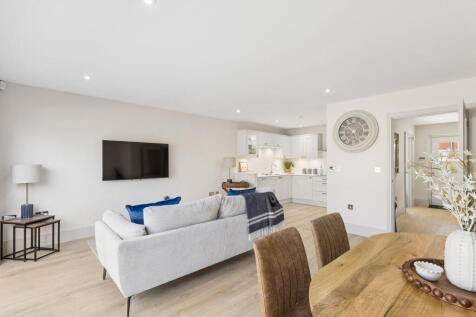
*FINAL 3 BEDROOM HOME REMAINING* A small bespoke development of just 7 homes built by the award winning Forays Homes. This generously sized three-bedroom semi-detached house has been designed with modern living in mind and built to a high standard.
 |1/21
|1/21

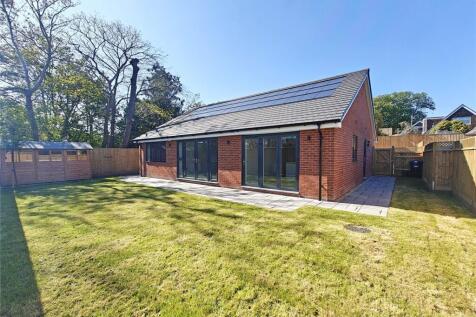
A remarkable opportunity to acquire the largest out of three brand new three-bedroom detached bungalows, (one already sold) built by Anderwood Homes Ltd a developer nominated for the prestigious House Builders Awards 2026. Presented to an exceptional standard, with an A102 rated EPC, t...


 |1/19
|1/19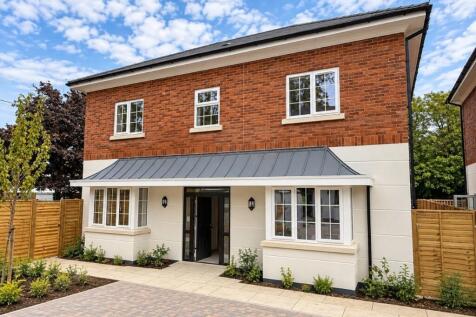
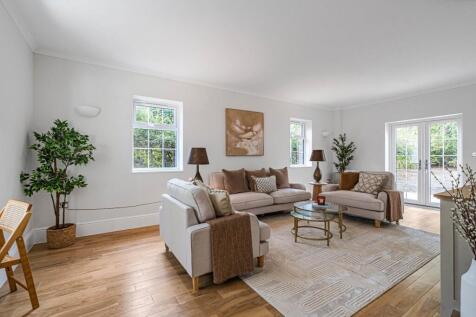
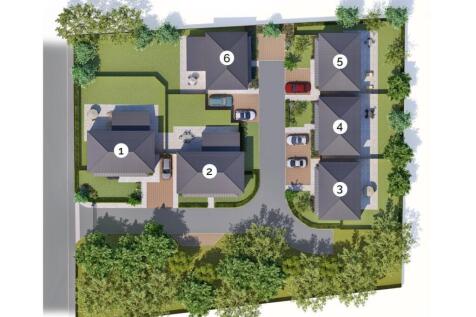
**SHOW HOME OPEN SATURDAY 26TH SEPTEMBER AND SATURDAY 3RD OCTOBER, 10AM - 4PM** THE HARWOOD The four Harwood’s at Providence Place are highly anticipated because of their practical three-bedroom, two-bath/shower-room arrangement over only two floors*. A formal hallway ...

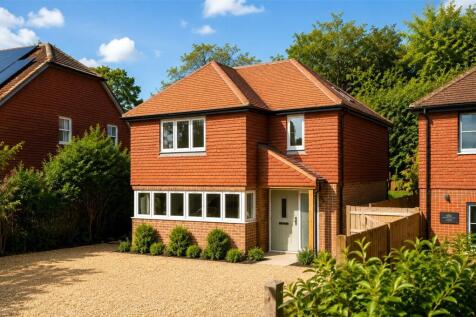



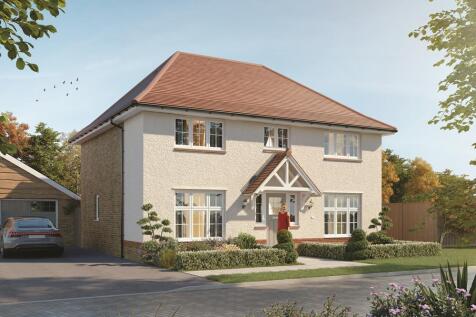
ENERGY EFFICIENT LIVING WITH AN AIR SOURCE HEAT PUMP, UNDERFLOOR HEATING AND THREE EN-SUITE DOUBLE BEDROOMS. The Harrogate Lifestyle combines exceptional energy efficiency with innovative design. Featuring an air source heat pump, enhanced insulation and underfloor heating to the ground floor, t...
