New Homes and Developments For Sale in Harrogate, North Yorkshire
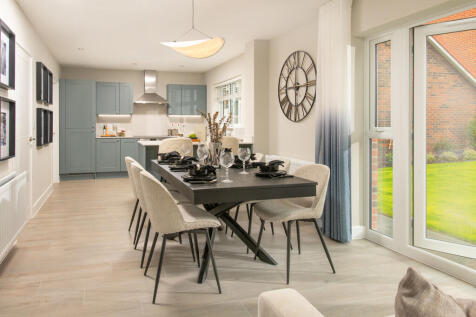
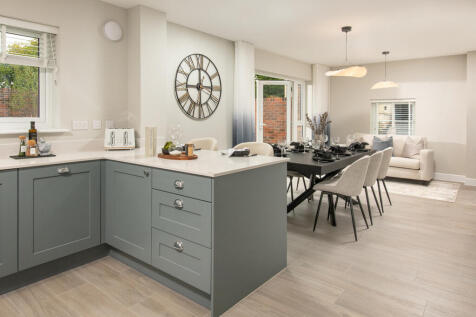

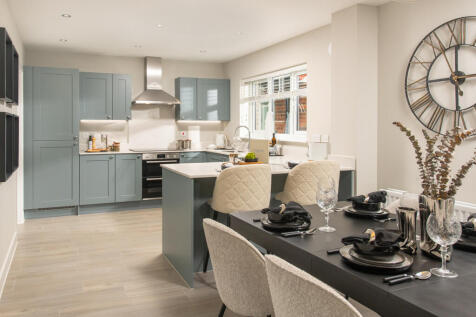
With its spacious living areas, aspects of open plan living and considerable light, the Sandpiper is a beautiful home, perfectly designed for the flow of family life. The kitchen/dining room which stretches across the broad width of the property will quickly become the heart of your h...

 |
| 1/34
1/34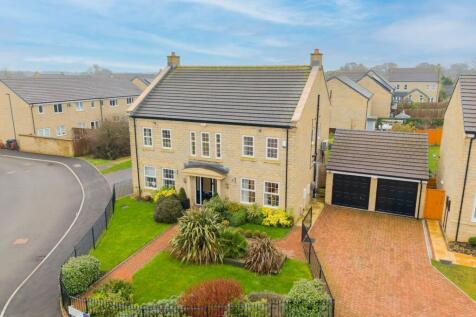
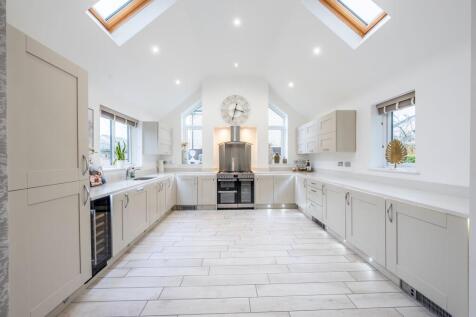

An immaculately presented and beautifully designed five-bedroom detached family home, occupying a generous and highly desirable corner plot with expansive gardens, a substantial driveway, and a private double garage. The property forms part of an exclusive development in the peaceful village of K...
 |
| |1/13
|1/13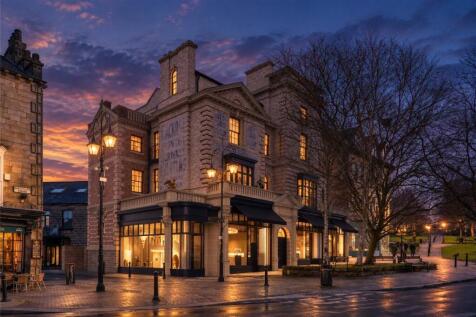
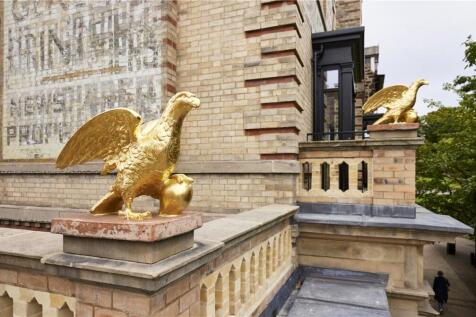
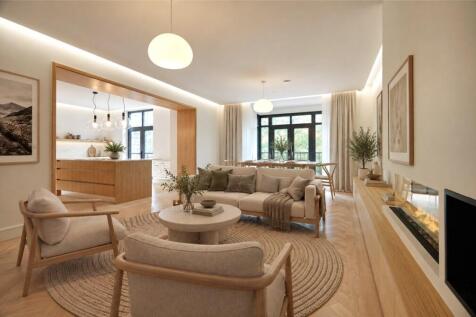
A simply stunning first floor apartment, with a private outdoor terrace, seamlessly blending architectural elegance with refined contemporary living, forming part of this beautifully restored heritage building in the fashionable Montpellier Quarter of Harrogate.
 ||1/12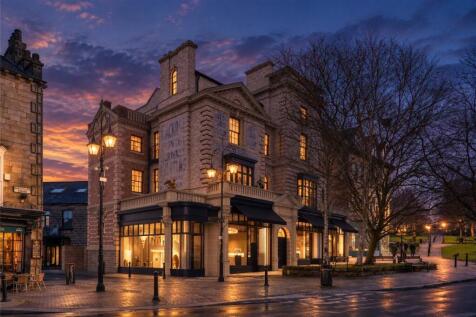
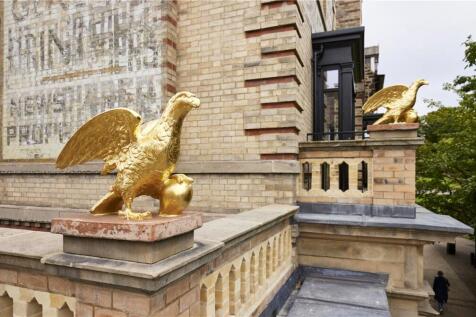
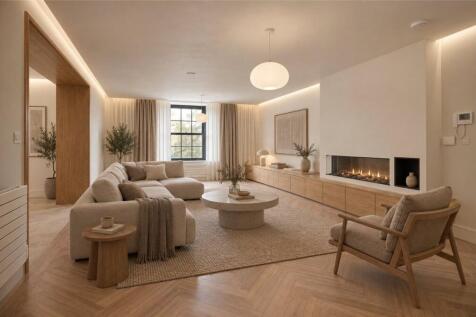
A superb second floor apartment, with a private outdoor terrace, providing stylishly presented contemporary living accommodation, forming part of this beautifully restored heritage building in the fashionable Montpellier Quarter in the heart of Harrogate.


The Oxford is a detached, five-bedroom home with an integral double garage. The kitchen/dining/family room and separate living room each have French doors. There’s a utility room, cloakroom and home office. Upstairs, there’s an en-suite master bedroom, a Jack and Jill bathroom and a family bathroom.
 |1/19
|1/19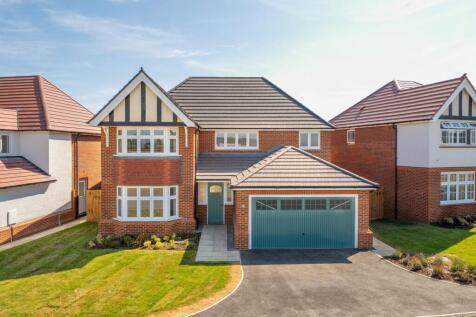
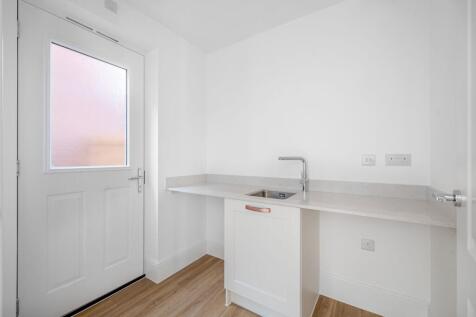
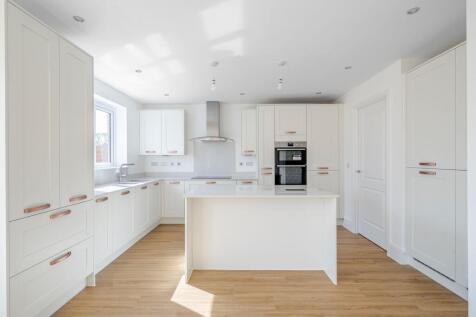
A beautifully appointed four-bedroom detached family eco-home, forming part of an exclusive newly built development and offering spacious, contemporary accommodation throughout. The property benefits from an adjoining garage, private driveway and enclosed rear garden, together with a range of pre...
|1/20
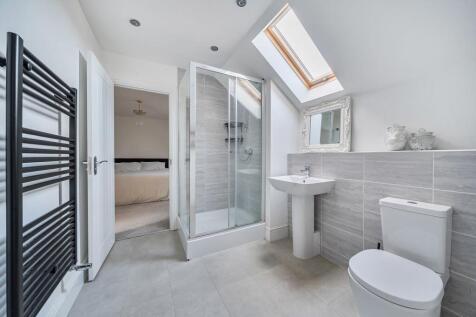
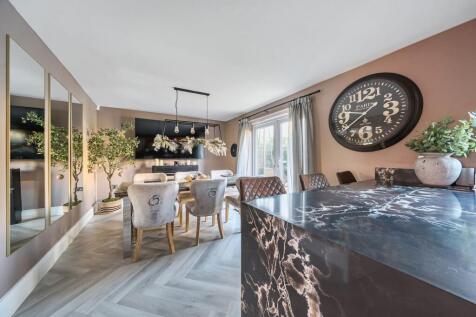
A superb detached six-bedroom home, with potential for a seventh, arranged over three well-planned storeys and set within the tranquil village of Beckwithshaw. The property benefits from a private sauna outbuilding, generous driveway parking, an integral garage and a private rear garden.
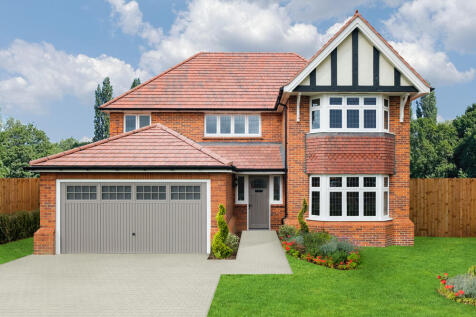
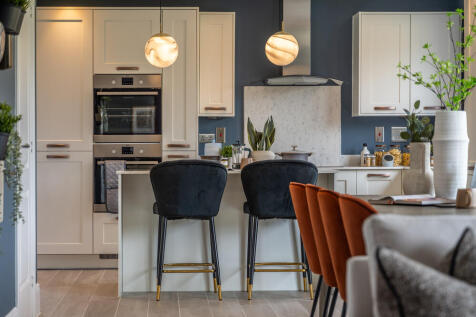

LAST TWO REMAINING OF THIS HOME AVAILABLE - The Henley is a spacious 4 bedroom executive home from our Heritage Collection, offering timeless style and generous proportions. Features include a double garage, two en-suite bedrooms and a large open kitchen/family/dining area. Designed with space a...

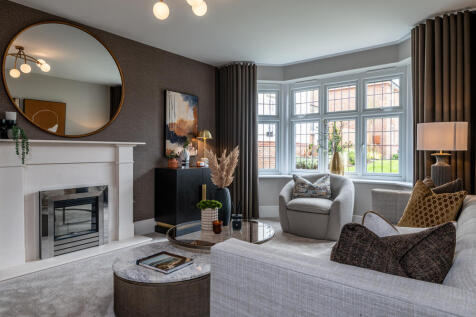 ||1/12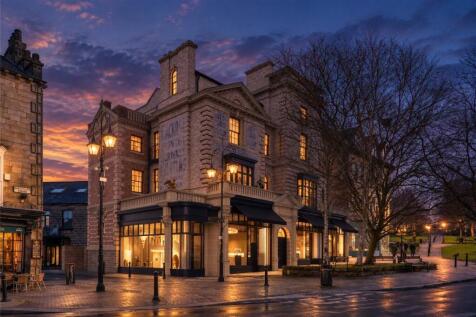
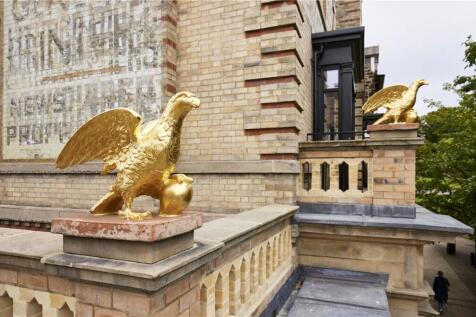
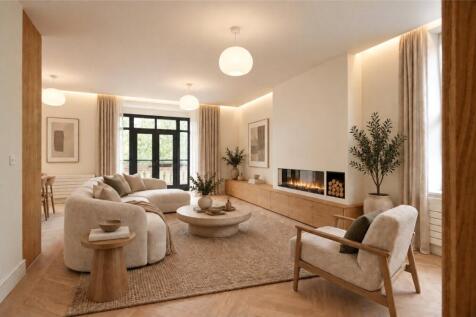
A lovely first floor apartment, with a private outdoor terrace, offering thoughtfully designed contemporary living accommodation of outstanding quality, forming part of this beautifully restored heritage building in the fashionable Montpellier Quarter.
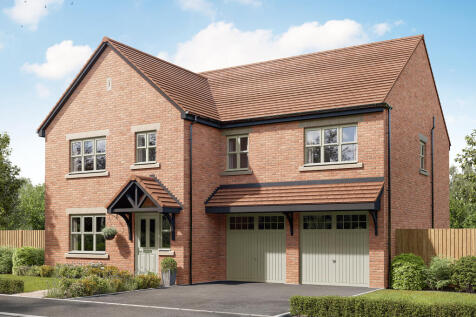

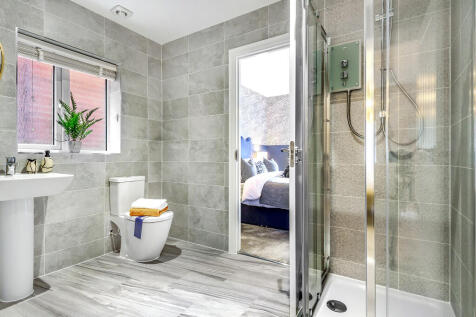
The Compton is a five-bedroom, three-bathroom home with a garage, a living room and a kitchen/dining/family room with two sets of French doors to the garden. There’s a utility room, cloakroom and useful storage. The master bedroom is en suite, there’s a Jack and Jill bathroom and a family bathroom.
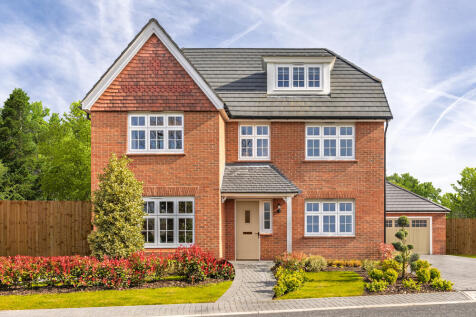
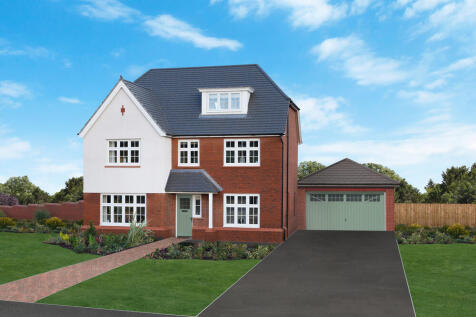

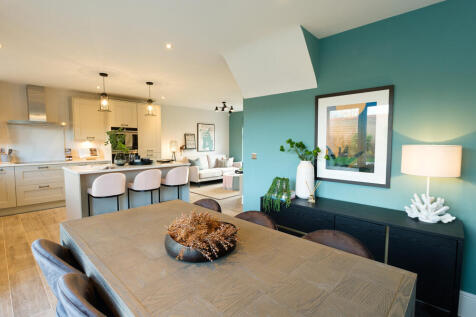
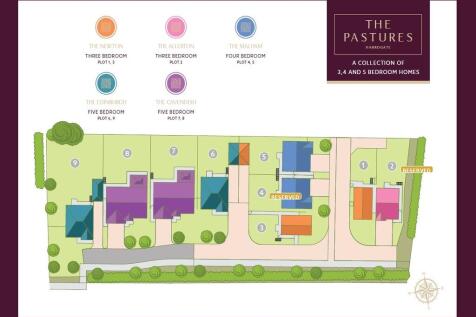
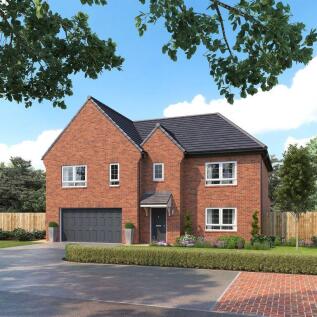
The Highgate is an impressive five bedroom family home set over three storeys. Featuring underfloor heating, air source heat pump and spacious living throughout, it includes a lounge, open plan kitchen/dining with family area, including a luxurious main bedroom with dressing room and en-suite, it...

 ||1/12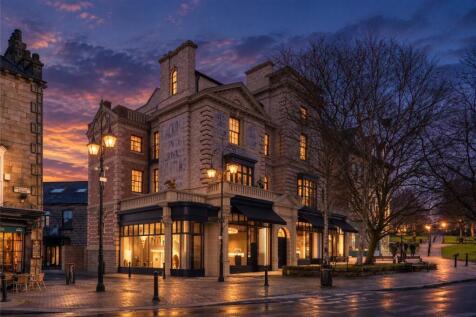
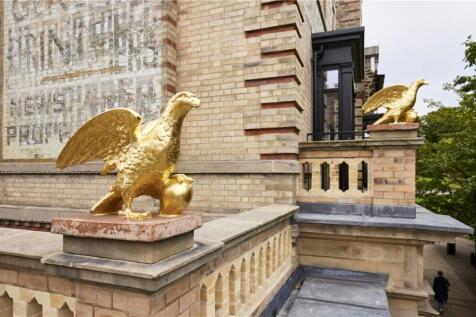
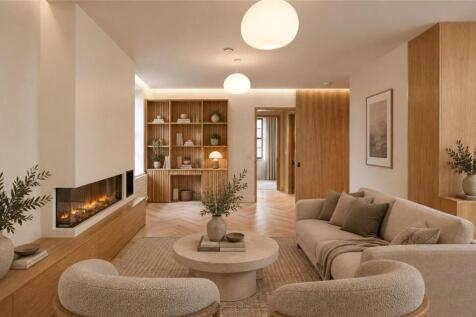
A superb second floor apartment offering stylishly presented accommodation of exceptional quality, forming part of this beautifully restored heritage building in the fashionable and vibrant Montpellier Quarter in the heart of Harrogate.
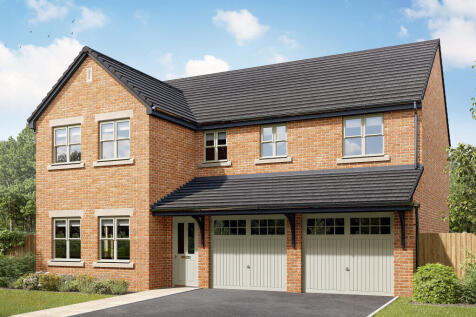


The Fenchurch is a five-bedroom family home with an integral double garage. The open-plan kitchen/dining/family room has two sets of French doors to the garden. A separate living room, utility room and downstairs WC are great features. Two of the bedrooms are en-suite and there's a family bathroom.
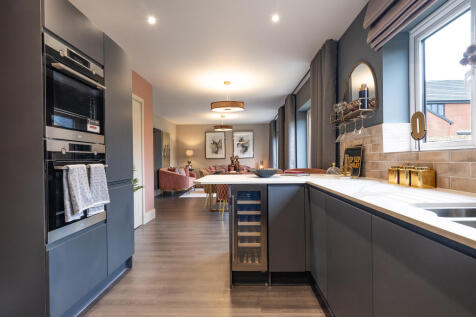
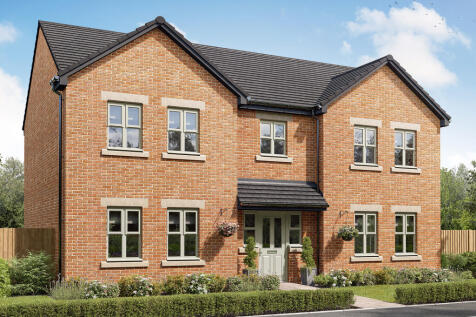
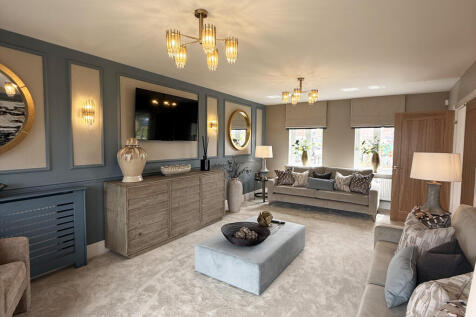
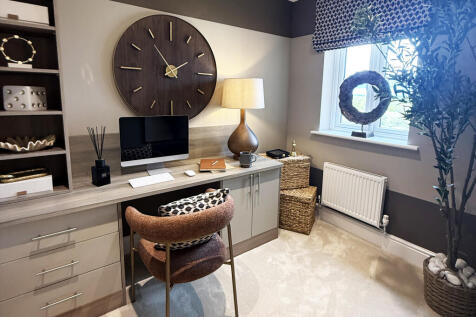
The Bond is a five-bedroom, two-bathroom home. The kitchen/family room has French doors to the garden and the separate dining room could work as a home office or a cosy snug. A utility room with outside access and a downstairs WC are great features. Upstairs, the master bedroom has a large en suite.
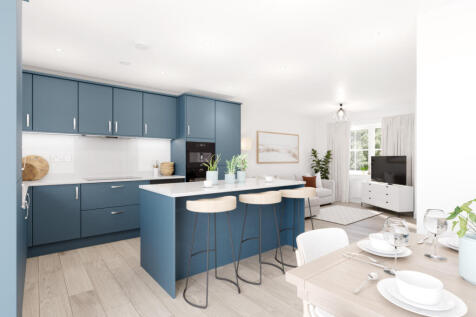
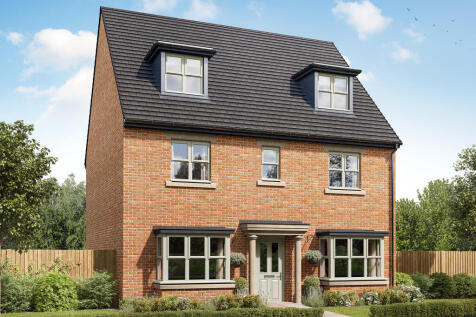
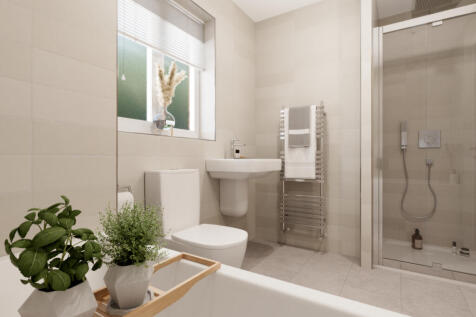
The Regent is a five-bedroom detached home with an open-plan kitchen/breakfast/family room with French doors to the garden. The living and dining rooms have bay windows. Two of the bedrooms share a Jack and Jill bathroom and two use the family bathroom. The master bedroom suite is on the top floor.

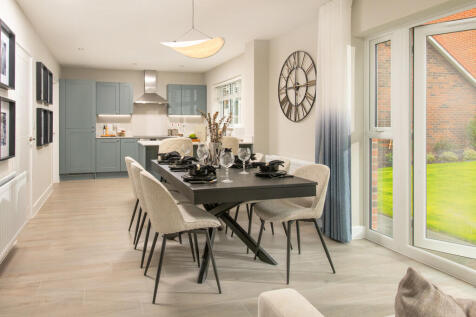
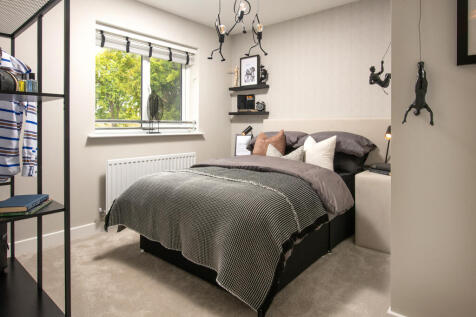
Home 110 - The Sandpiper ***Highly Desirable Plot - Large West Facing Garden***With its spacious living areas, aspects of open plan living and considerable light, the Sandpiper is a beautiful home, perfectly designed for the flow of family life.The kitchen/dining room which stretches a...
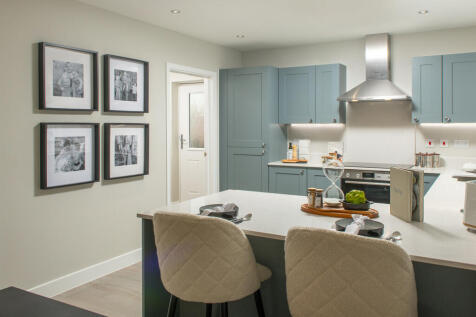
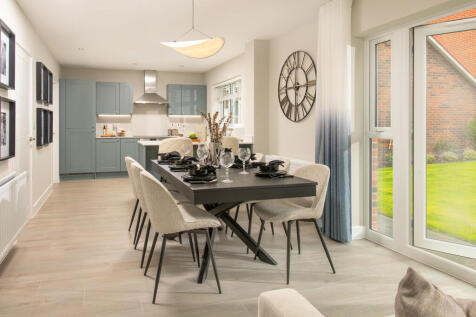
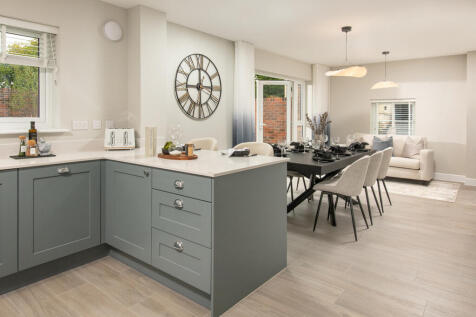

Home 140, The Sandpiper ***Stamp duty paid up to £21,997***With its spacious living areas, aspects of open plan living and considerable light, the Sandpiper is a beautiful home, perfectly designed for the flow of family life.The kitchen/dining room which stretches across the broad wid...
![[VRL] DS13419 [CH] Beckwith Plot 7_web](https://media.rightmove.co.uk:443/dir/crop/10:9-16:9/property-photo/174deb179/92041617/174deb179d58704a86c676b63f094ce3_max_476x317.jpeg)
Home 106 - The Beckwith ***Final Beckwith House Type Available To Reserve - Stunning Plot Position - West Facing Garden***With its spacious living areas, aspects of open plan living and considerable light, the Beckwith is a beautiful home, perfectly designed for the flow of family life...
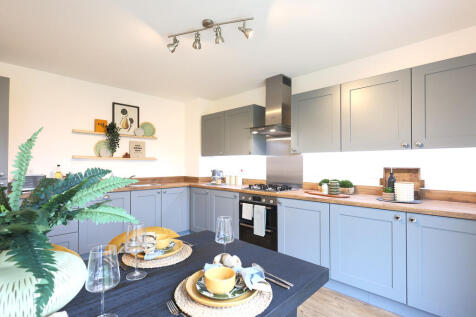
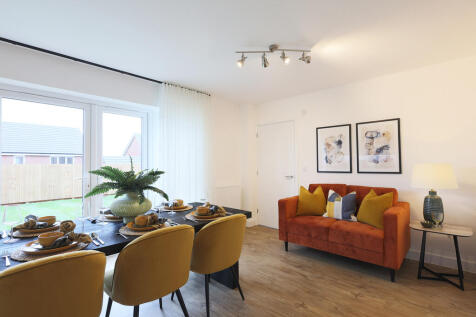
With its spacious living areas, aspects of open plan living and considerable light, the Sandpiper is a beautiful home, perfectly designed for the flow of family life. The kitchen/dining room which stretches across the broad width of the property will quickly become the heart of your h...
![[VRL] DS13419 [CH] Starling Plot 108_web](https://media.rightmove.co.uk:443/dir/crop/10:9-16:9/property-photo/52fb8d887/92041620/52fb8d8874917b35af85b8545aec5be1_max_476x317.jpeg)

Home 107 - The Starling ***Highly Sought After Plot - West Facing Garden***Step into the Starling, where modern design meets everyday comfort. This beautifully crafted 4-bedroom home offers a thoughtfully planned ground floor layout ideal for family living and entertaining.The heart of...
![[VRL] DS13419 [CH] Starling Plot 108_web](https://media.rightmove.co.uk:443/dir/crop/10:9-16:9/property-photo/52fb8d887/92196855/52fb8d8874917b35af85b8545aec5be1_max_476x317.jpeg)
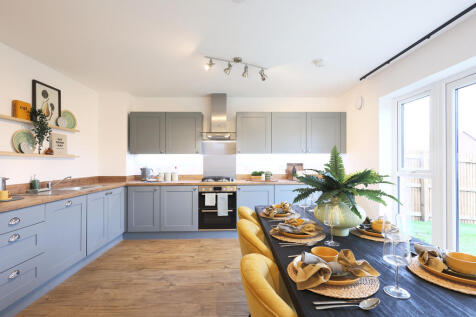
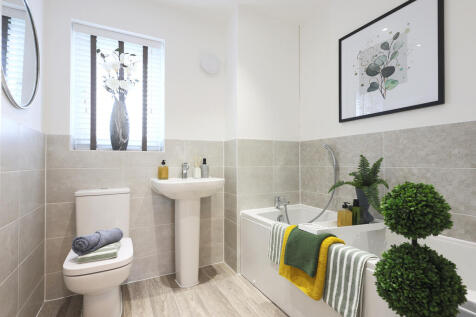
Home 108, The Starling ***£20,000 incentive - Spend it your way***Step into the Starling, where modern design meets everyday comfort. This beautifully crafted 4-bedroom home offers a thoughtfully planned ground floor layout ideal for family living and entertaining.The heart of the hom...
||1/23


Discover the epitome of luxury living at Trinity House, showcasing fourteen thoughtfully designed one and two bedroom apartments, each exquisitely crafted to provide an unrivalled living experience with an emphasis on space and style, offering a sanctuary for refined living. The private ...
 |1/16
|1/16
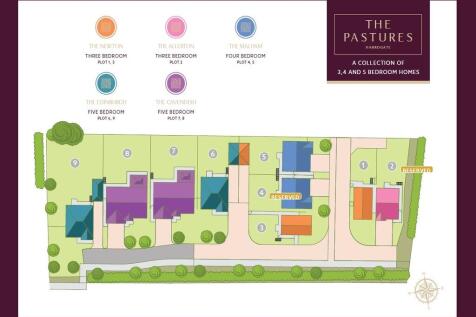
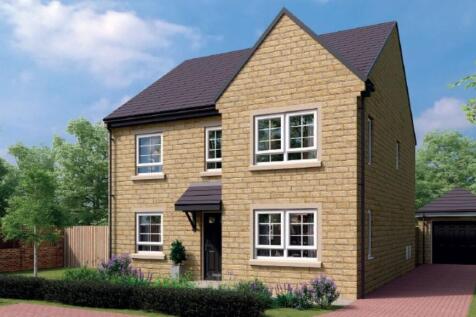
The Edinburgh offers generous, versatile spaces for modern family living. On the ground floor, you'll find an expansive kitchen, family/dining area perfect for busy family life and weekend entertaining, a bright living room, plus a cosy snug and a practical utility.
 |1/28
|1/28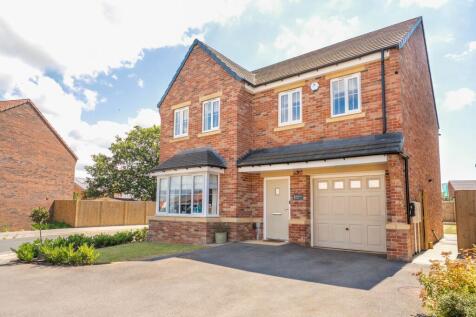
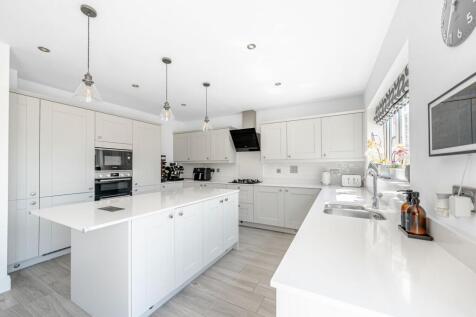

Occupying a generous corner plot within an exclusive modern development to the north of Harrogate, this beautifully presented four-bedroom detached family home offers stylish and spacious accommodation, complemented by a private driveway, integral garage and an attractive enclosed south facing re...