New Homes and Developments For Sale in Killinghall, Harrogate, North Yorkshire
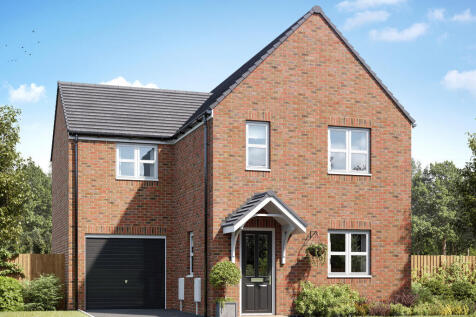
The Hawthorne is a modern three-bedroom home with an open-plan kitchen/dining room and French doors to the garden, plus a utility room and living room. Upstairs, bedroom one has an en suite. With a WC and ample storage, it's ideal for family living.

The Oxford is a detached, five-bedroom home with an integral double garage. The kitchen/dining/family room and separate living room each have French doors. There's a utility room, cloakroom and home office. Upstairs, there's an en-suite master bedroom, a Jack and Jill bathroom and a family bathroom.


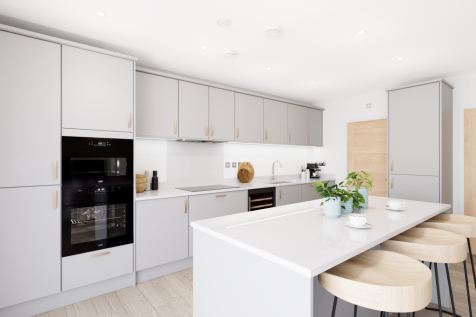

The Oxford is a detached, five-bedroom home with an integral double garage. The kitchen/dining/family room and separate living room each have French doors. There's a utility room, cloakroom and home office. Upstairs, there's an en-suite master bedroom, a Jack and Jill bathroom and a family bathroom.

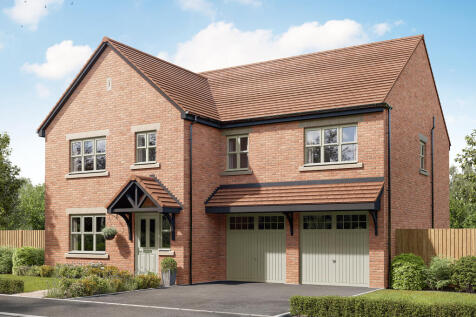

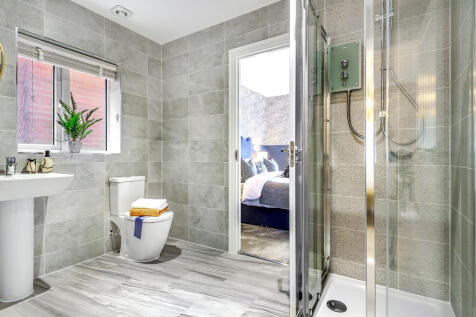
The Compton is a five-bedroom, three-bathroom home with a garage, a living room and a kitchen/dining/family room with two sets of French doors to the garden. There's a utility room, cloakroom and useful storage. The master bedroom is en suite, there's a Jack and Jill bathroom and a family bathroom.
 |
 1/14
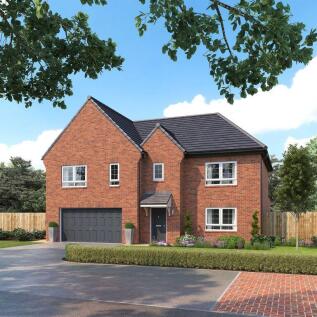
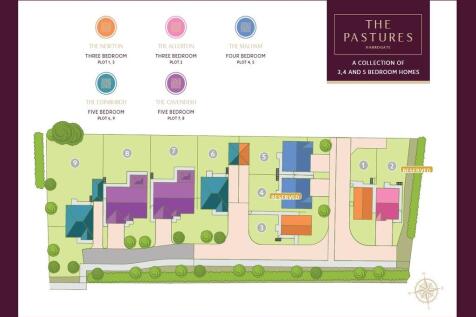

JUST RELEASED - The Cavendish is a BRAND NEW HOUSE TYPE - Call the office for more information. ONLY TWO OF THIS HOUSE TYPE AVAILABLE. SAVE £32,934 with costs covered for a November reservation on plot 8.

Key features
- Costs Covered on plot 8 - Including Stamp Duty Paid SAVING £32,934!
- Energy Rated B
- Lounge, Large Family Dining Kitchen/Living
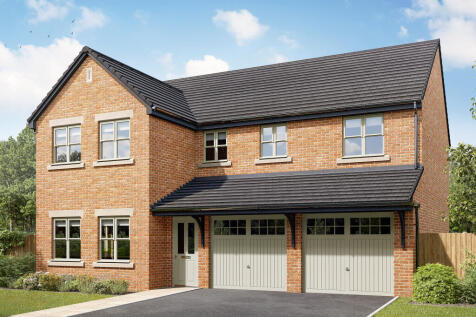


The Fenchurch is a five-bedroom family home with an integral double garage. The open-plan kitchen/dining/family room has two sets of French doors to the garden. A separate living room, utility room and downstairs WC are great features. Two of the bedrooms are en-suite and there's a family bathroom.
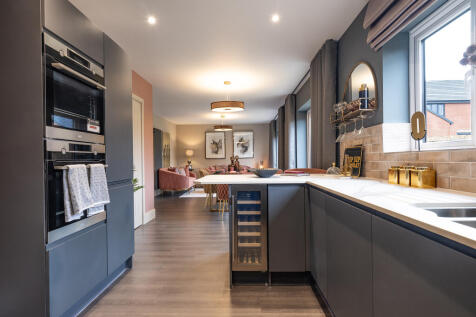
The Regent is a five-bedroom detached home with an open-plan kitchen/breakfast/family room with French doors to the garden. The living and dining rooms have bay windows. Two of the bedrooms share a Jack and Jill bathroom and two use the family bathroom. The master bedroom suite is on the top floor.
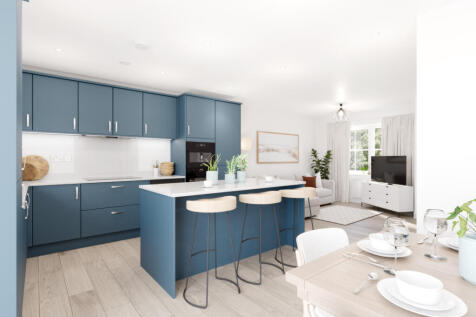
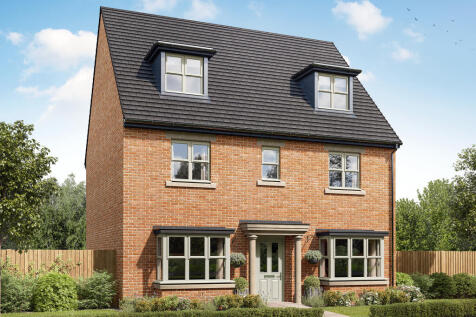
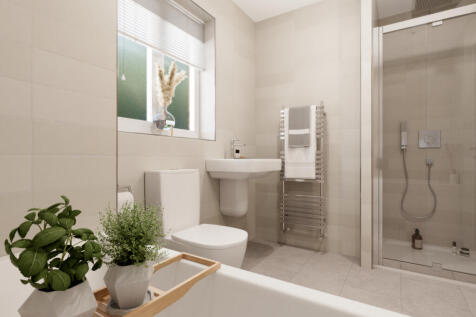
The Regent is a five-bedroom detached home with an open-plan kitchen/breakfast/family room with French doors to the garden. The living and dining rooms have bay windows. Two of the bedrooms share a Jack and Jill bathroom and two use the family bathroom. The master bedroom suite is on the top floor.
The Harley has four bedrooms and an integral garage. The kitchen/dining/family room has two sets of French doors leading into the garden and there's a separate living room, a utility room, a downstairs WC and storage on both floors. A study has been included in the spacious first-floor layout.
The Harley has four bedrooms and an integral garage. The kitchen/dining/family room has two sets of French doors leading into the garden and there's a separate living room, a utility room, a downstairs WC and storage on both floors. A study has been included in the spacious first-floor layout.
The Harley has four bedrooms and an integral garage. The kitchen/dining/family room has two sets of French doors leading into the garden and there's a separate living room, a utility room, a downstairs WC and storage on both floors. A study has been included in the spacious first-floor layout.
The Strand is a four-bedroom family home that includes an integral garage. There's an open-plan kitchen/dining/family room with French doors, a separate living room and a downstairs cloakroom. Upstairs, there are four bedrooms, a home office or nursery and a bathroom. The master bedroom is en-suite.
|1/16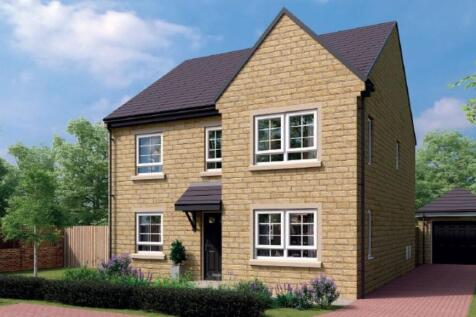
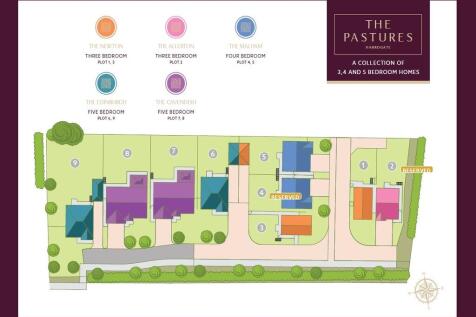

The Edinburgh offers generous, versatile spaces for modern family living. On the ground floor, you'll find an expansive kitchen, family/dining area perfect for busy family life and weekend entertaining, a bright living room, plus a cosy snug and a practical utility.
Key features
- Part Exchange & New Move Available
- Single Detached Garage
- Lounge, Family Dining Kitchen & Snug
| |1/18


The Malham is a traditional four bedroom home offering plenty of space throughout. The ground floor hosts an impressive open plan kitchen diner complimented with a set of French doors allowing plenty of light to flow through this area. Leading from the Dining area is the utility.
Key features
- Part Exchange & New Move Available
- COST COVERED - Save over £20,084 on Stamp Duty Paid, Legal Fees & Removal Costs!!
- Separate Lounge, Open Plan Dining Kitchen & Separate Utility Room
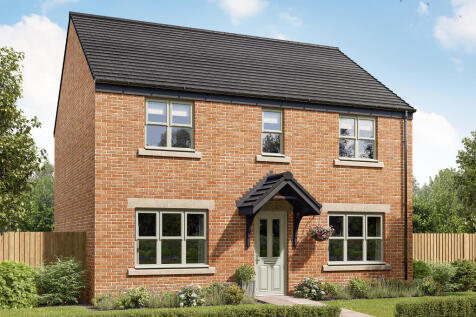
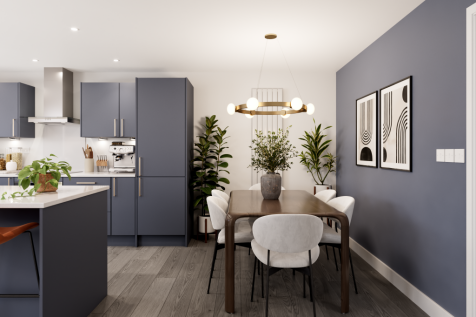
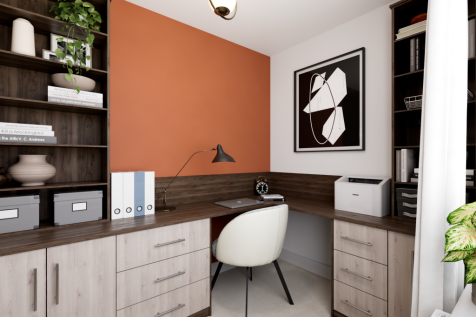
The Chedworth ticks all the boxes. The open-plan kitchen/family room is perfect for family time. There's a living room, dining room, downstairs cloakroom and a utility room with outside access. Upstairs there are four bedrooms - bedroom one has an en suite - a family bathroom and a storage cupboard.
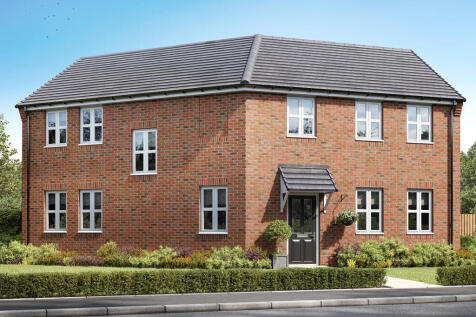
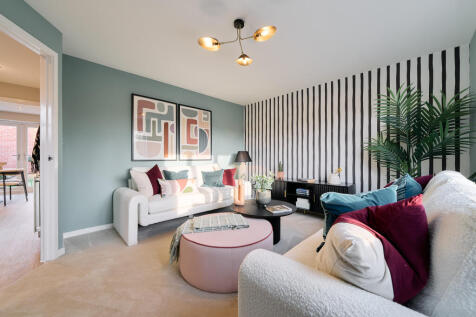
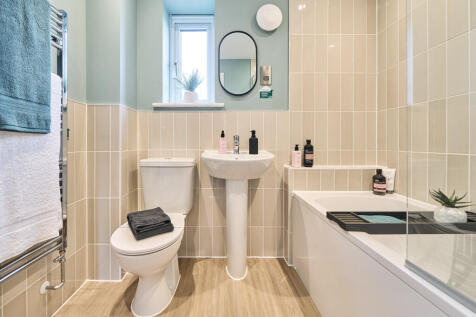
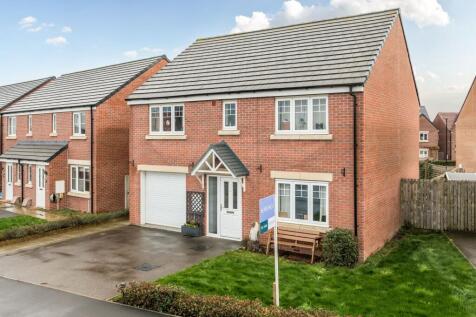
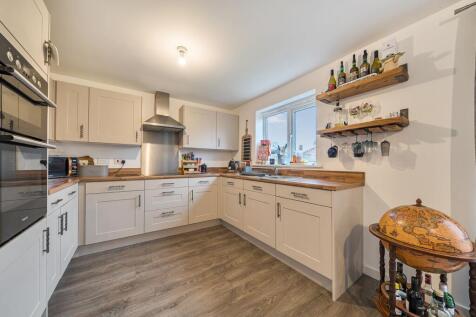


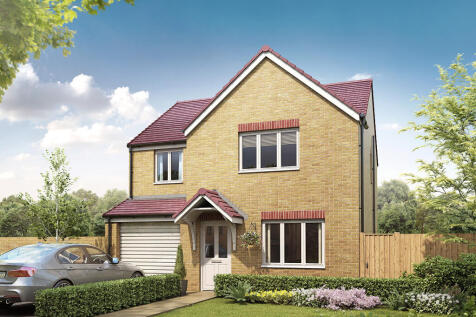
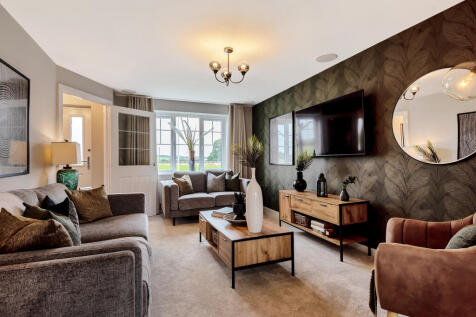
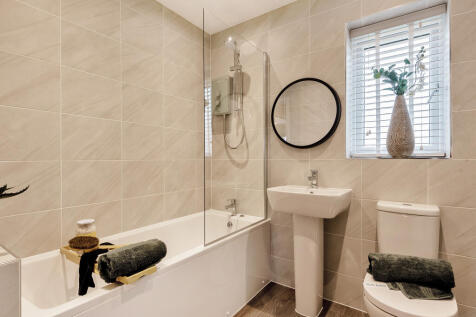
The Roseberry is a detached home with an integral garage and a living room with double doors leading to an open-plan kitchen/diner. There's a utility room, cloakroom and three very useful storage cupboards. Bedroom one is en suite and the landing leads on to three further bedrooms and a bathroom.
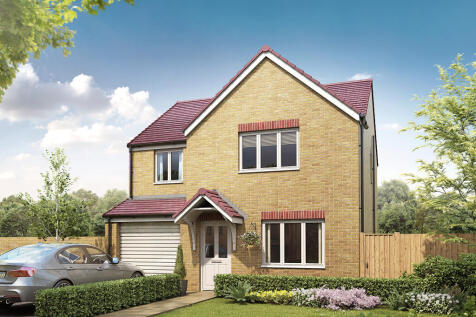
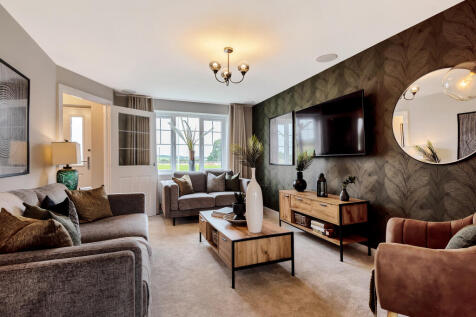
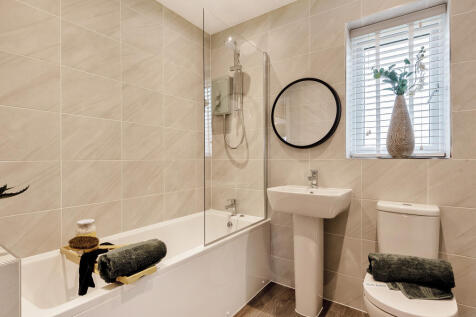
The Roseberry is a detached home with an integral garage and a living room with double doors leading to an open-plan kitchen/diner. There's a utility room, cloakroom and three very useful storage cupboards. Bedroom one is en suite and the landing leads on to three further bedrooms and a bathroom.
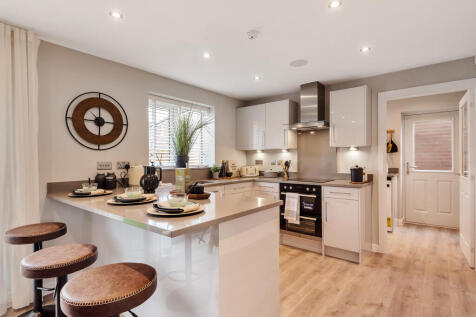
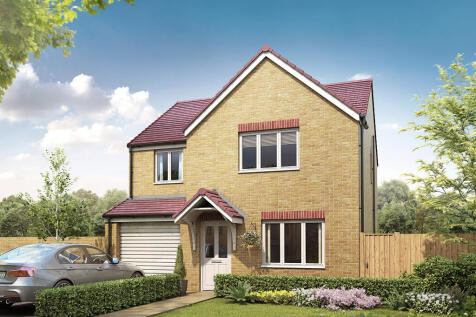
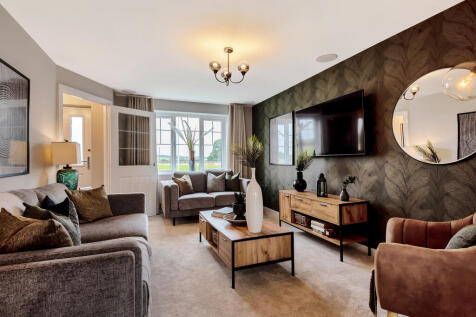
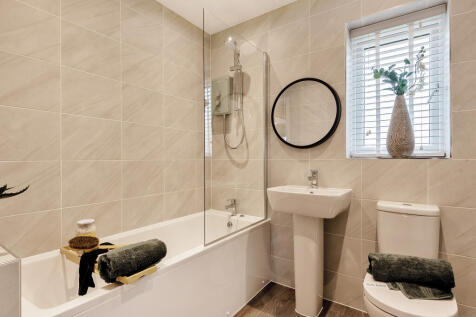
The Roseberry is a detached home with an integral garage and a living room with double doors leading to an open-plan kitchen/diner. There's a utility room, cloakroom and three very useful storage cupboards. Bedroom one is en suite and the landing leads on to three further bedrooms and a bathroom.
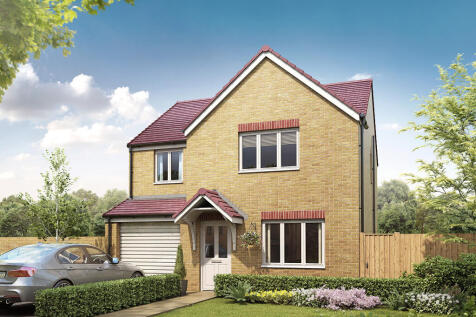
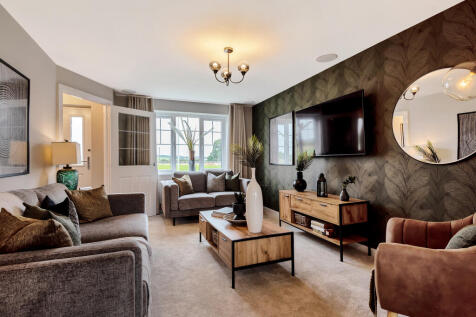
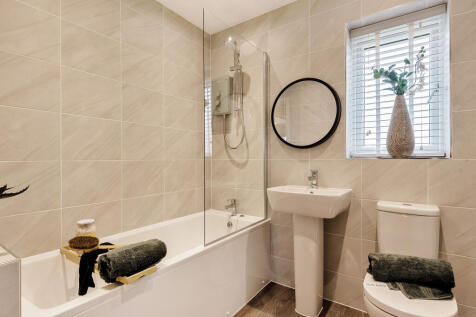
The Roseberry is a detached home with an integral garage and a living room with double doors leading to an open-plan kitchen/diner. There's a utility room, cloakroom and three very useful storage cupboards. Bedroom one is en suite and the landing leads on to three further bedrooms and a bathroom.
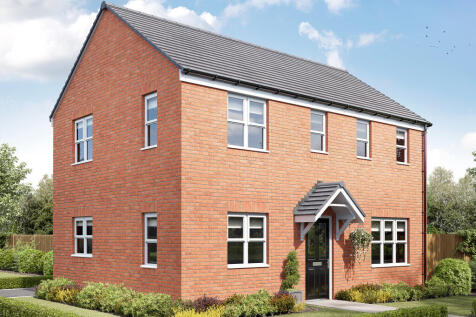
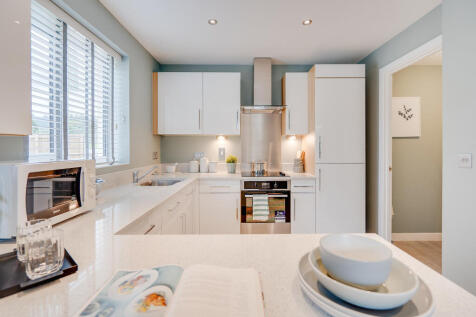
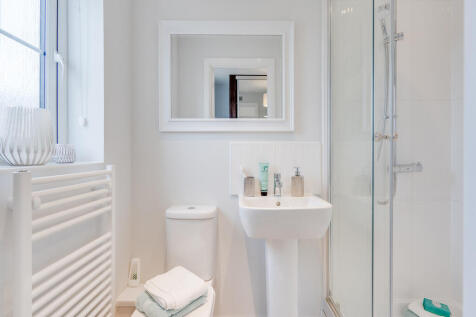
The Clayton Corner features an open-plan kitchen diner and impressive living room with French doors opening into the garden, a utility room, WC and storage cupboard. Upstairs you'll find three bedrooms, including a large en suite bedroom one, a family-sized bathroom and handy storage cupboard.
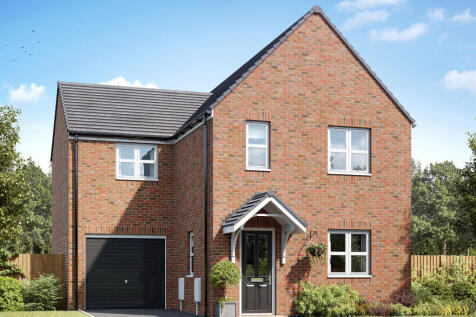
The Hawthorne is a modern three-bedroom home with an open-plan kitchen/dining room and French doors to the garden, plus a utility room and living room. Upstairs, bedroom one has an en suite. With a WC and ample storage, it's ideal for family living.
||1/16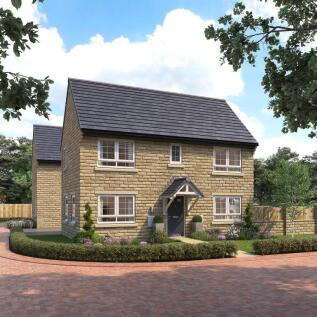
NOW offering a range of tailored buying schemes to help make your move easier — whether it’s New Move if you have a home to sell, where we’ll even cover your agency fees, Deposit Boost if you need a helping hand towards your deposit, Part Exchange for a simpler, stress-free move, or costs covered!
Key features
- Three Bedrooms - Stone Built
- View Home - Call for More information
- Two Parking Spaces
The Hawthorne is a modern three-bedroom home with an open-plan kitchen/dining room and French doors to the garden, plus a utility room and living room. Upstairs, bedroom one has an en suite. With a WC and ample storage, it's ideal for family living.