New Homes and Developments For Sale in Leicestershire
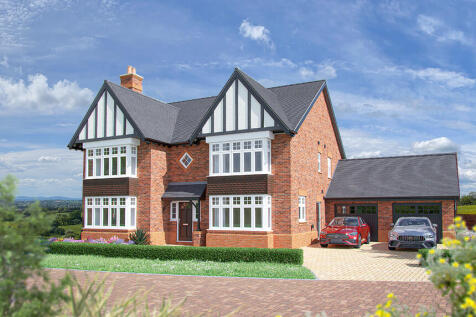
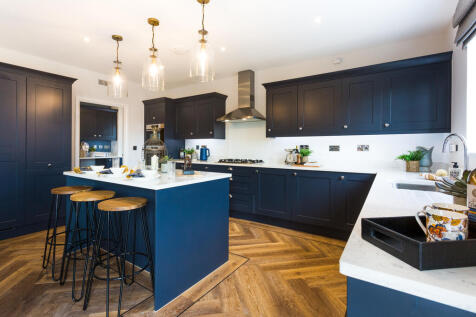

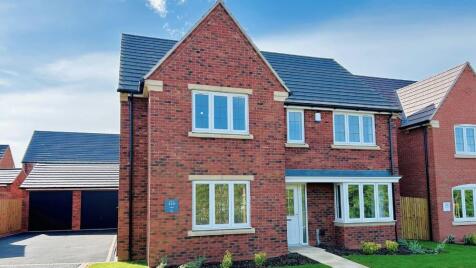
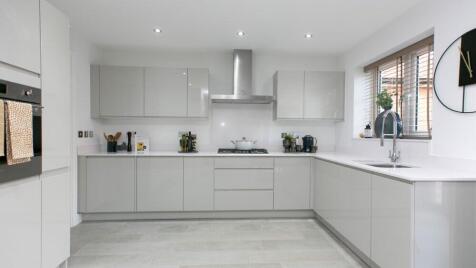
Plot 5 - The Oak - STAMP DUTY PAID - WORTH £38,750 - PREMIUM POSITION, TWO STOREY 2,608 SQFT - From the impressive hall you are lead through to the 27' wide kitchen/family area with island and bi-fold doors to the garden. The premium kitchen units are all topped off with quartz workto...

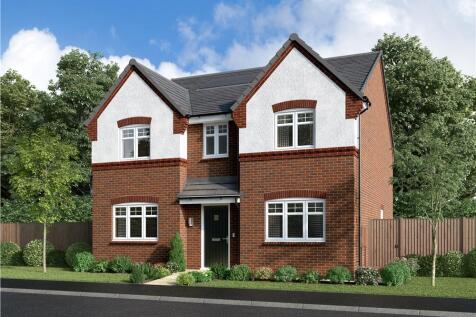





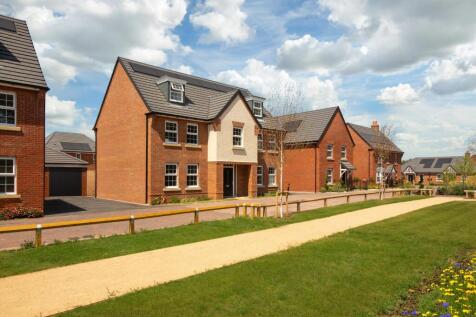
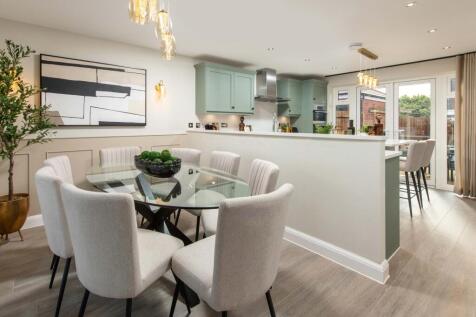
Downstairs you'll find your HOME OFFICE or playroom, a SPACIOUS LOUNGE with French doors out to your garden and a cleverly designed KITCHEN-DINER. Upstairs there are FOUR DOUBLE BEDROOMS with the main bedroom benefitting from its own EN SUITE and there's also a FAMILY BATHROOM. This home has a GA...

 |
 |
 1/8
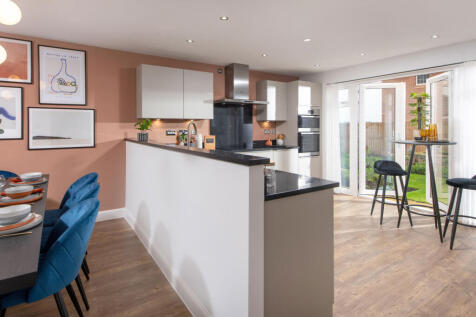
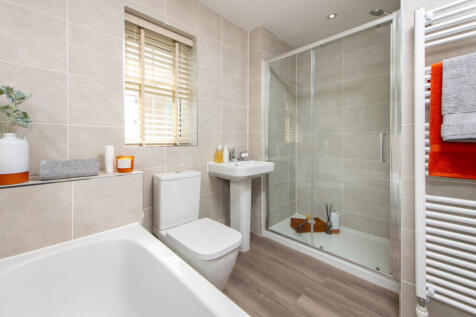
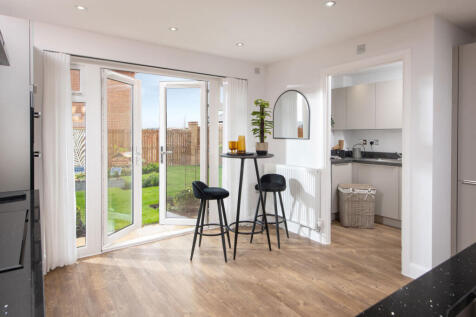
Downstairs you'll find your HOME OFFICE or playroom, a SPACIOUS LOUNGE with French doors out to your garden and a cleverly designed KITCHEN-DINER. Upstairs there are FOUR DOUBLE BEDROOMS with the main bedroom benefitting from its own EN SUITE and there's also a FAMILY BATHROOM. This home has a GA...
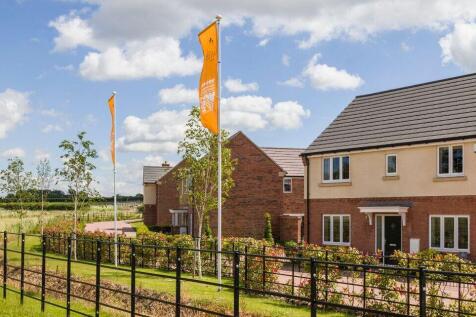
FLOORING PACKAGE INCLUDED. SOUTH-FACING GARDEN. With lots of living space and plenty of possibilities, the Seaton's perfect for busy families. At the heart of this generous four bedroom home, there's a comfortable lounge and open plan dining kitchen with sunny breakfast area, both rooms have Fren...
 ||1/12


** PLOT 16 - 1605 SQ FT - THE LENNON ** DETACHED HOUSE ** 4 BEDROOMS ** OPEN PLAN LIVING DINING KITCHEN ** ENSUITE & MAIN BATHROOM ** AIR SOURCE HEATING, TRIPLE GLAZING & SOLAR PANELS ** UNDER FLOOR HEATING TO GROUND FLOOR ** DRIVEWAY & GARAGE ** HIGH EFFICIENCY HOME ** DELIGHTFUL VILLAGE LOCATIO...

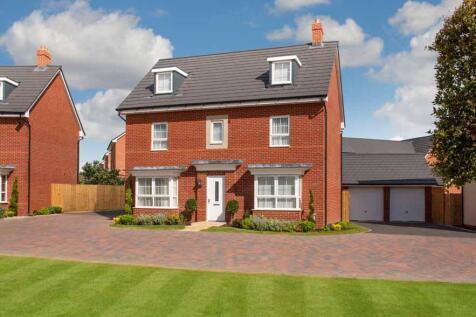
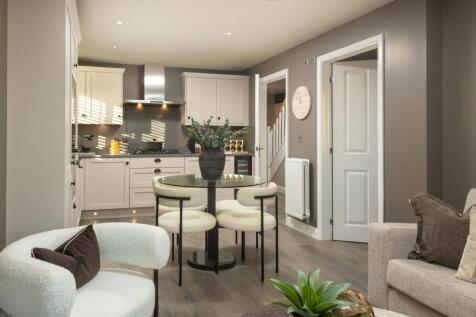
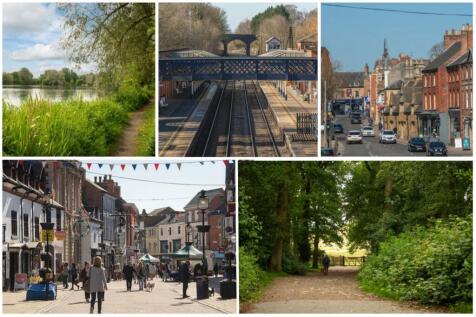
FIVE BEDROOMS | DOUBLE GARAGE | MADE FOR ENTERTAINING Make the move to exceptional family space with Plot 233, the 5-bedroom Marlowe at King's Meadow, from £554,995. An impressive open-plan kitchen, spacious lounge and separate dining room are made for entertaining. Two en suites, a home office ...

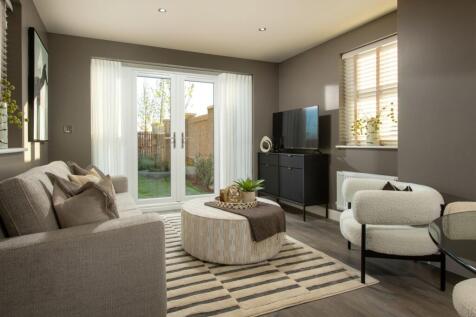
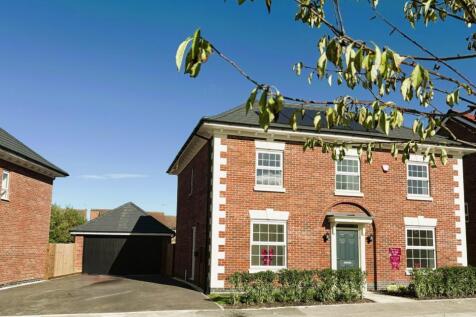
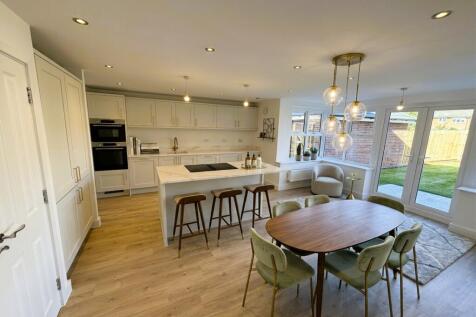
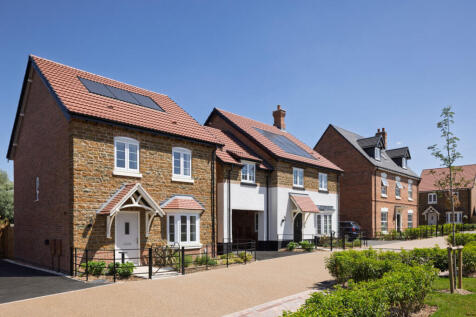
This striking characterful 4-bedroom family home set over two floors, each designed for modern living, has to be seen. Especially the home office and spacious kitchen/dining/family room with three sets of French doors providing the perfect space for entertaining.





 |1/21
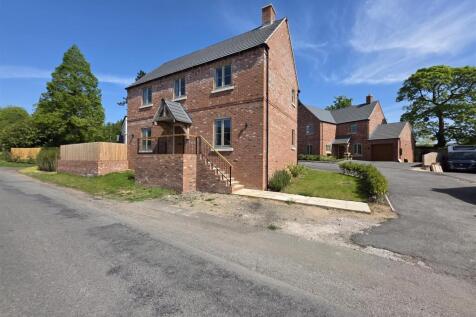


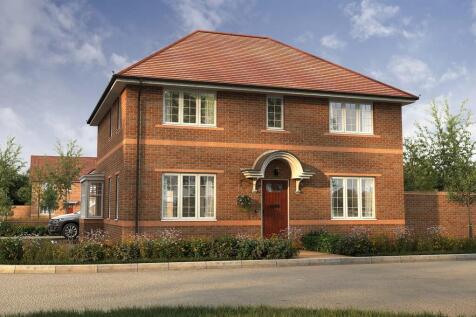
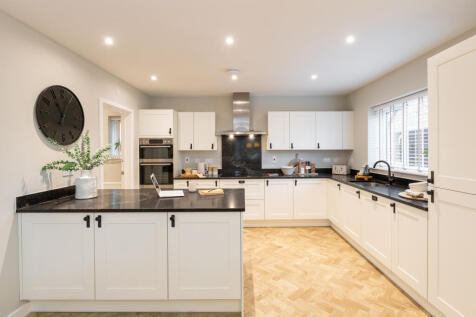
Located within an exclusive development, this brand-new, double-fronted detached family home has been completed to an exceptionally high specification throughout and is ready to move into. Set within the highly sought-after National Forest village of Blackfordby, the property is well positioned f...

Key features
- Exclusive 'Bluebell Mews' development
- Brand new double-fronted detached home
- Open plan living/dining/kitchen
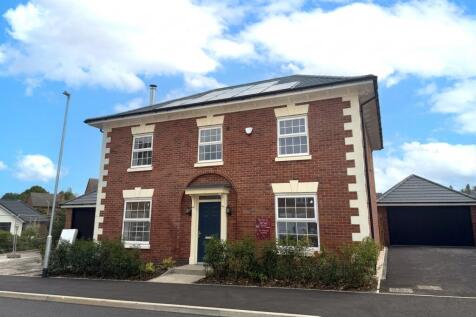
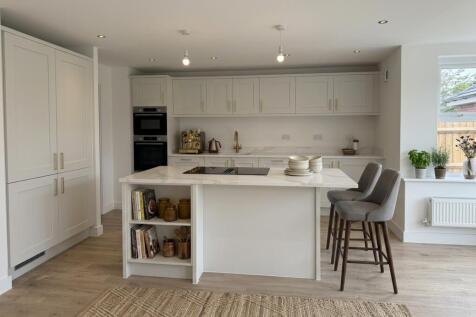
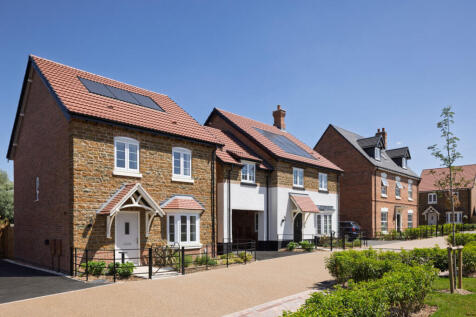
This striking characterful 4-bedroom family home set over two floors, each designed for modern living, has to be seen. Especially the home office and spacious kitchen/dining/family room with three sets of French doors providing the perfect space for entertaining.
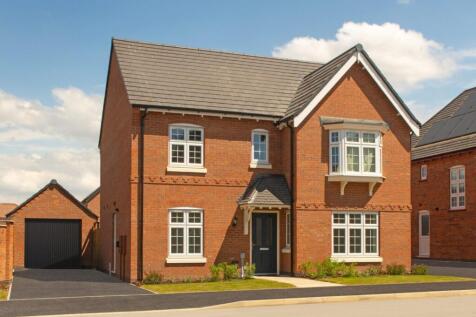

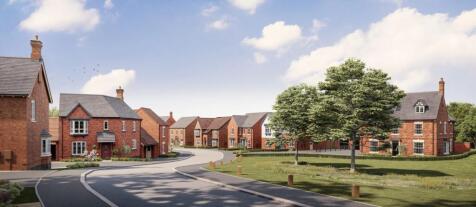
One of our most sought-after homes. The Georgian-inspired Darlington is a 4-bedroom family home set over two floors, each designed for modern living. Especially the spacious kitchen/dining/family room which is sure to become the heart of your home.
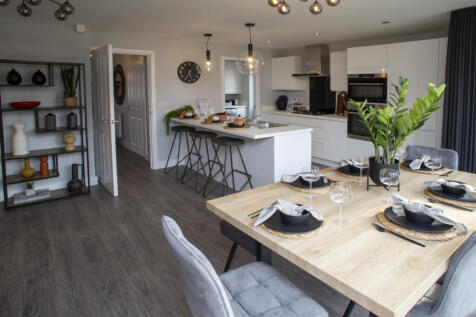
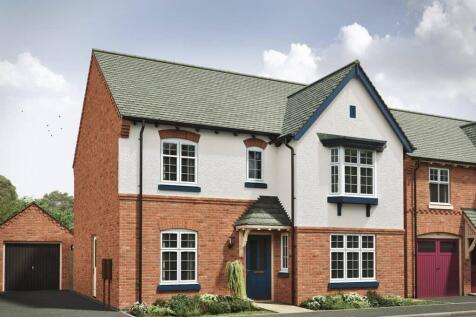
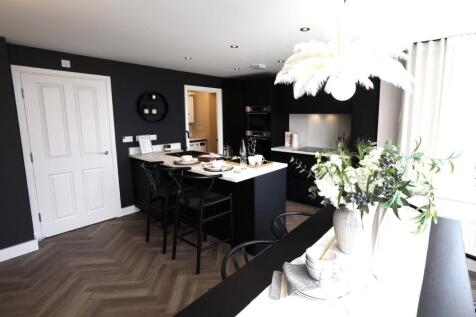
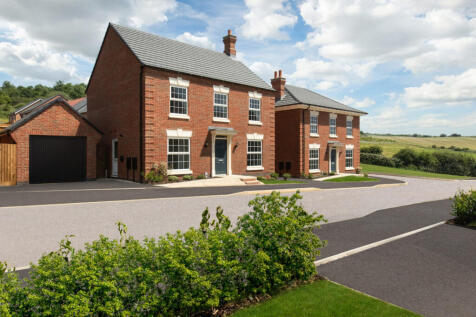
One of our most sought-after homes. The Georgian-inspired Darlington is a 4-bedroom family home set over two floors, each designed for modern living. Especially the spacious kitchen/dining/family room which is sure to become the heart of your home.
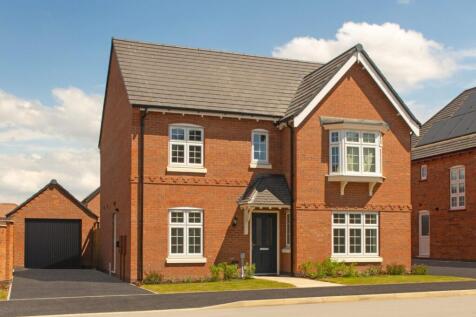
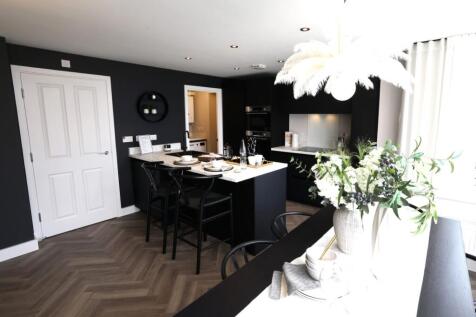
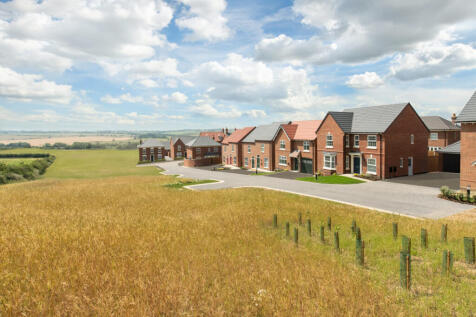
One of our most sought-after homes. The Georgian-inspired Darlington is a 4-bedroom family home set over two floors, each designed for modern living. Especially the spacious kitchen/dining/family room which is sure to become the heart of your home.
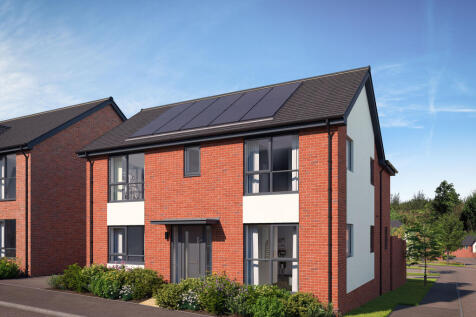
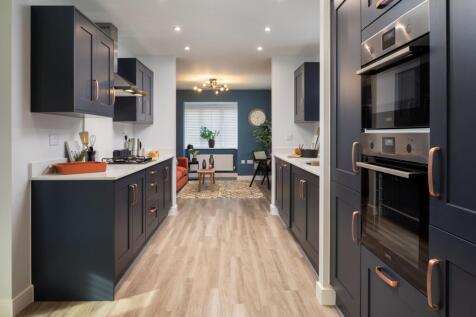
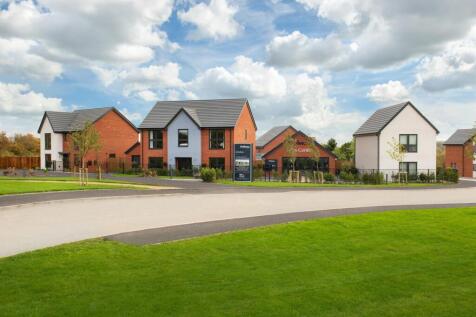
Upgrades throughout plus integrated appliances^. The Weaver features an open-plan kitchen, dining & family area, two sets of doors to the garden, FOUR DOUBLE BEDROOMS, dressing room & TWO EN SUITES. Plus is new, chain free & comes with a 10-year NHBC Buildmark policy^.

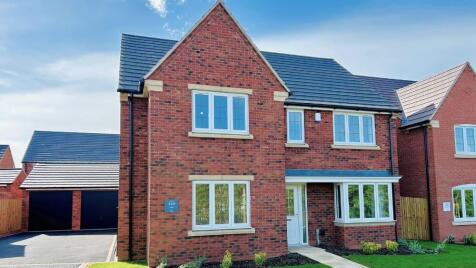
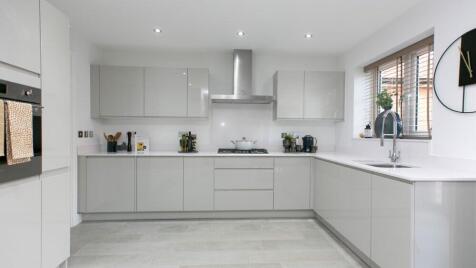

SOUTH-FACING GARDEN. READY NOW. With lots of living space and plenty of possibilities, the Seaton's perfect for busy families. At the heart of this generous four bedroom home, there's a comfortable lounge and open plan dining kitchen with sunny breakfast area, both rooms have French doors, so you...
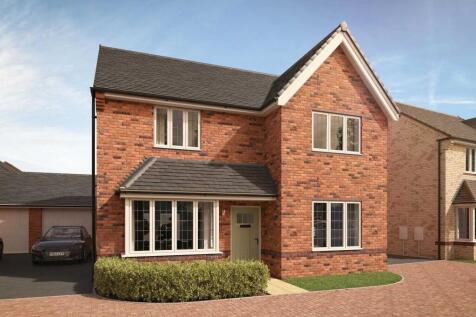

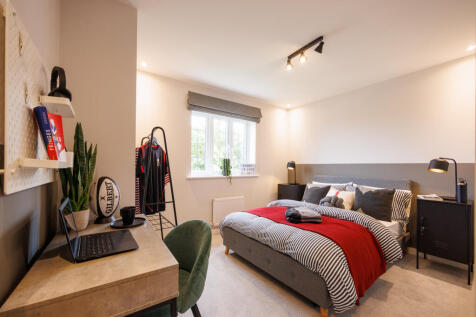
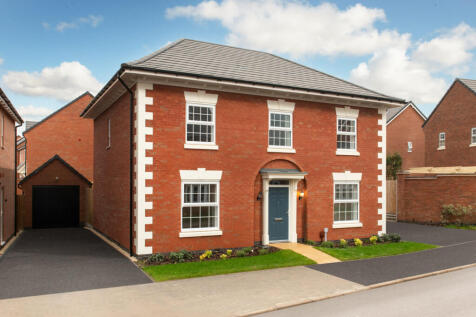
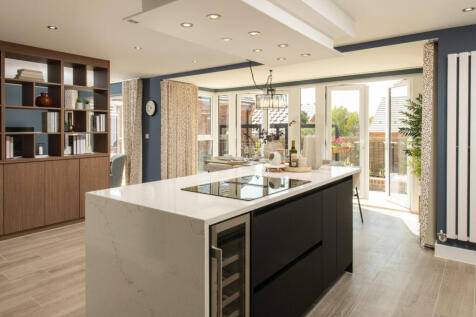
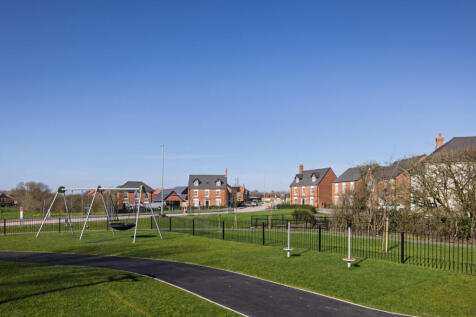
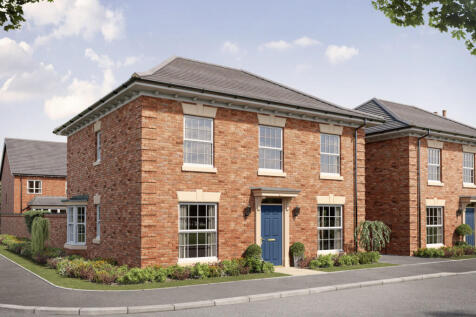
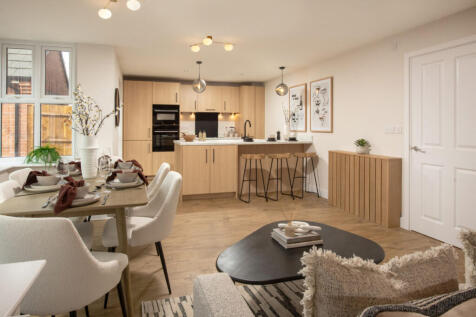
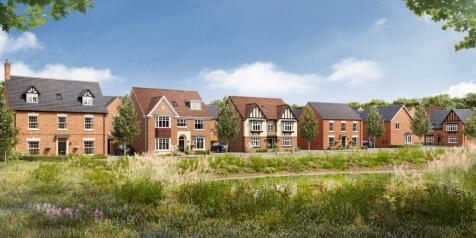
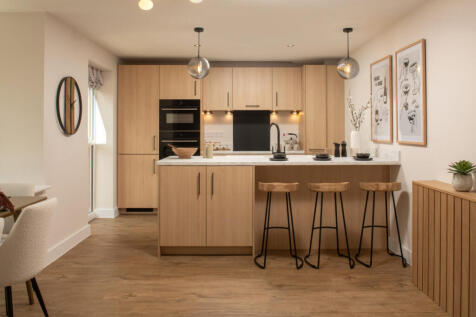



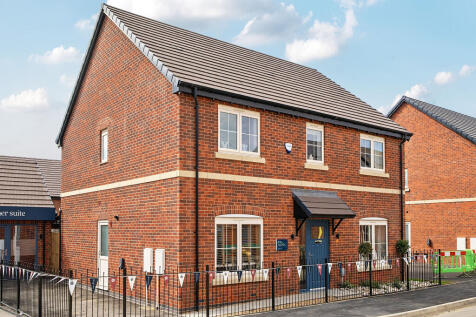
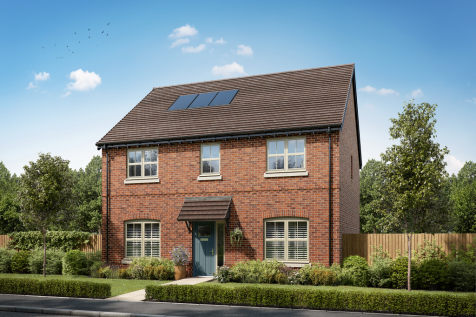

The Barmouth has five bedrooms, three bathrooms, an open-plan kitchen/dining/family room, and separate living and dining rooms. There's scope for a home office, a guest bedroom, and a playroom. Bi-fold doors to the garden make the most of the outside space, too.

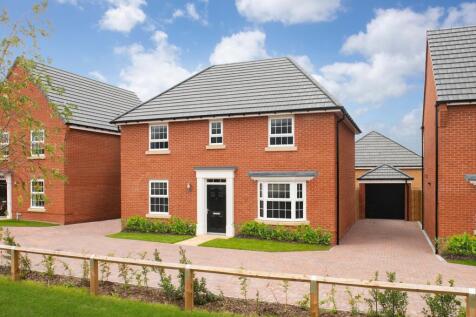
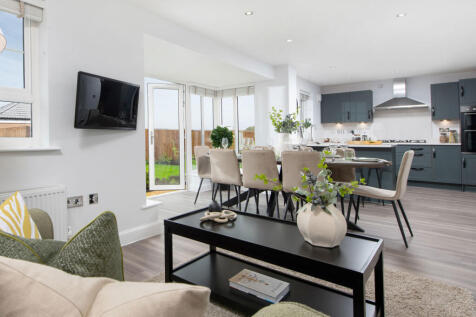
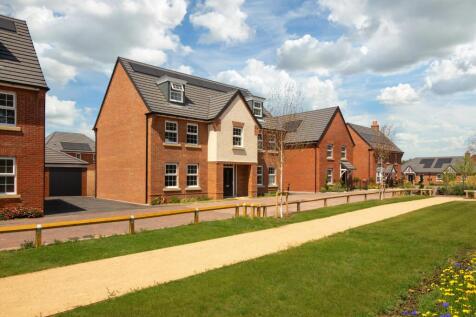
UPGRADED KITCHEN WITH SILESTONE WORKTOPS INCLUDED | THIS HOME IS LOCATED ON A PRIVATE DRIVE OVERLOOKING OPEN SPACE Downstairs you'll find your OPEN-PLAN KITCHEN with French doors out to your GARDEN and a FAMILY AREA, a bay-fronted LOUNGE and your home office. Upstairs there's plenty of room with ...
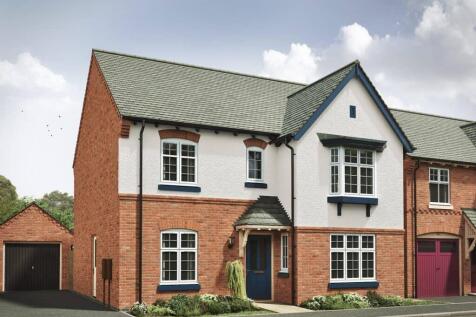
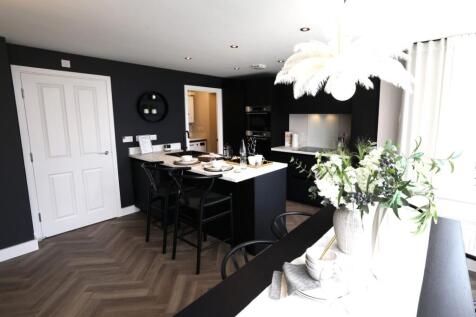
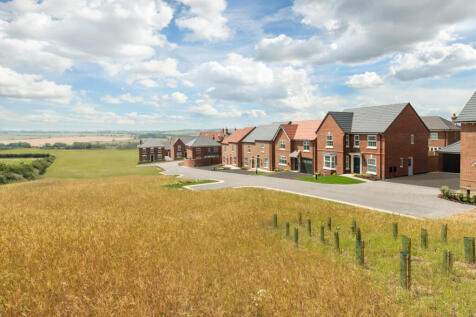
One of our most sought-after homes. The Georgian-inspired Darlington is a 4-bedroom family home set over two floors, each designed for modern living. Especially the spacious kitchen/dining/family room which is sure to become the heart of your home.
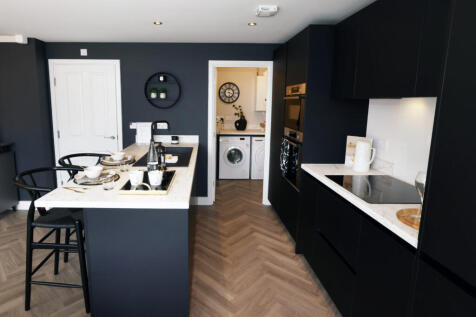

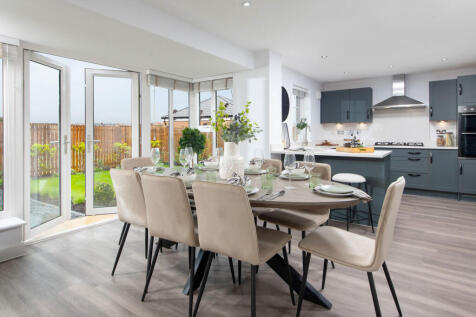

Downstairs you'll find your OPEN-PLAN KITCHEN with French doors out to your GARDEN and a FAMILY AREA, a bay-fronted LOUNGE and your home office. Upstairs there's plenty of room with FOUR DOUBLE BEDROOMS, an EN SUITE and a family bathroom. This home has a GARAGE and driveway parking. Plot 35, the ...