New Homes and Developments For Sale in Lincolnshire
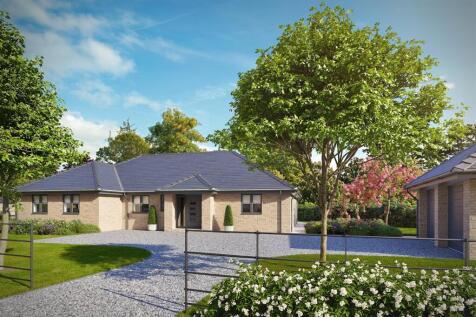
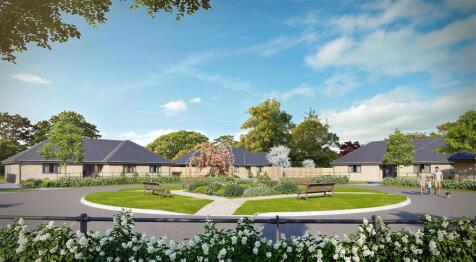
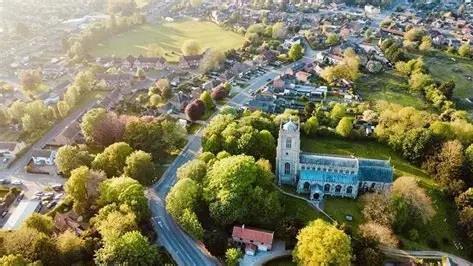
An exceptional four-bedroom detached bungalow on an exclusive development of just nine homes in the heart of Pinchbeck, built by the respected Melbourne Construction, known for their thoughtful design and quality craftsmanship. The layout is designed around space and flexibility, with a generous ...

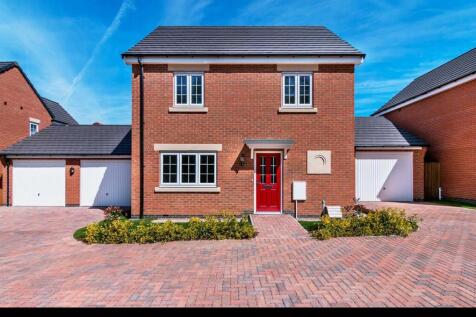
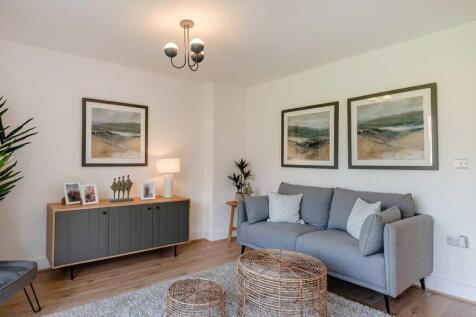
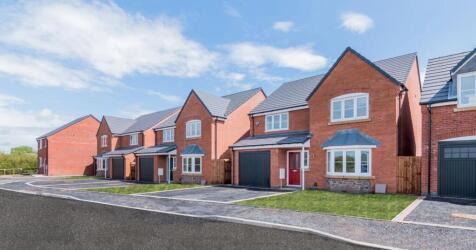
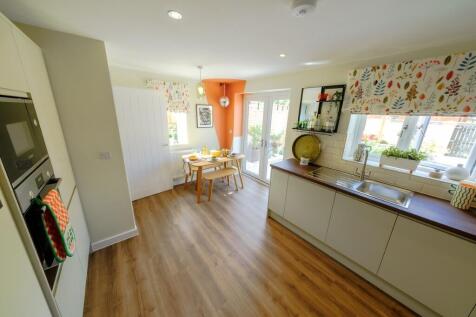
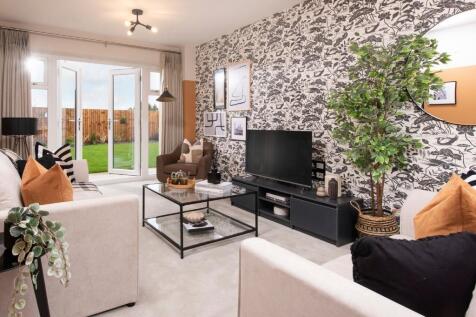
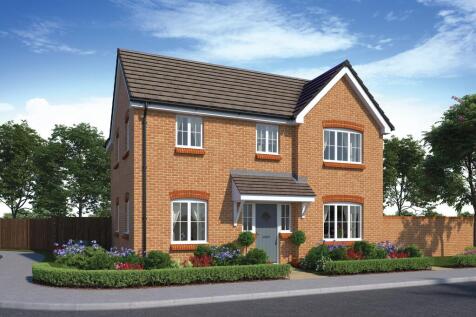
The Jelson quality-built Redpoll is a 3 bed detached property consisting of a modern kitchen/dining room with Integrated appliances* and double doors leading out to a turfed enclosed garden. There is also a separate lounge, handy cloakroom and a WC.

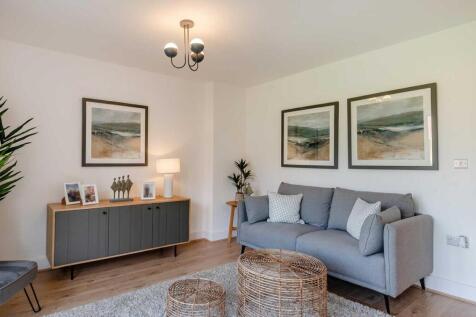
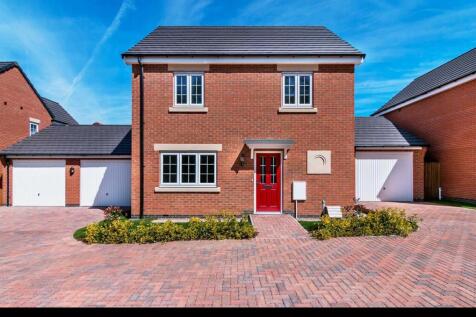
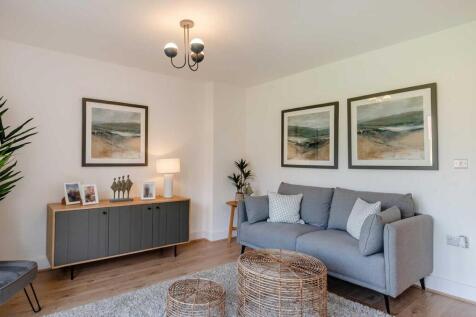
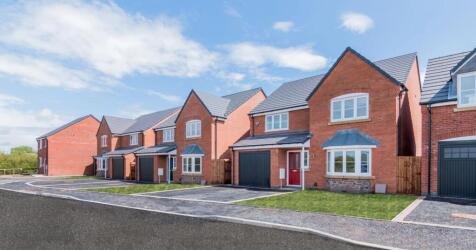
The Jelson quality-built Redpoll is a 3 bed detached property consisting of a modern kitchen/dining room with Integrated appliances* and double doors leading out to a turfed enclosed garden. There is also a separate lounge, handy cloakroom and a WC.
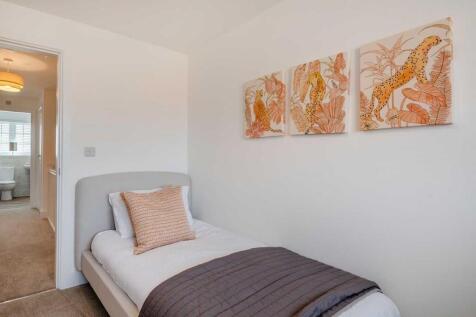
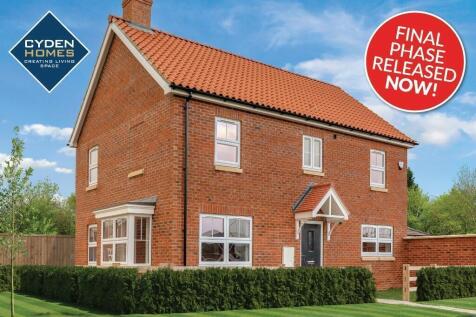
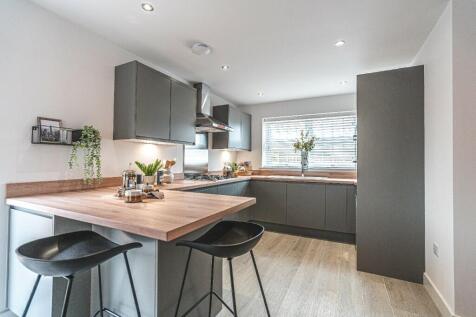
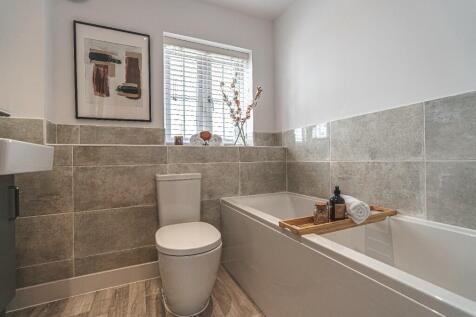
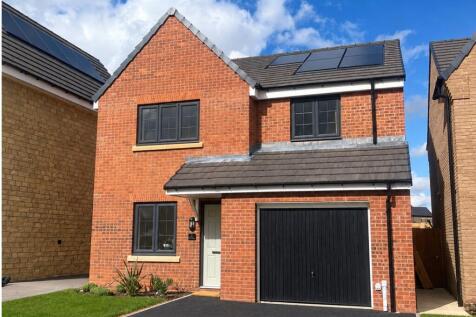
**FINAL PHASE NOW RELEASED** Stunning location, FOUR bedroom detached home with GARAGE and block paved driveway. Open-plan KITCHEN-DINING-SUNROOM with a separate LOUNGE. Four generous sized bedrooms, with EN-SUITE and WARDROBES to bedroom 1, three further bedrooms and bathroom.

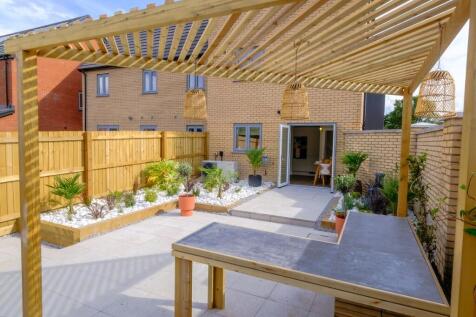
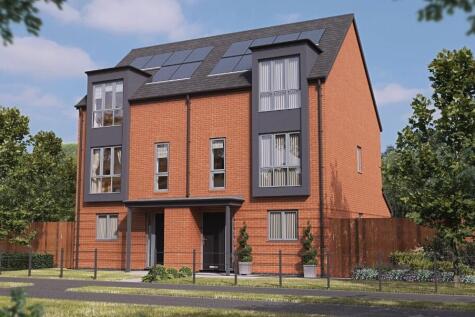
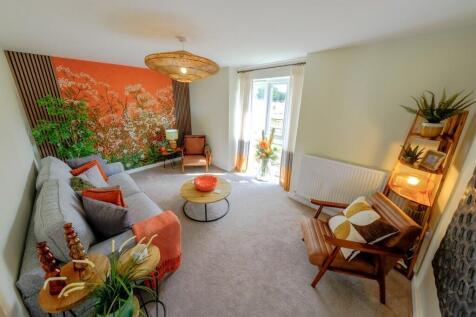
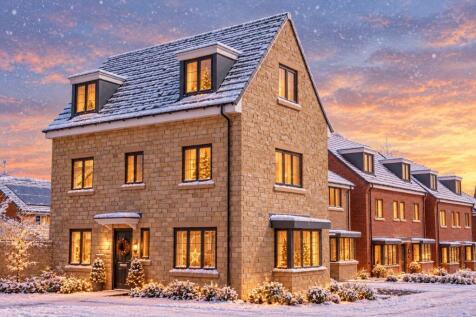
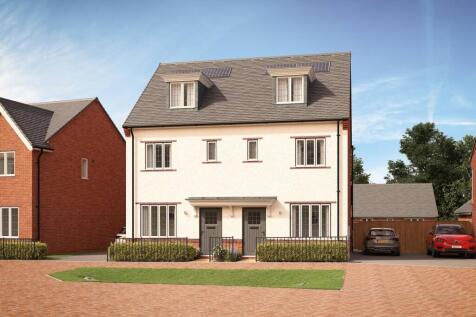
Plot 36 DISCOVER MODERN CITY LIVING! This stunning 3-storey home combines contemporary design with ENERGY EFFICIENT features, including solar panels and an EV charger. Enjoy stylish, flexible living space, lower running costs and a smarter, greener lifestyle with excellent access to city amenities.

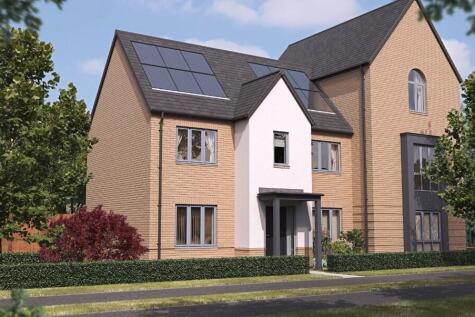
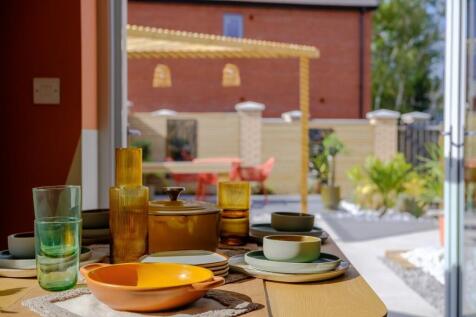
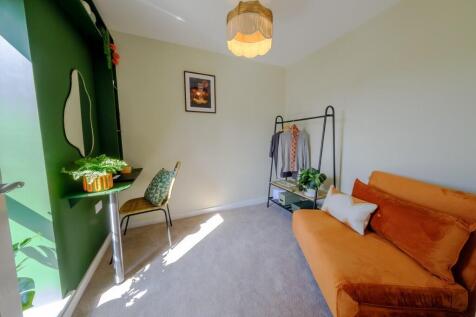
Plot 15 PHASE II! A LOW ENERGY HOME designed for modern lifestyles. Featuring solar panels, an EV charger and energy-efficient technology throughout, this stylish home boasts an open-plan kitchen diner with patio doors opening to the garden, blending contemporary living with lower runn


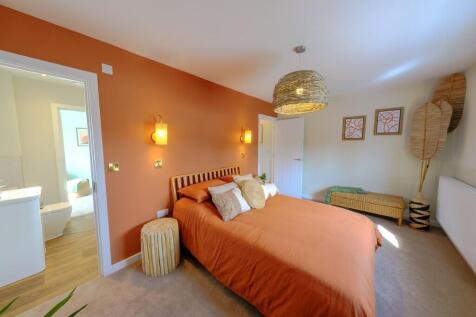
Plot 29 FUTURE-READY & ECO-FRIENDLY! This stylish new home combines contemporary design with energy-efficient technology, including solar panels and an air source heat pump. Enjoy sustainable living, reduced energy costs, and excellent access to city amenities.

 |
 |
 1/17


The Bexton, a Traditionally built, A-rated EPC Eco luxury bungalow, finished to a high specification, featuring spacious living area with south facing sliding doors to the rear, kitchen, bathroom, 2 bedrooms and utility room, together with advanced energy saving technology including triple glazed...


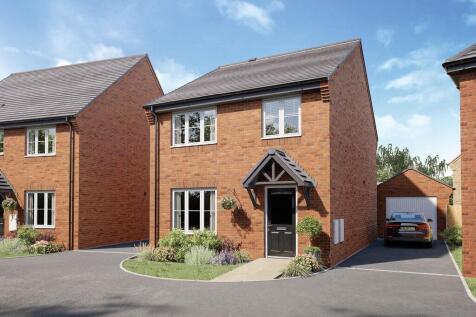 |1/10
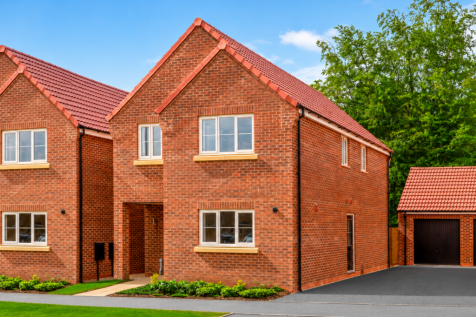
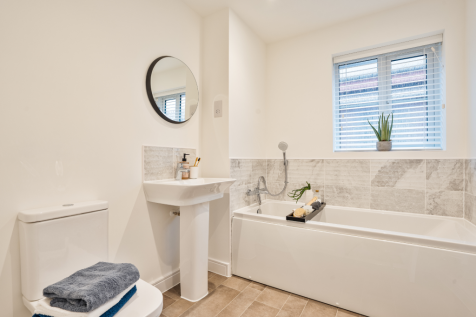

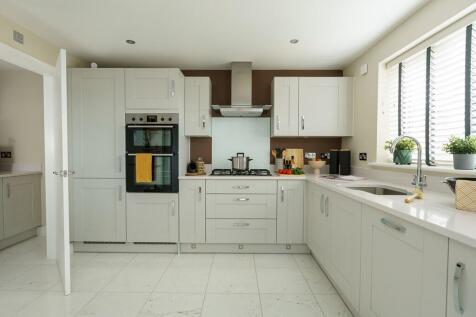
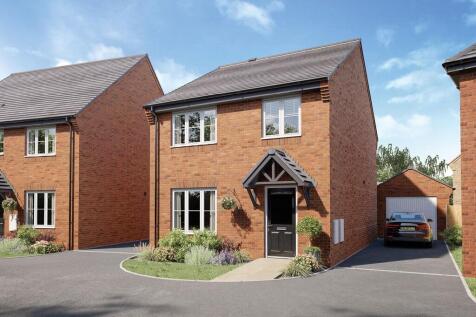
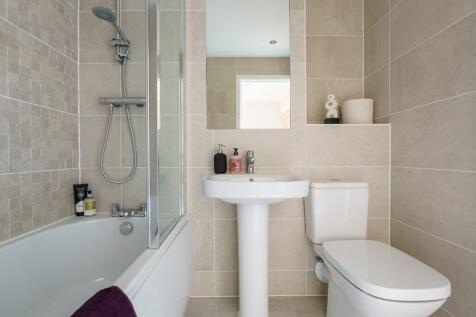
Home 47 - A spacious FOUR-BED family home, featuring a bright FRONT-ASPECT KITCHEN, an OPEN-PLAN FAMILY LIVING/DINING area with FRENCH DOORS to the GARDEN, DOWNSTAIRS WC & UTILITY. Main bedroom with EN-SUITE, SECOND generous DOUBLE and TWO flexible SINGLES, plus GARAGE & TWO PARKING SPACES


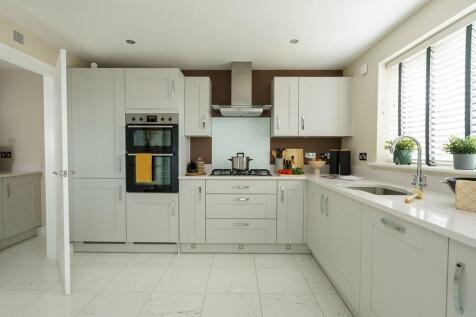
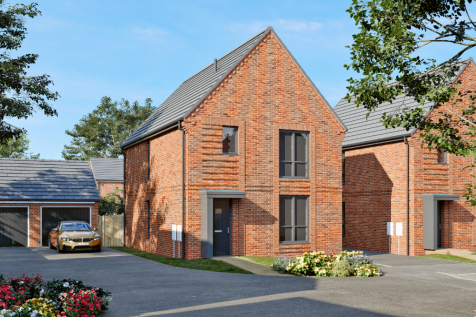
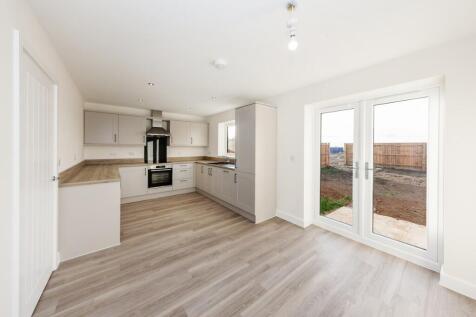
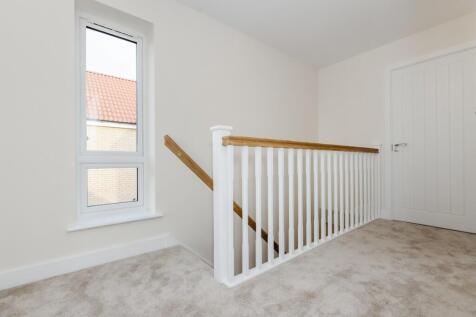
Good sized 3 bedroom home with UTILITY room and patio doors leading into the rear garden. Upstairs comprises of 3 bedrooms, ensuite and family bathroom. Flooring package as standard with a choice of Kitchen, bathroom finishes and flooring throughout.10-5. Solar panels and EV charger included.

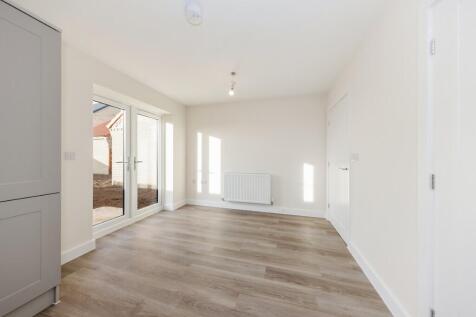 |1/9
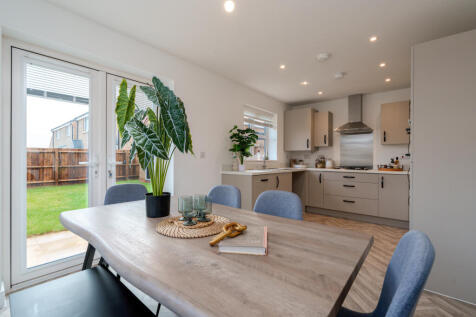
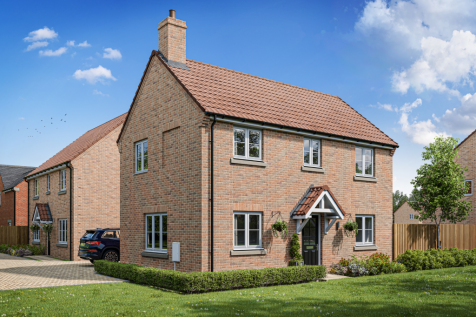
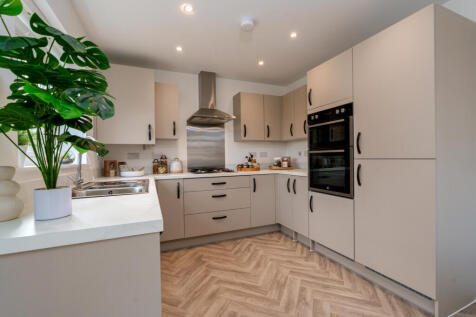
Home 102 - An attractive FAMILY HOME set on a DESIRABLE CORNER PLOT. Featuring a bright DUAL-ASPECT LOUNGE, spacious OPEN-PLAN KITCHEN/DINER with FRENCH DOORS to the GARDEN. TWO generous DOUBLE BEDROOMS, ENSUITE and ONE FLEXIBLE SINGLE, a GARAGE & TWO PRIVATE PARKING SPACES

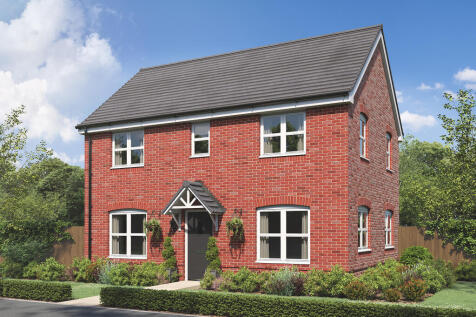
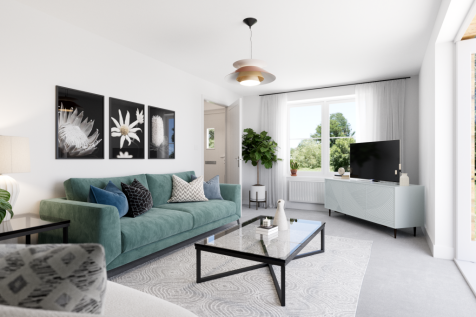

The Barnwood is a detached home that will catch your eye if you are looking for more space for your growing family. Or maybe you want to downsize, but still have room for friends and family to stay. Two sociable living spaces, three bedrooms and two bathrooms will certainly help you to do that.

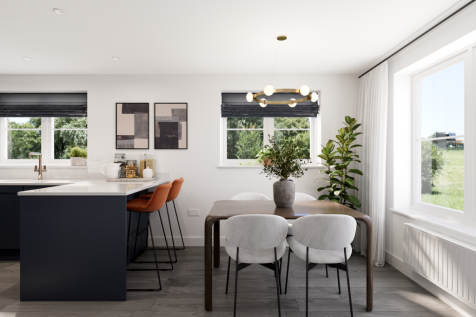


The Barnwood is a detached home that will catch your eye if you are looking for more space for your growing family. Or maybe you want to downsize, but still have room for friends and family to stay. Two sociable living spaces, three bedrooms and two bathrooms will certainly help you to do that.
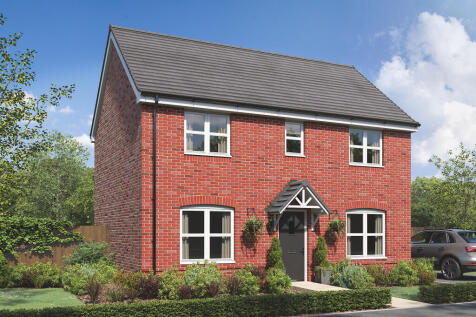


This detached double-fronted new home gives you two dual-aspect living spaces - an open-plan kitchen/dining room and a separate living room which opens out onto the garden. With three bedrooms and two bathrooms, the Charnwood suits all aspects of family life and it's a great place to call home.
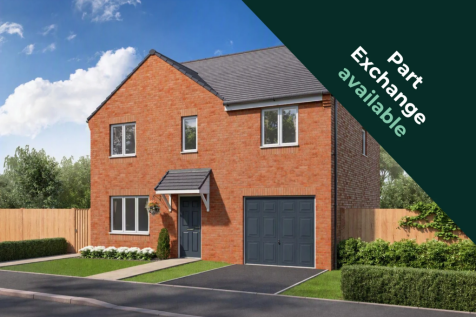

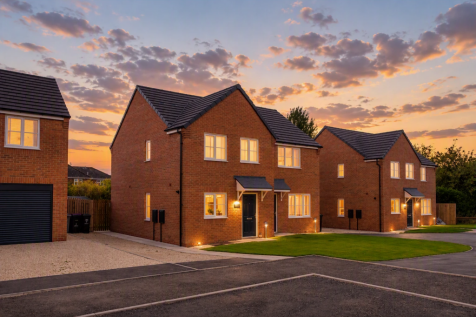
The Dublin is a spacious and inviting four-bedroom detached home, offering an integral garage and private drive. Downstairs includes a combined kitchen and dining area with French doors that open to the garden. The spacious living room, practical utility room and downstairs WC complete the ground...
 |1/11
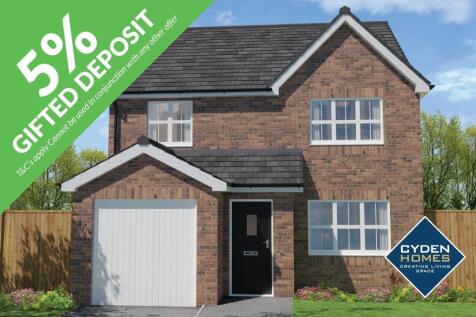
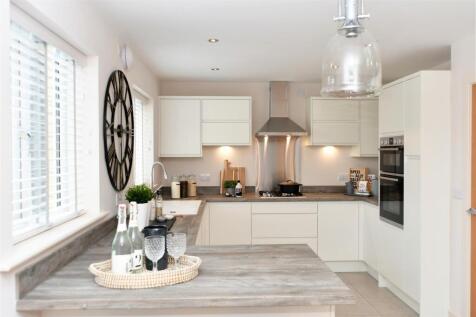
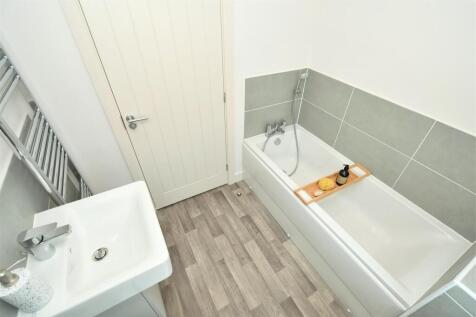
**5% GIFTED DEPOSIT INCLUDED!** Situated on the very popular Springfield Park Development in Scartho is this beautiful FOUR BEDROOM DETACHED FAMILY home offers a superb layout and stunning specification throughout under construction by CYDEN HOMES. The Opal ground floor design comprises of a spac...



 |1/6


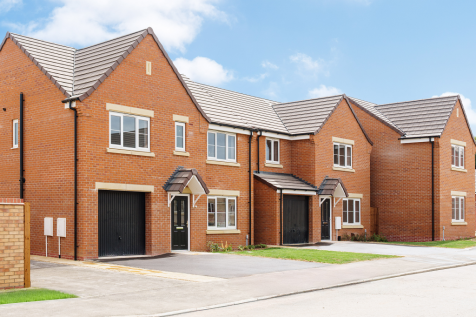
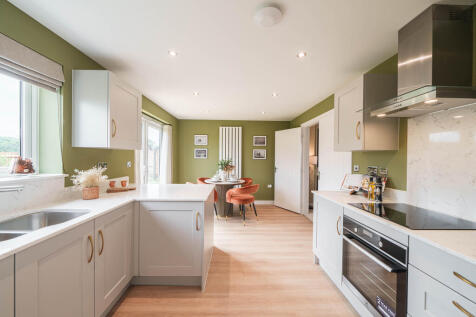
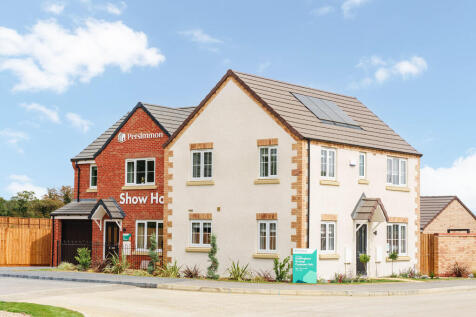
The Rivington is a great place to call your family home. Double doors are a lovely feature linking the living room to the kitchen/dining room, and double doors from there open onto the garden. When you want some space of your own, there are four bedrooms to choose from.
|1/9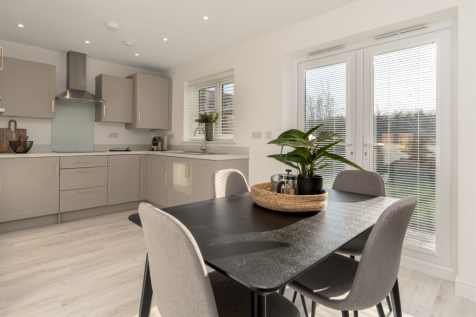
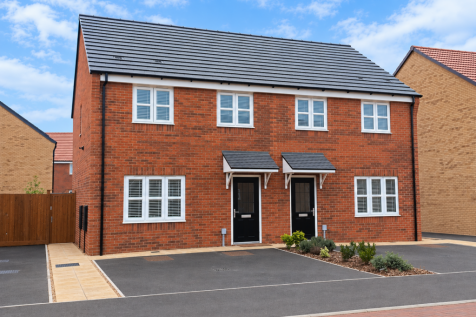
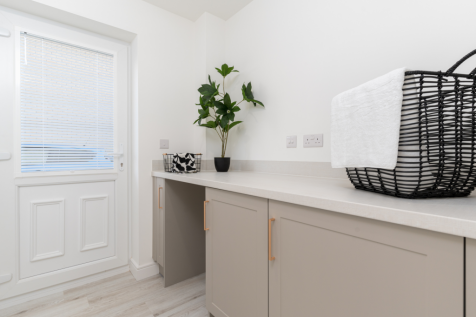
Home 516 - A beautiful home, ideal FOR FIRST-TIME BUYERS, featuring a bright FRONT-ASPECT LIVING ROOM, a spacious OPEN-PLAN KITCHEN/DINER with FRENCH DOORS to the GARDEN. TWO generous DOUBLE BEDROOMS and a flexible SINGLE. A private EN-SUITE, UTILITY, DOWNSTAIRS WC & TWO private PARKING SPACES
