New Homes and Developments For Sale in Norfolk Broads
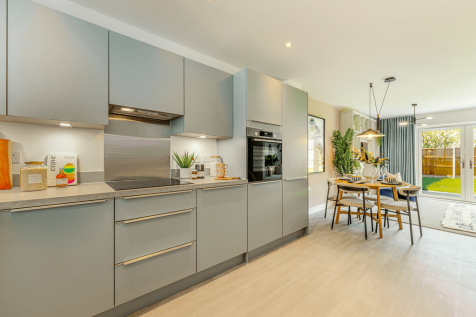
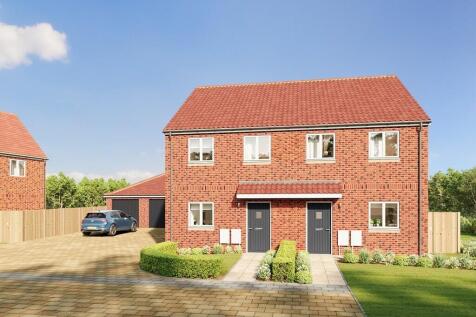
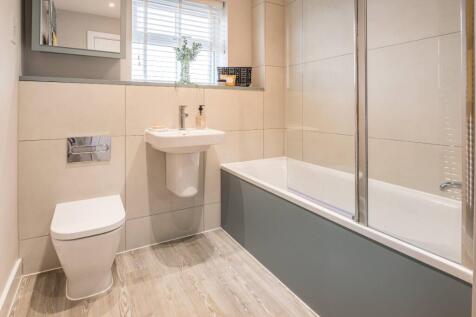
IMPRESSIVE OPEN PLAN KITCHEN, DINING & LIVING SPACE spanning the full length of the property with FRENCH DOORS to the garden SINGLE GARAGE plus two parking spaces. EPC B RATED with SOLAR PANELS, EV CHARGING POINT, FLOORING THROUGHOUT and TURFED REAR GARDEN.

 |
 1/18
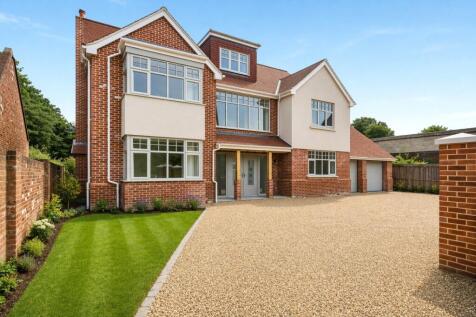

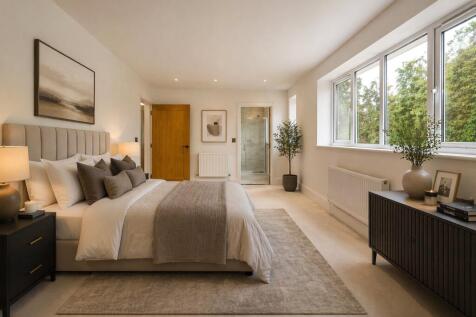
A substantial four/five bedroom detached house set within a picturesque Broadland village, with ease of access to a local Marina

Key features
- Within minutes of the Marina and train station
- Double garage and ample off-road parking
- 4 double bedrooms including 3 en-suites, with Study/5th bedroom
|1/21


Bureside Quay is a bespoke development of eight high specification new build properties, currently under construction and benefiting from water frontage in the Norfolk Broads capital of Hoveton. These two, three and four bedroom residences are conveniently located within walking distance of the v...
 |
 |1/16


GUIDE PRICE £900,000 - £925,000. A rare opportunity to own a well-designed Georgian-style home within easy reach of Norwich.

Key features
- Guide Price £900,000 - £925,000
- Georgian-Inspired Façade with Cast Stone Portico and Bay windows
- Wonderful Sash Windows Throughout
||1/17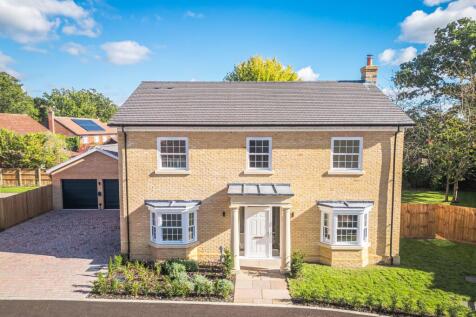
An exceptional Georgian-style new home finished to an outstanding specification, situated in a village location on the outskirts of Norwich.
Key features
- Georgian Inspired Detached Family Home
- Bespoke Kitchen with Separate Utility Room
- Approximately 2,497 Sq. Ft. of Beautifully Designed Accommodation
|1/4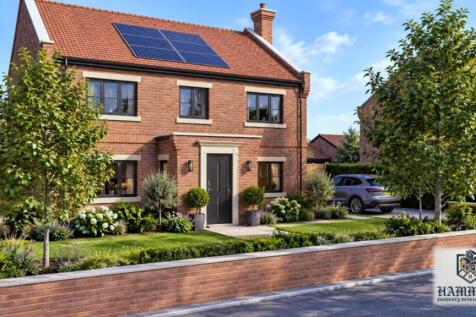

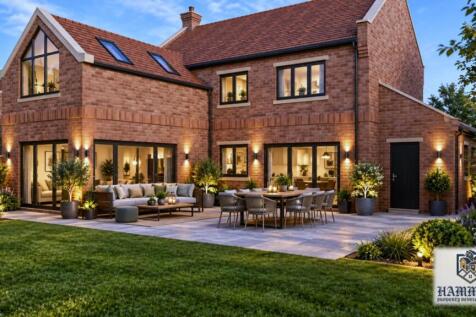
**BRAND NEW HOUSE** Oliver Court is a bespoke, private development of five houses and bungalows in the historic Norfolk Broads village of Acle with a focus on using quality materials and building techniques to ensure high specification and economical homes

Key features
- PRIVATE DEVELOPMENT OF 5 UNITS
- 2498 SQUARE FEET DETACHED HOUSE
- HIGH SPECIFICATION AND ECO FRIENDLY
|1/6


*** Bonams Estate Agents are proud to offer this Four Bedroom Two Storey Exclusive Barn Style Home in the ever Popular Suburb of Thorpe St Andrew. ***

Key features
- Immaculate Throughout
- Four Double Bedrooms
- Vaulted Ceilings and Exposed Beams
|1/5


*** Bonams Estate Agents are proud to offer this Four Bedroom Two Storey Exclusive Barn Style Home in the ever Popular Suburb of Thorpe St Andrew. ***
Key features
- Immaculate Throughout
- Four Double Bedrooms
- Vaulted Ceilings and Exposed Beams


 |1/5


*** Bonams Estate Agents are proud to offer this Four Bedroom Two Storey Exclusive Barn Style Home in the ever Popular Suburb of Thorpe St Andrew. ***
Key features
- Immaculate Throughout
- Four Double Bedrooms
- Vaulted Ceilings and Exposed Beams
|1/6


*** Bonams Estate Agents are proud to offer this Four Bedroom Two Storey Exclusive Barn Style Home in the ever Popular Suburb of Thorpe St Andrew. ***
Key features
- Immaculate Throughout
- Four Double Bedrooms
- Vaulted Ceilings and Exposed Beams
||1/15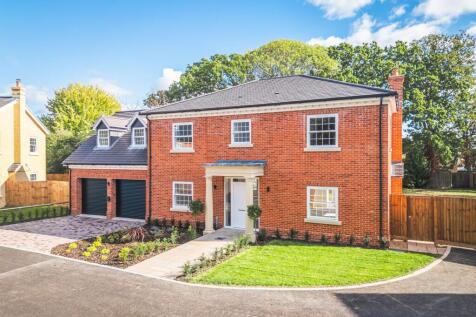
** GUIDE PRICE £800,000 to £900,000 ** Wentworth House is an exceptional Georgian-inspired new home, combining timeless elegance with luxurious modern living.
Key features
- GUIDE PRICE £800,000 to £900,000
- Georgian-Inspired Façade with Cast Stone Portico and Bay windows
- Kitchen Dining Room Plus Two Reception Rooms
|1/10


*** Bonams Estate Agents are proud to offer this Three Bedroom One Storey Exclusive Barn Style Home in the ever Popular Suburb of Thorpe St Andrew. ***
Key features
- Immaculate Throughout
- Three Double Bedrooms
- Vaulted Ceilings and Exposed Beams
|1/4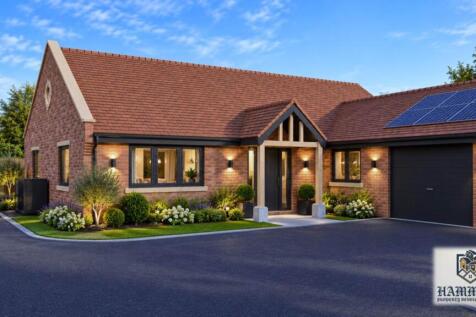

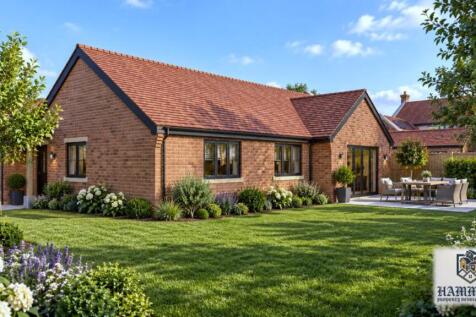
**BRAND NEW BUNGALOW** Oliver Court is a bespoke, private development of five houses and bungalows in the historic Norfolk Broads village of Acle with a focus on using quality materials and building techniques to ensure high specification and economical homes
Key features
- PRIVATE DEVELOPMENT OF 5 UNITS
- 1690 SQUARE FEET OF ACCOMMODATION
- HIGH SPECIFICATION AND ECO FRIENDLY
||1/42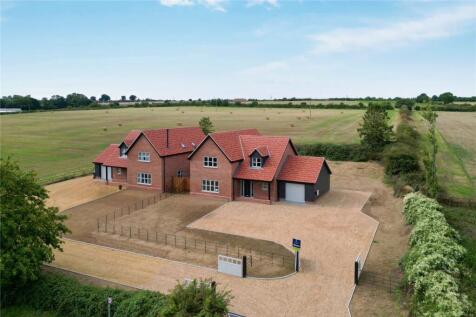
Plot 1 is an executive, 2276 Sq ft (stms) home located in the peaceful village of Langley, part of an exclusive two-home development in the heart of the Norfolk Broads. This four-bedroom residence perfectly pairs elegance & open plan indoor outdoor living all while boasting a substantial gard...

Key features
- Exclusive development of 2 homes
- Field views
- Open plan kitchen diner
|1/15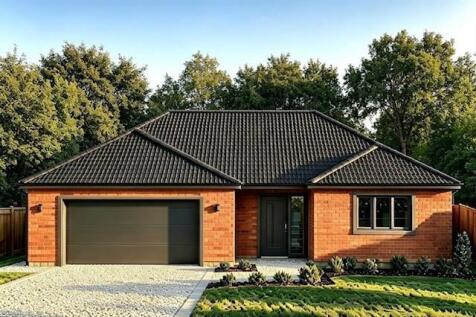
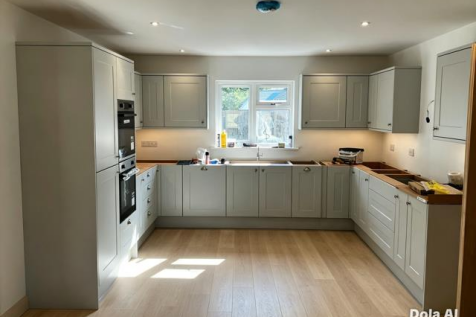
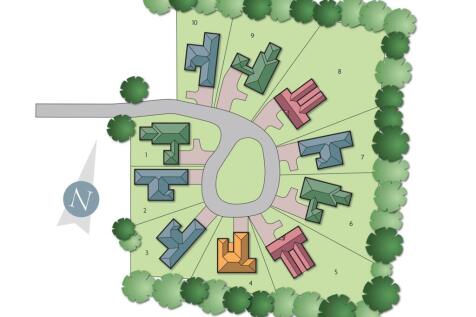
NEW PLOT RELEASE! With construction now commencing, Aldreds are pleased to offer another hugely spacious, four bedroom detached bungalow, forming part of this exclusive development of bungalows in a lovely rural location on the edge of the attractive village of Fleggburgh. This well des...

Key features
- Brand New Detached Bungalow Under Construction
- PV Solar Panels
- Exclusive Development in a Mature Setting
|1/10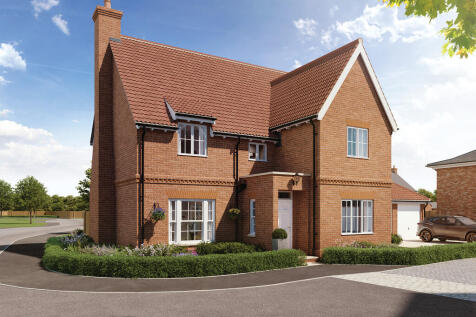
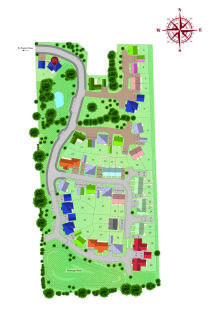

**5% TO SPEND YOUR WAY (£33,000)** DENBURY HOMES - Plot 14, THE WAXWING is a generously proportioned five-bedroom family home, offering over 2,050 sq ft of beautifully designed living space, complete with a double garage and private parking. The formal living room is a statement of timele...

Key features
- **5% TO SPEND YOUR WAY (£33,000)**
- Over 2,050 sq ft Beautifully Designed Living Space
- Very Large Kitchen/Diner/Family Area
|1/6


*** Bonams Estate Agents are proud to offer this Three Bedroom One Storey Exclusive Barn Style Home in the ever Popular Suburb of Thorpe St Andrew. ***
Key features
- Immaculate Throughout
- Three Double Bedrooms
- Vaulted Ceilings and Exposed Beams
|1/22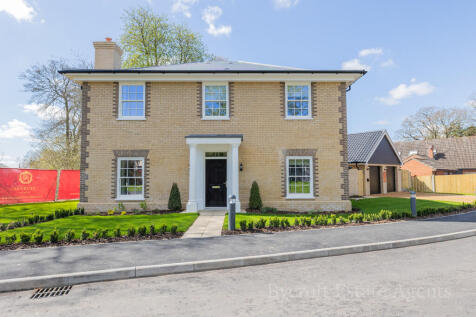
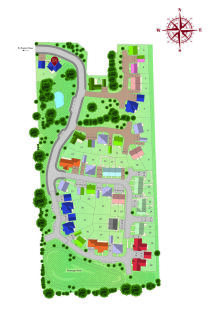
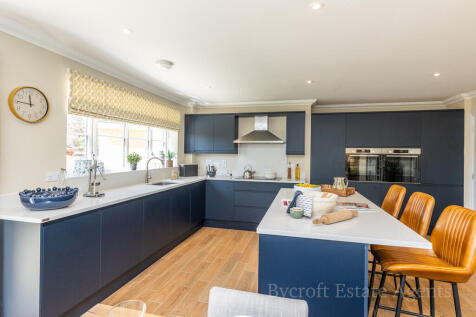
*5% TO SPEND YOUR WAY (£32,500) **DENBURY HOMES - PLOT 34 THE ROBIN** **UPGRADED PLANK TILES TO KITCHEN/FAMILY/HALL, SILESTONE WORKTOP AND CERAMIC FLOOR TILES TO ALL BATHROOMS!** The Robin presents a large 4-bedroom family home. Upon entering the home, the central hall gives access to the l...
Key features
- **5% TO SPEND YOUR WAY (£32,500)**
- Detached Family House
- Double Garage & Parking
1/13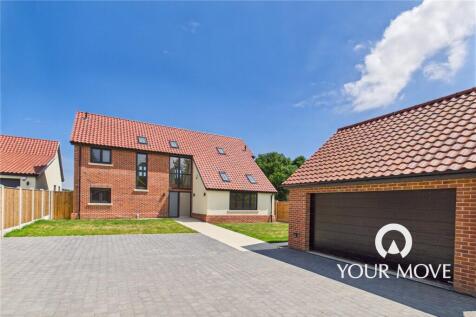
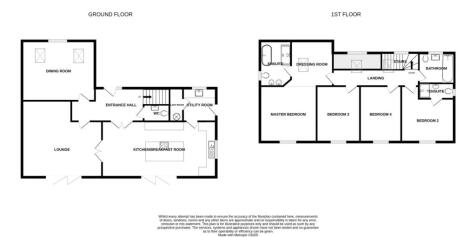
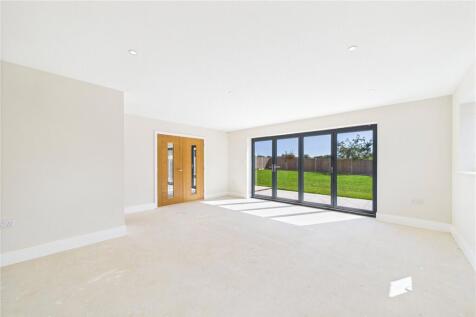
** Stunning New Build on Superior Corner Plot ** Your Move are proud to present this stunning, architect-designed new build, occupying the signature plot within an exclusive development. This impressive four-bedroom residence boasts a substantial frontage and a beautifully landscaped s...

Key features
- New Build
- Individually Designed Executive Home
- Spacious Accommodation
|1/21


Bureside Quay is a bespoke development of eight high specification new build properties, currently under construction and benefiting from water frontage in the Norfolk Broads capital of Hoveton. These two, three and four bedroom residences are conveniently located within walking distance of the v...
|1/21


Bureside Quay is a bespoke development of eight high specification new build properties, currently under construction and benefiting from water frontage in the Norfolk Broads capital of Hoveton. These two, three and four bedroom residences are conveniently located within walking distance of the v...
|1/21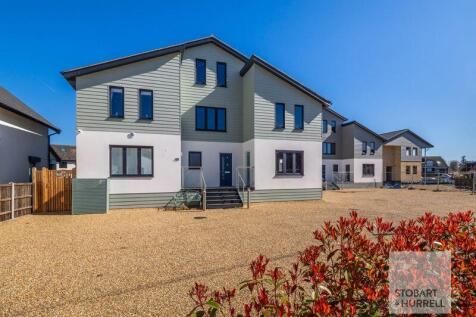
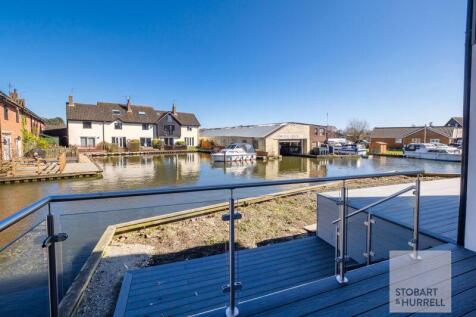
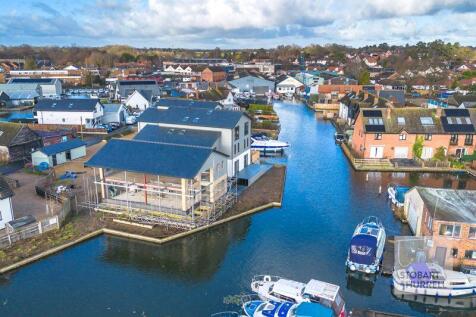
Bureside Quay is a bespoke development of eight high specification new build properties, currently under construction and benefiting from water frontage in the Norfolk Broads capital of Hoveton. These two, three and four bedroom residences are conveniently located within walking distance of the...
||1/21 |1/10


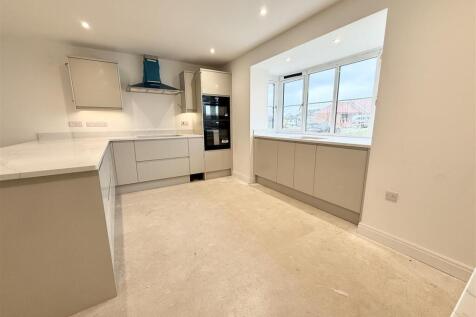
Aldeds are delighted to offer the lastest plot on this exclusive development of twelve similar bungalows of a high specification, located in the sought after Broadland village of Ludham. Plot 12, the 2nd largest on the developement, offers three bedroom accommodation featuring a hugely impressive...
Key features
- Impressive Living Space with Vaulted Ceiling
- A High Specification Detached Bungalow
- Underfloor Heating via Air Source Heat Pump