New Homes and Developments For Sale in Norfolk
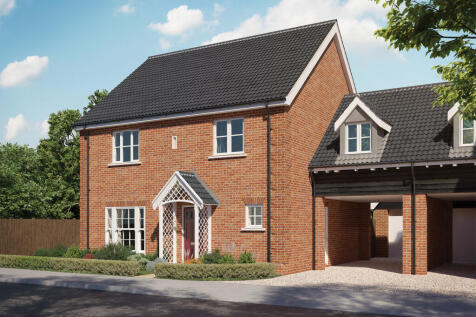

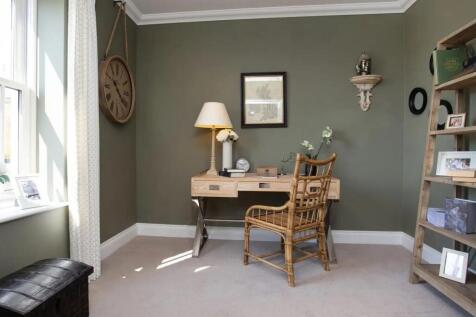

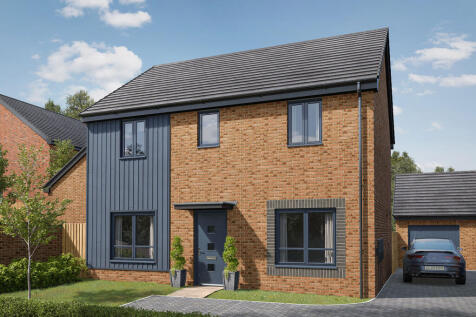
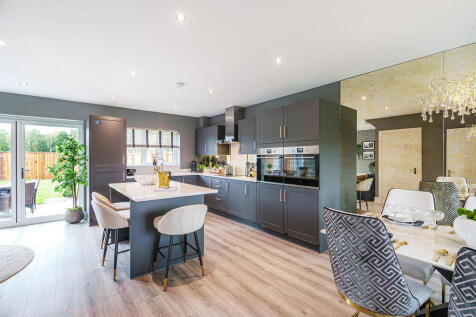
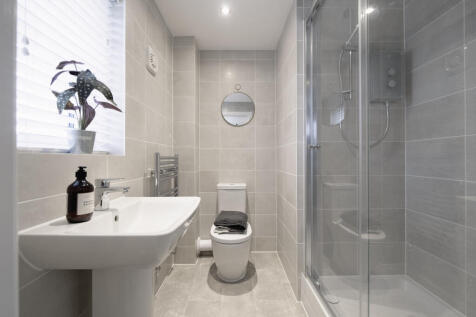
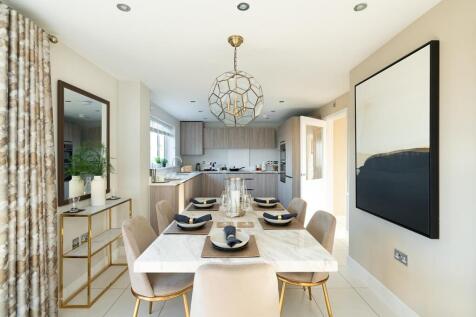
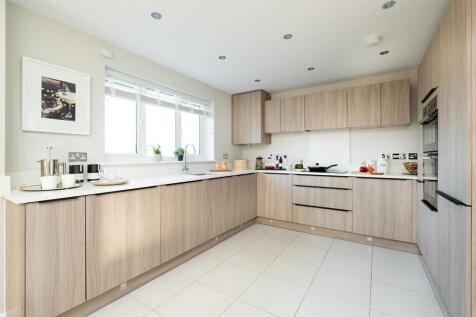
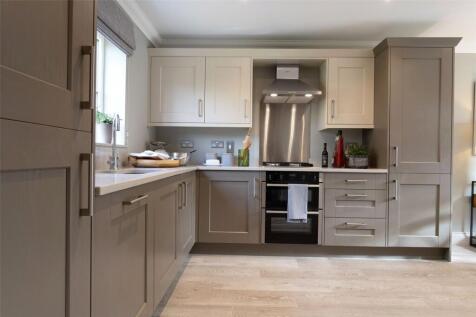
The Chopwell is new home with four bedrooms and two bathrooms. The living accommodation offers the relaxed open-plan space of a kitchen/dining room/snug and the quiet space of a separate living room. A utility room, bi-fold doors to the garden and a garage, are welcome family-friendly features.

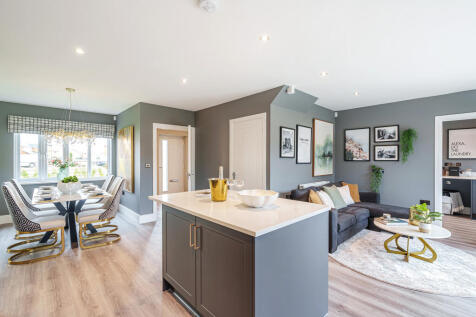


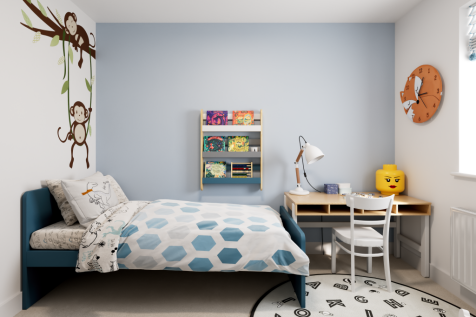
The Brampton has the flexibility of open-plan space as well as separate private space. The main living area, with kitchen, dining and family zones, is at the heart of this home, while the living room and study give you all the opportunity to take a break and have some quiet time when you need it.

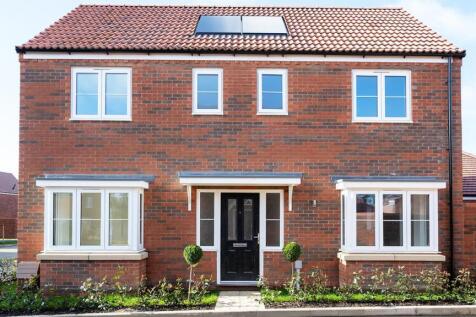

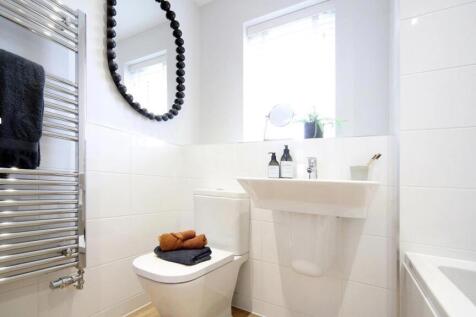

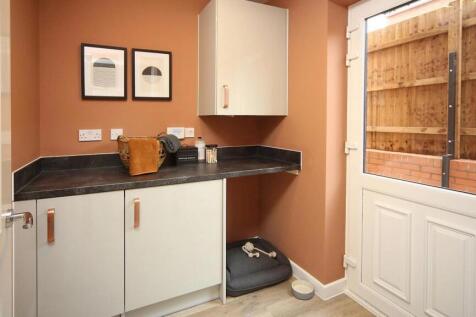
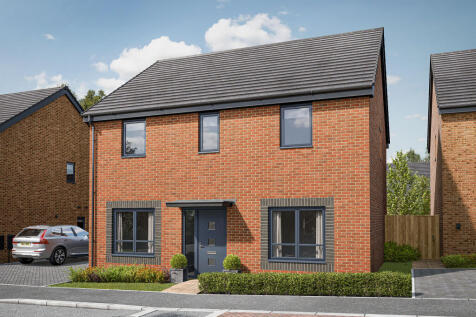
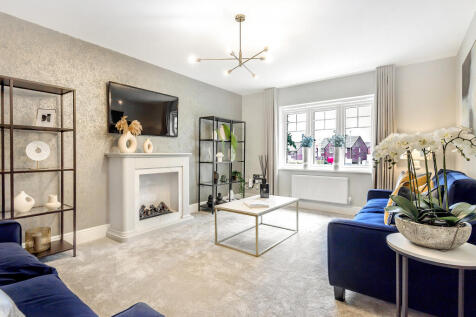
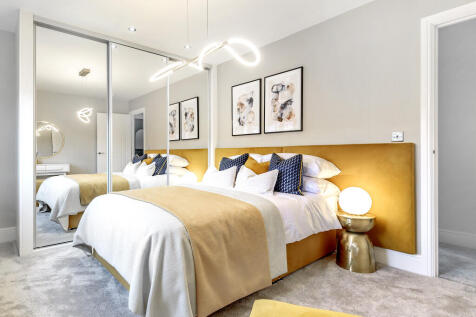
The Hastings is a new home with the flexibility of a home office, plus a separate living room and dining room. That still leaves four bedrooms and two bathrooms to suit growing family life. An open-plan kitchen/family room has the bonus of bi-fold doors to the garden, plus there's a separate garage.

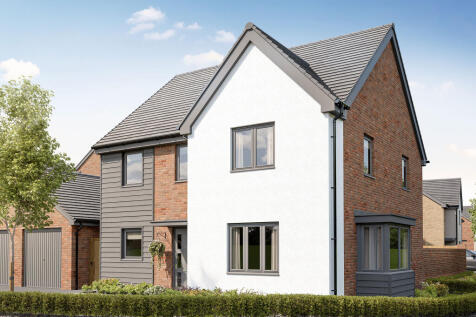
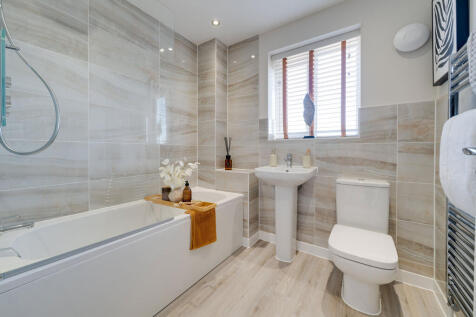
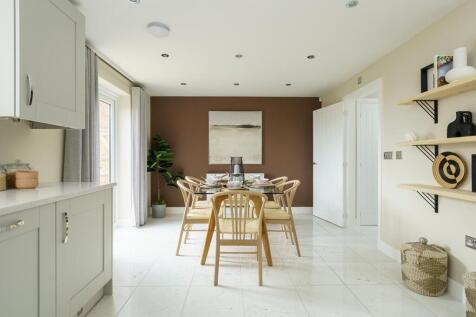
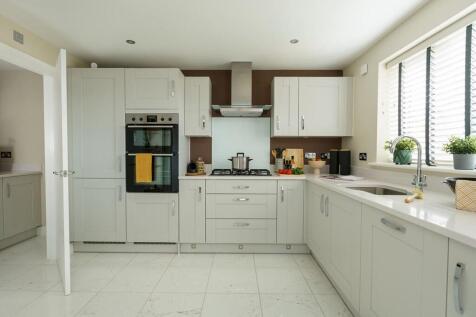
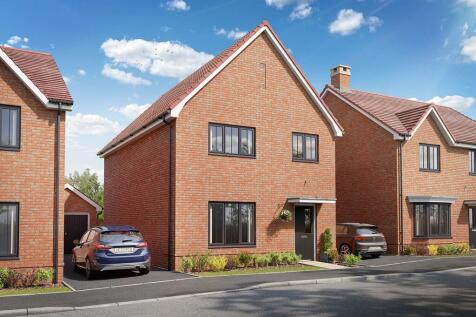

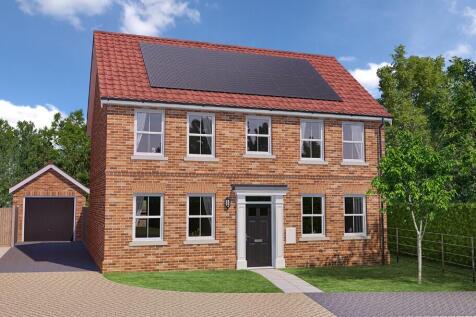
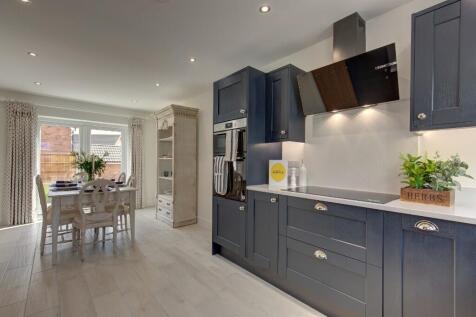
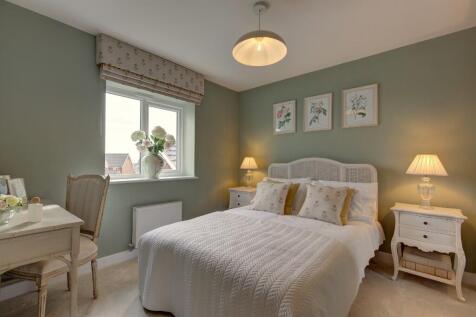
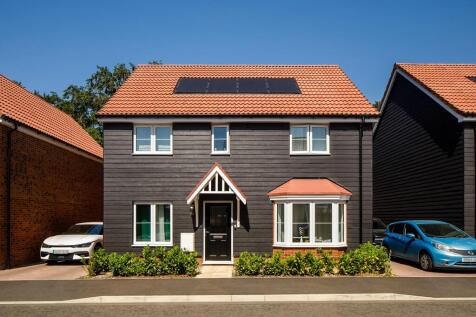
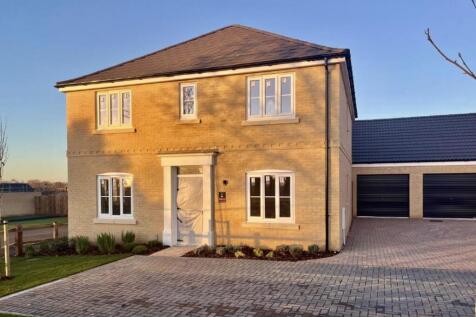
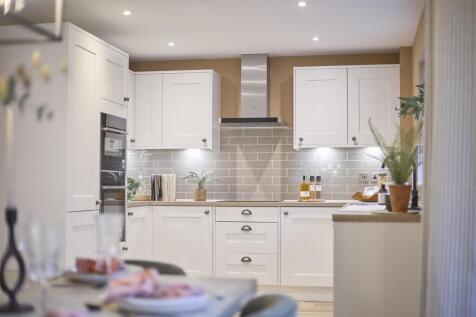
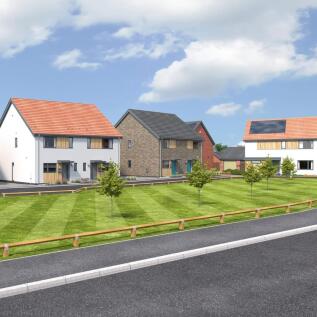
*£5k STAMP DUTY INCENTIVE ON THIS PLOT* Built by Norfolk Homes, each property at Tharston Park offers excellent quality, stylish design, and a high specification throughout. Not to mention all homes are A-rated, with PV, ASHP and EV charging points. Contact us now to book your viewing!



 |
| 1/10
1/10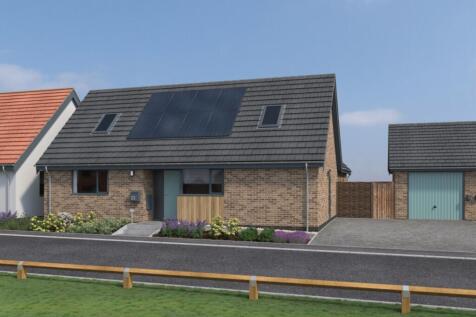
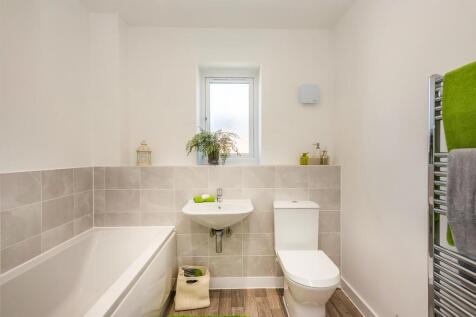
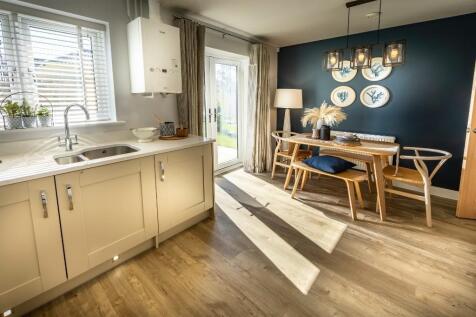
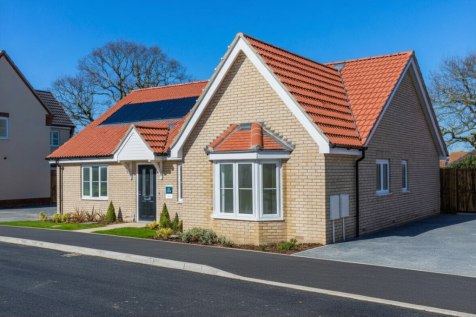
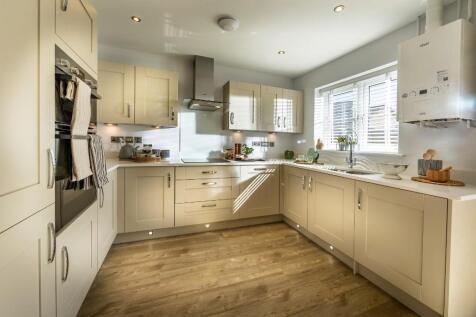

>> CYGNET RISE! PLOT 101 The Horizon is a detached 3 double bedroom chalet style bungalow, boasting a large open-plan kitchen/dining room, separate utility room, ground floor shower room and first floor bathroom, dual aspect lounge, master bedroom with French doors to the rear garden and more!

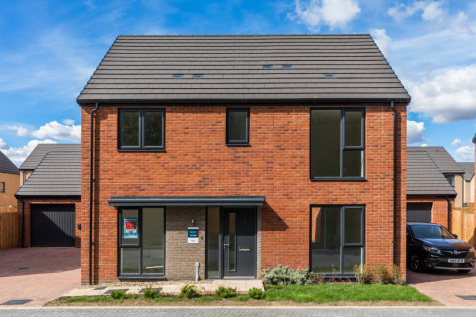
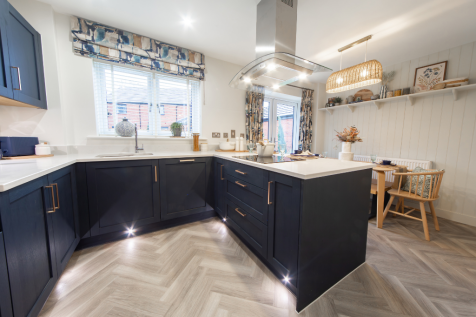
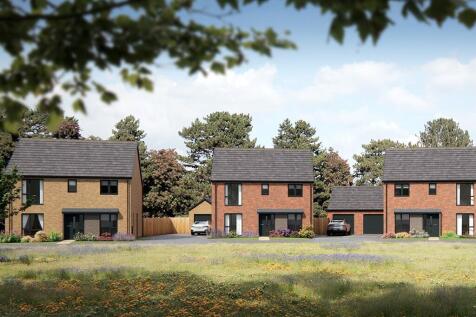

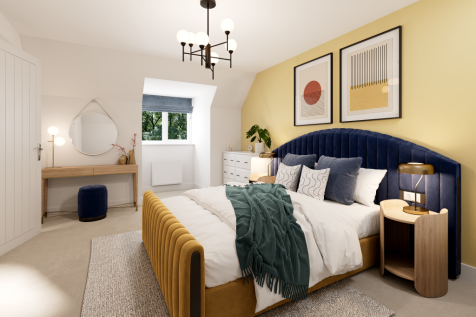
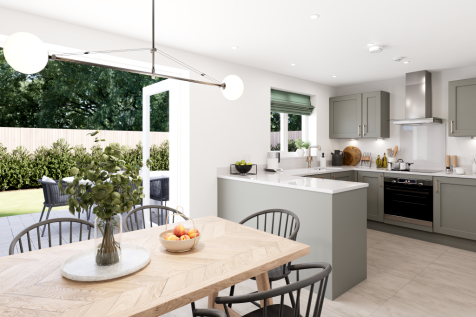

Sometimes you don’t just need more space, but more private space to call your own. The Greenwood achieves that for you with two ensuite bedrooms - one of them has the second floor to itself – to choose from. This home is great for a growing family, with plenty of space.

* SAVINGS WORTH £23,620 * CORNER LOCATION*DETACHED GARAGE AND PRIVATE DRIVEWAY PARKING*FRENCH DOORS*SOUTH FACING GARDEN*UTILITY ROOM*EN SUITE*PHOTOVOLTAIC PANELS*ELECTRIC CAR CHARGER* Plot 258 Step inside to discover your open-plan kitchen diner, featuring a stunning glazed bay and French doors l...


READY TO MOVE IN! We'll pay your STAMP DUTY - worth up to £10,900*! DOUBLE GARAGE and 4 parking spaces. OPEN PLAN kitchen/breakfast room with INTEGRATED APPLIANCES, SEPARATE DINING ROOM. DOWNSTAIRS WC. FRENCH DOORS from living room to garden. EN SUITE to Bed 1 & 2. FLOORING & TURF INCLUDED.
 |1/11
|1/11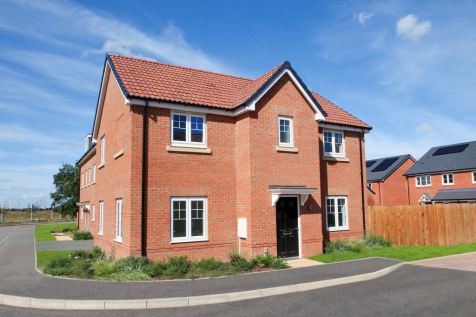

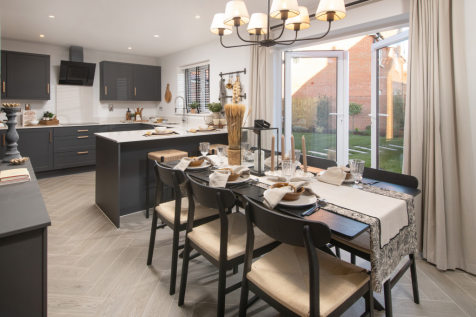
Home 103 - £10,000 STAMP DUTY CONTRIBUTION. ELEGANT FOUR-BED FAMILY HOME with GENEROUS DUAL ASPECT LOUNGE and OPEN-PLAN KITCHEN/DINER with FRENCH DOORS to GARDEN. DOWNSTAIRS WC + UTILITY ROOM with OUTSIDE ACCESS. MAIN BEDROOM benefits from PRIVATE EN-SUITE, SINGLE GARAGE & TWO PARKING SPACES


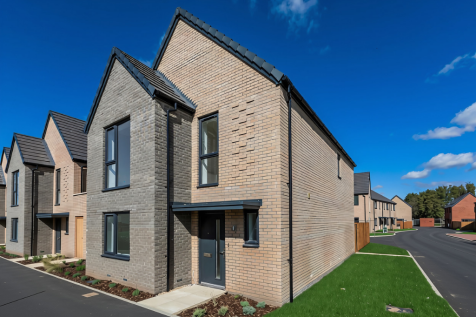


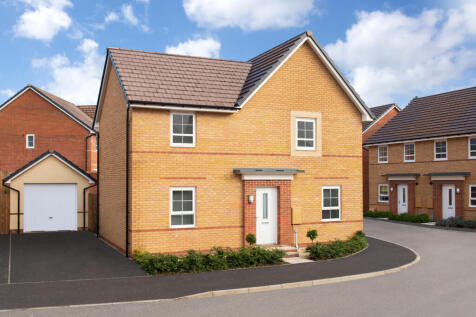


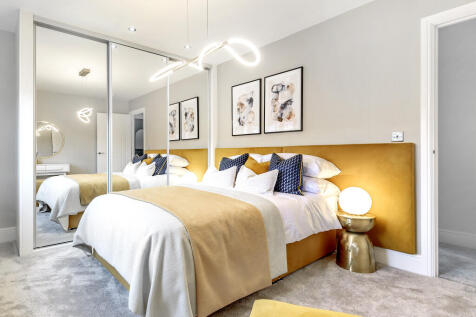
SAVINGS WORTH £22,183 * EN SUITE * GARAGE & DRIVEWAY PARKING * ELECTRIC CAR CHARGER * PHOTOVOLTAIC PANELS FITTED * Plot 78 - This thoughtfully designed 4-bedroom home has an open-plan kitchen, breakfast and family room, plus a spacious lounge, which are flooded with light from the French doors. E...



 |
| |1/18
|1/18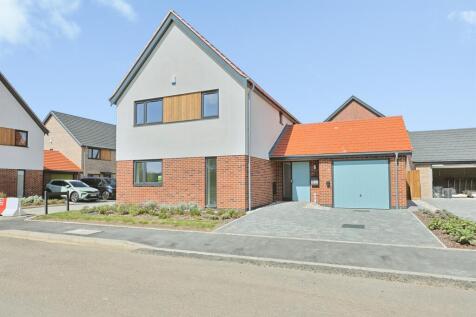
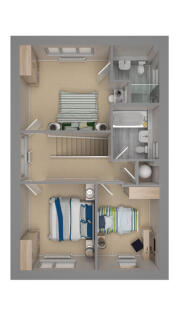
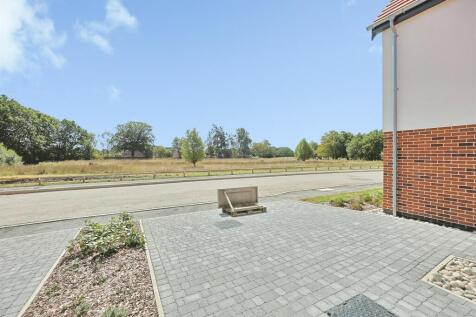
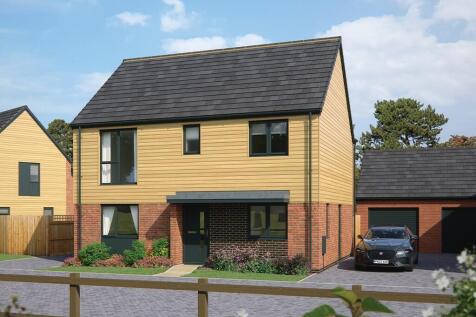
Plot 72 is a spacious detached family home overlooking Neatherd Moor, with flexible living accommodation, three double bedrooms, and a principal en-suite. With a generous kitchen/dining room, garage, side by side driveway, and a good-sized rear garden with patio, this stunning home is ready to go!