New Homes and Developments For Sale in Norfolk
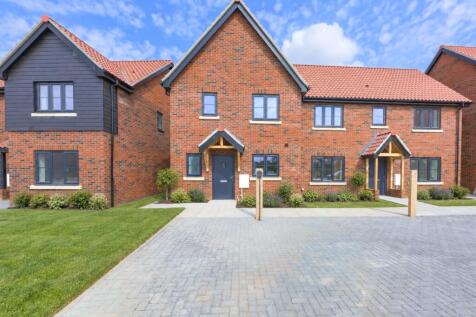
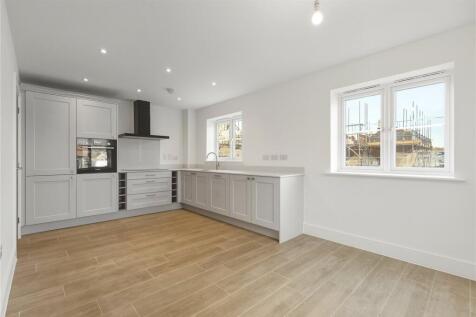
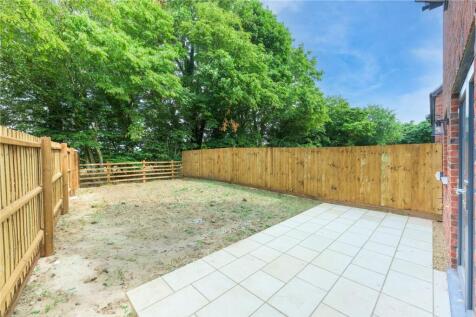
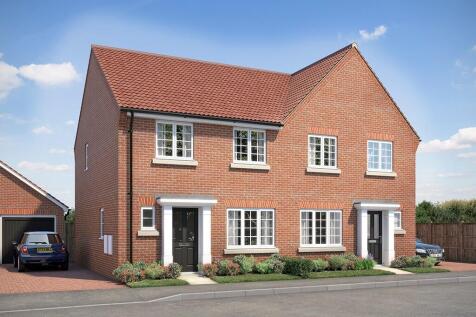
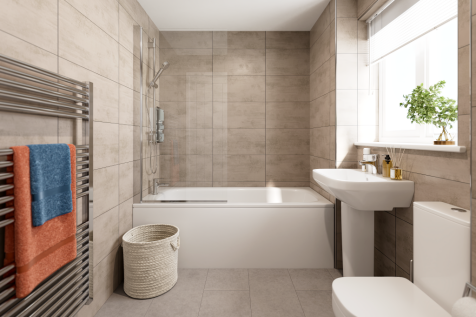
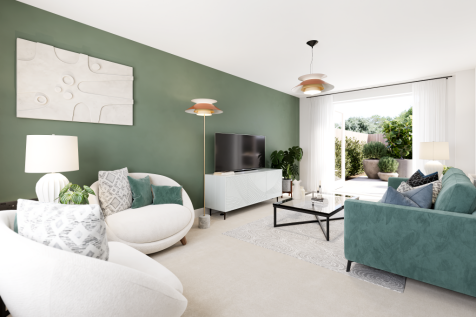
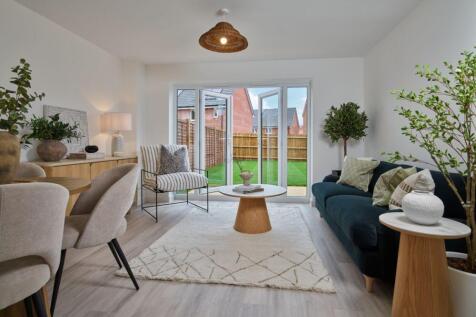
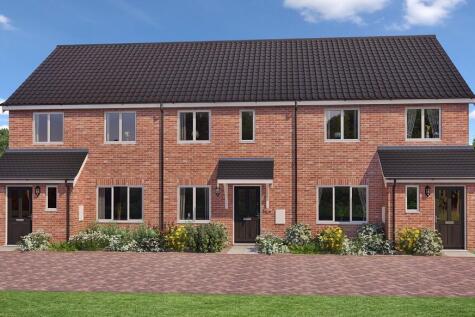
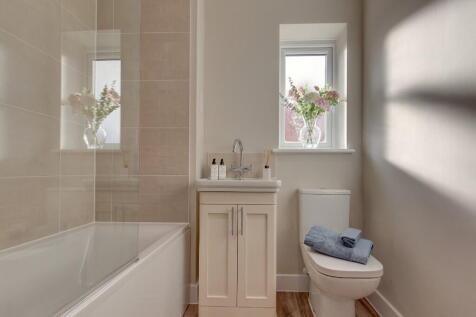
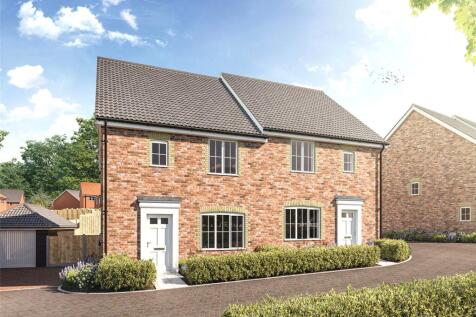
*TWO SEMI-DETACHED HOMES REMAINING* A stunning two bedroom semi-detached home offering an open plan kitchen-diner, spacious living room with French doors to the garden with field views, W/C, two generous bedrooms plus a family bathroom.


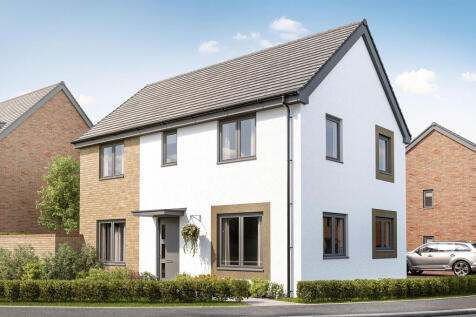

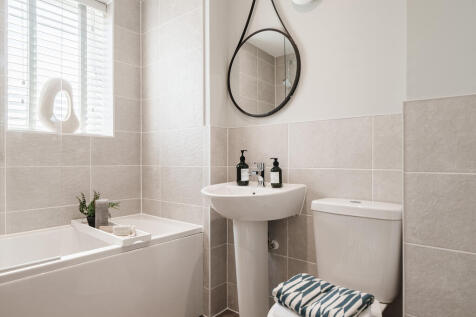

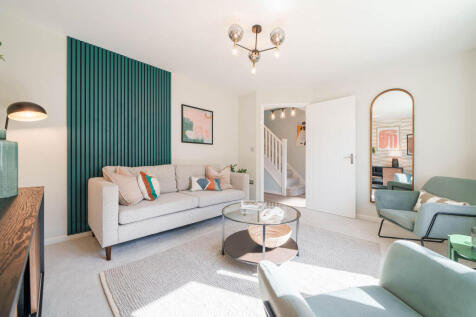

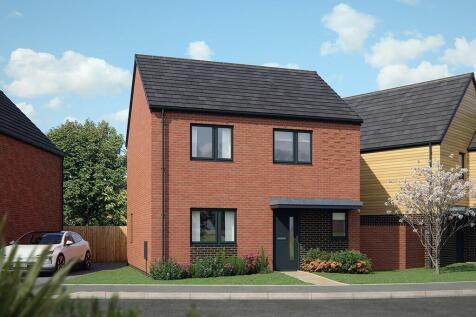
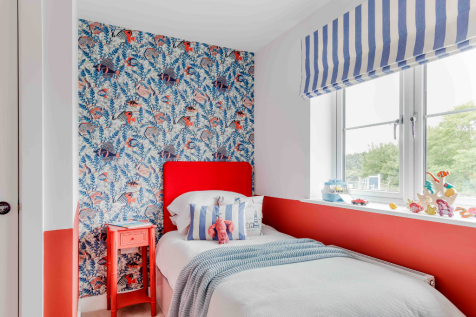







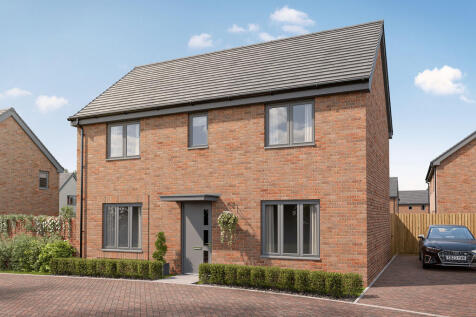
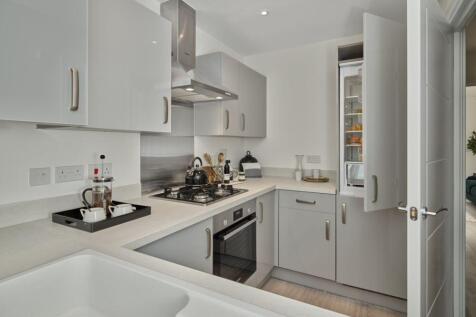
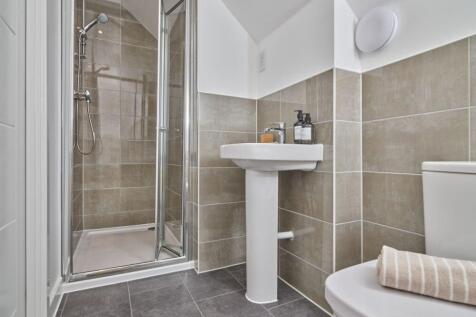
*Tailor made incentives available* - start your new home chapter today. Your dream home awaits. Introducing The Leigh - a spacious, three Storey three-bedroom home that caters to the unique needs of modern living. • Generously sized main bedroom with en suite on the top floor• Two addit...




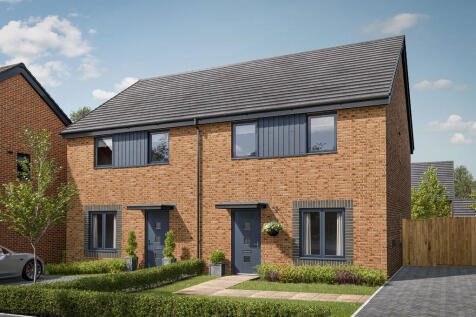
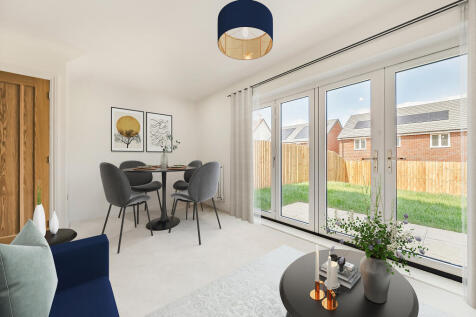
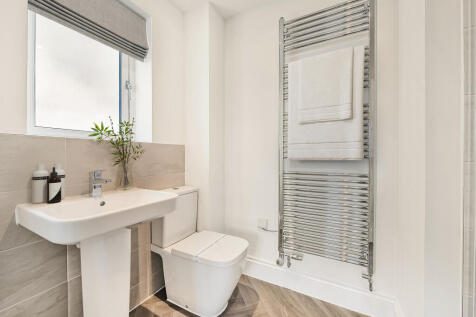
The Rhosilli is thoughtfully-designed as well as an attractive living space. The living/dining room has bi-fold doors to the garden. With a family bathroom and three bedrooms – one of which benefits from an en suite - there’s plenty of space upstairs to spread out as well as to store items.



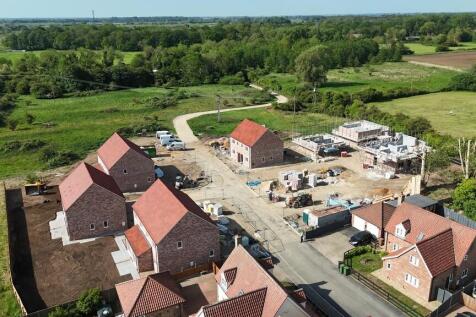

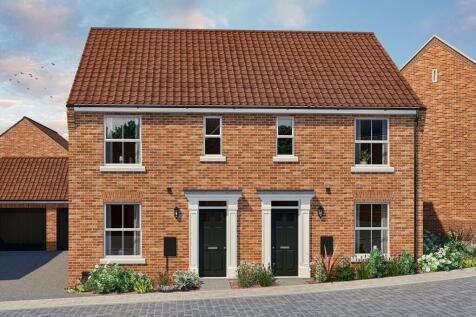
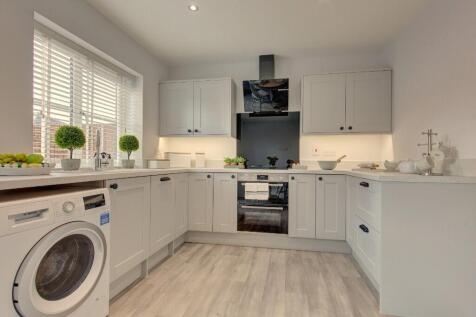

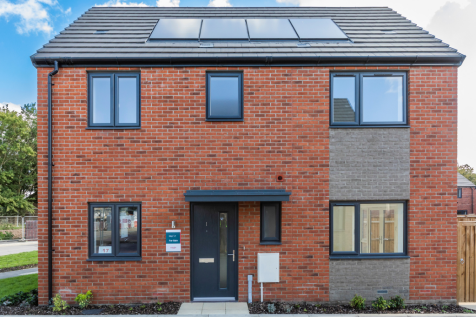
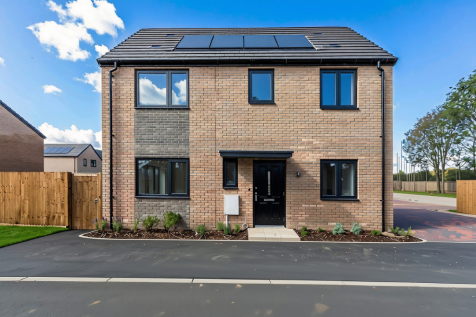
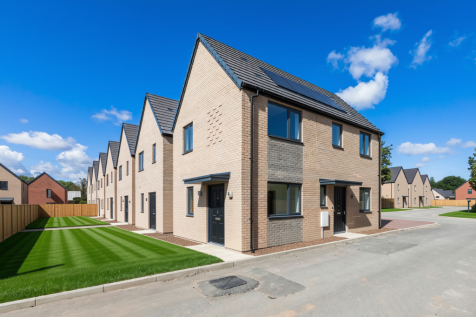
Hugely Spacious, Brand New 2 bedroom House. A Rated with PV Panels. A great size living space downstairs, upstairs offers two double bedrooms, both with sliding wardrobes as standard. En-suite to the principal bedroom & a family bathroom. Turf, patio, garage & 2 parking spaces. Call now!

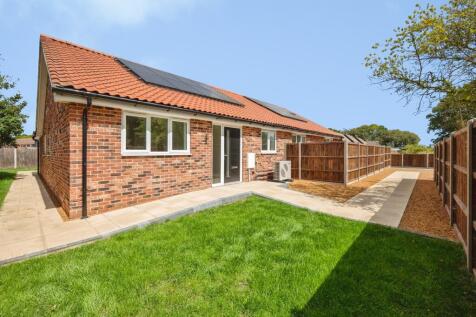



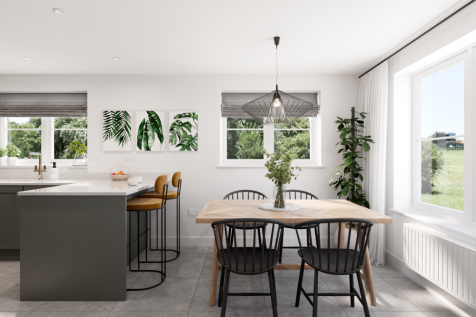

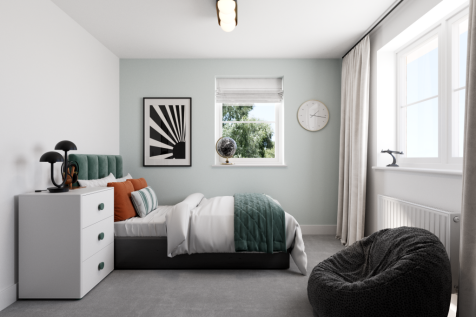
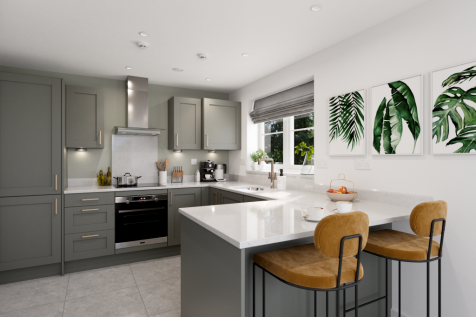
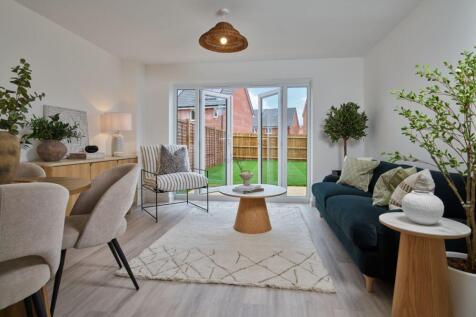
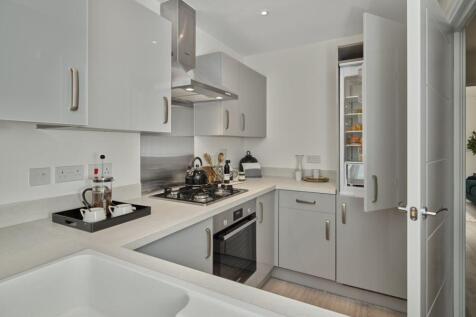
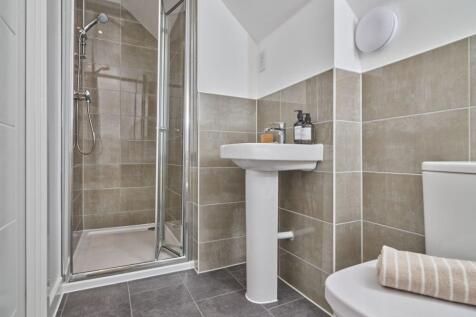
*Tailor made incentives available* - start your new home chapter today. Your dream home awaits. Introducing The Leigh - a spacious, three Storey three-bedroom home that caters to the unique needs of modern living. • Generously sized main bedroom with en suite on the top floor• Two addit...

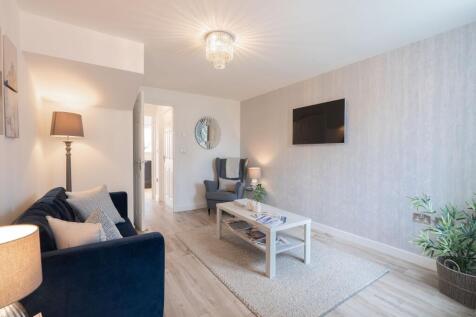

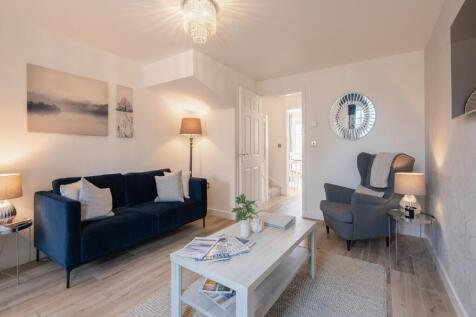


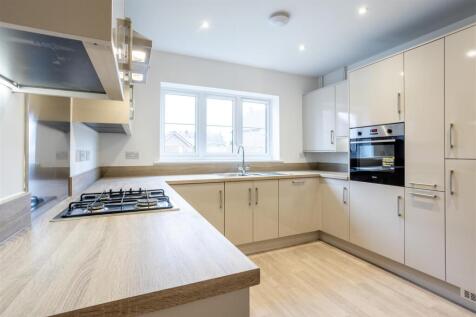
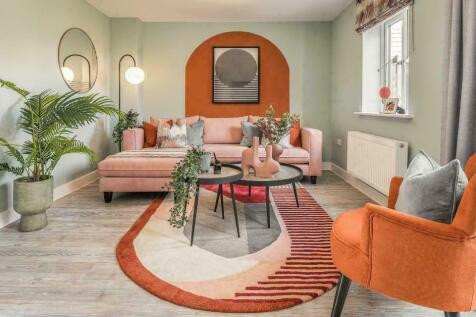

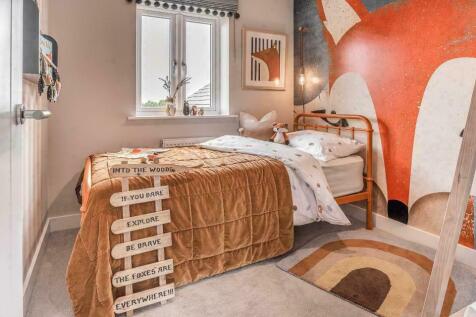
£5,000 incentive to spend your way*! The Welney features an OPEN PLAN kitchen / dining room. FRENCH DOORS to the garden from living room. EN SUITE to main bedroom. ALL FLOORING INCLUDED as standard. SINGLE GARAGE and two parking spaces. TURF to rear garden.

 |
| 1/11
1/11

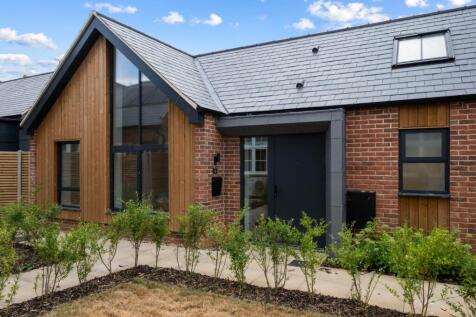
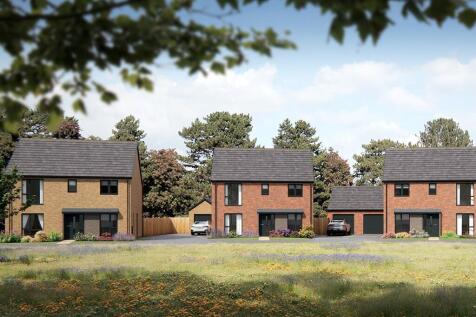
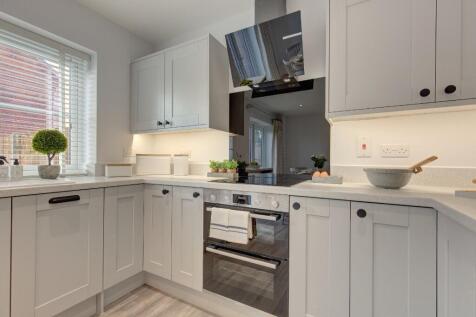
Plot 70 - The Fincham - A detached BUNGALOW boasting energy efficiency & high spec including BOSCH APPLIANCES, LED DOWNLIGHTS & CERAMIC FLOOR TILES TO KITCHEN. Two bedrooms with EN-SUITE SHOWER & WARDROBES to Master. GARAGE and private driveway. West Facing Garden.



 |1/9
|1/9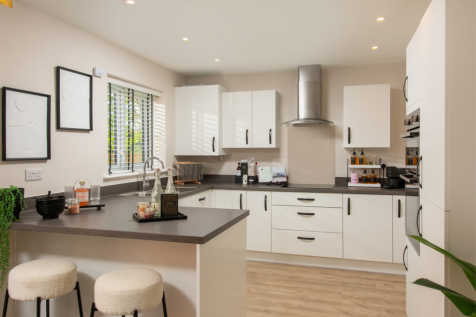
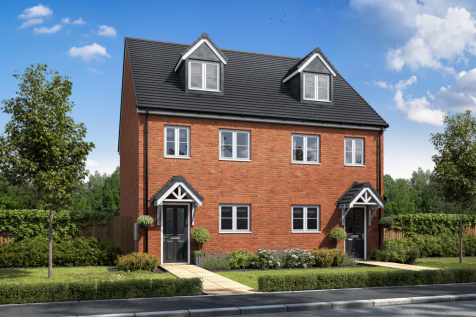
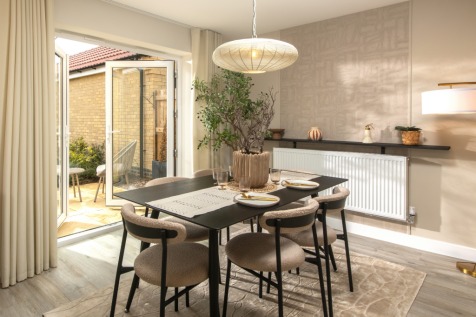
Home 99 - 5% DEPOSIT CONTRIBUTION worth up to £16,000! IMPRESSIVE THREE-STOREY HOME with TOP-FLOOR MAIN BEDROOM SUITE, EN-SUITE, FITTED WARDROBES & HOME WORKING SPACE. OPEN-PLAN U-SHAPED KITCHEN/DINER, REAR LOUNGE with FRENCH DOORS to the GARDEN, WC & TWO PARKING SPACES
