New Homes and Developments For Sale in PE (Postcode Area)
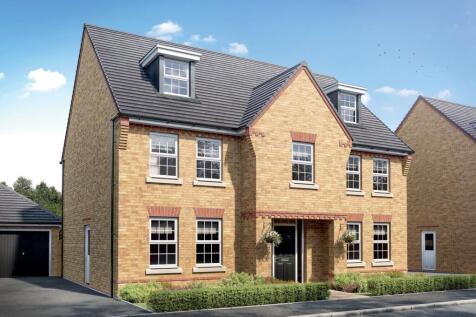

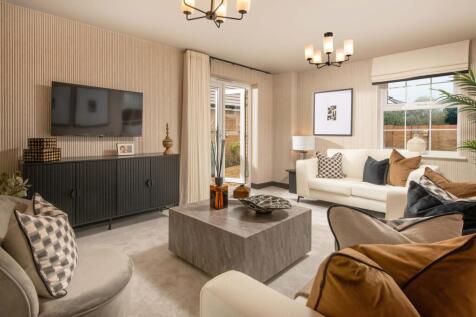
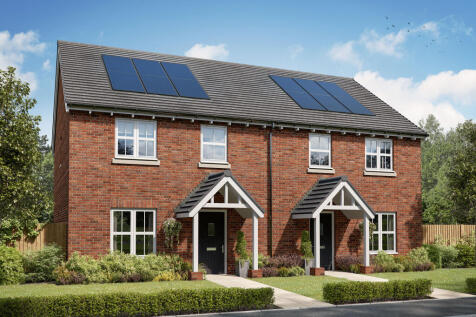
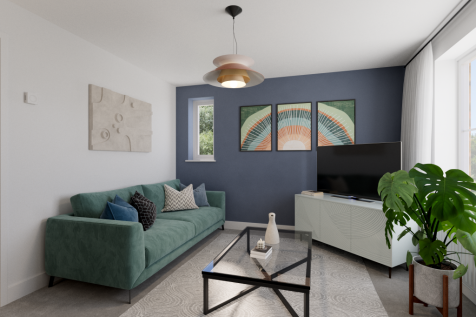
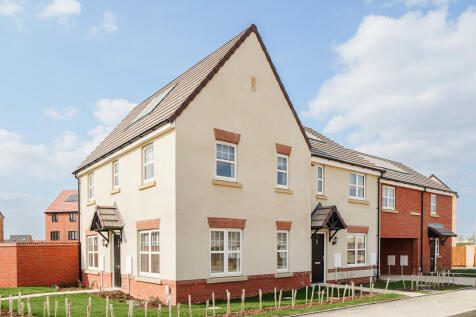
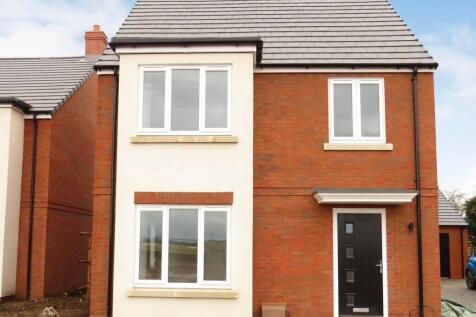
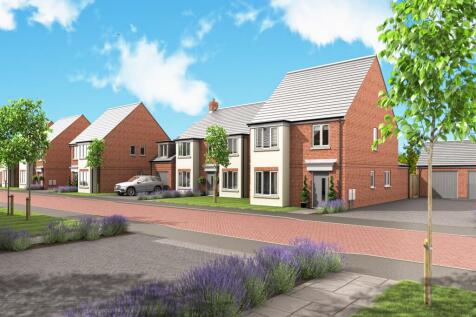
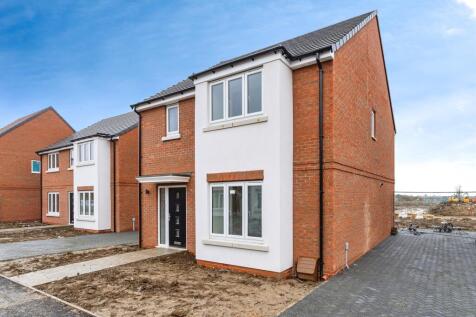
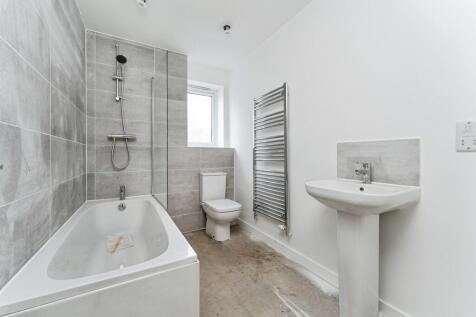
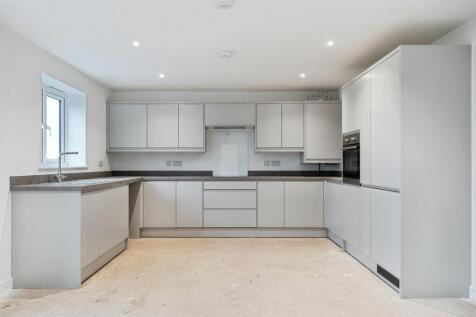
UNDERFLOOR HEATING AND AIR SOURCE HEAT PUMPS INCLUDED AS STANDARD - PLOT 73 THE LICHFEILD AT CHATTERIS GATE - The Lichfield is an ideal family home. Downstairs you'll find your open-plan kitchen with a utility room, a separate dining room, a study and a spacious lounge. Upstairs across two floors...





 1/40


*OPEN-PLAN KITCHEN/BREAKFAST ROOM* *EN-SUITE SHOWER ROOM* *OFF-ROAD PARKING* *10 YEAR NEW HOMES WARRANTY* *TOWN CENTRE LOCATION* Osprey Property is pleased to be working with Charles Church on the marketing of their new development at Oundle Walk, St Christopher's Drive, Ou...


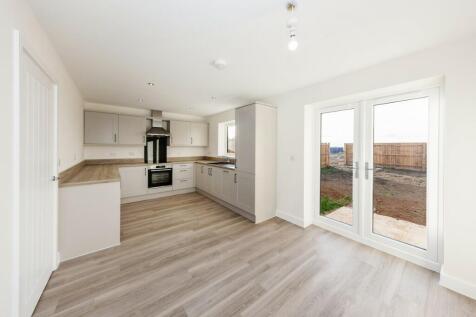

Brand new chain free three bedroom home with single garage and off road parking. Spacious open plan Kitchen diner with separate utility room and lounge. Personalise your home with our range of choices, flooring, bathroom finishes and kitchen all included in the price. Excellent local amenities.

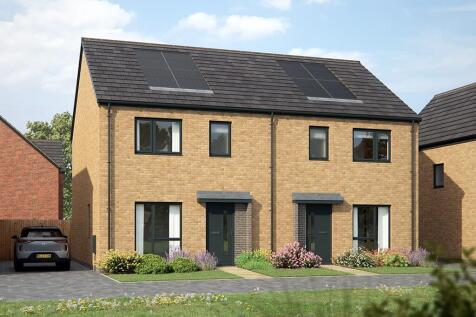
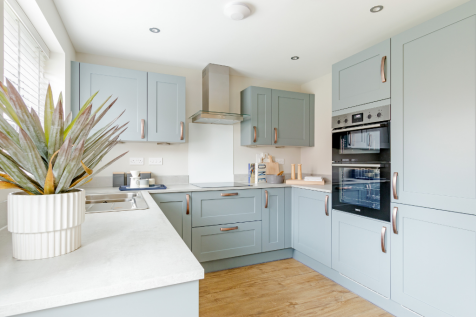
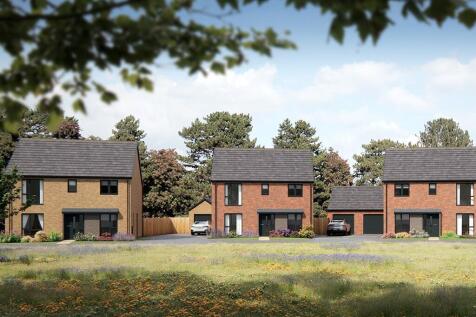

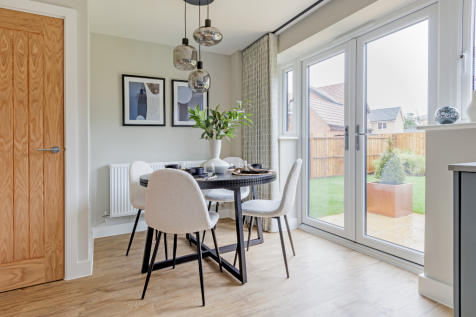
 |1/8
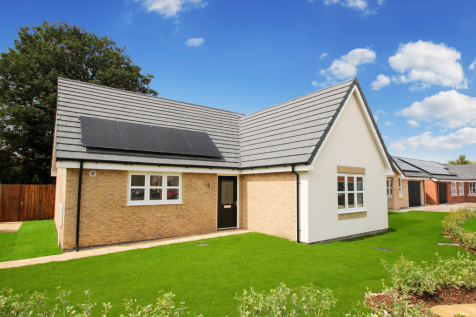
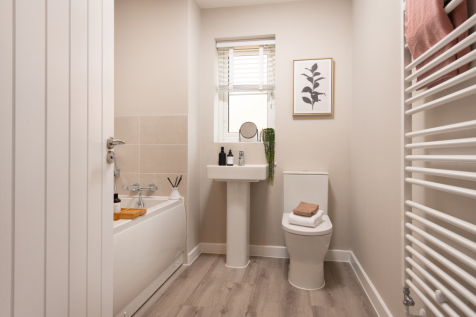
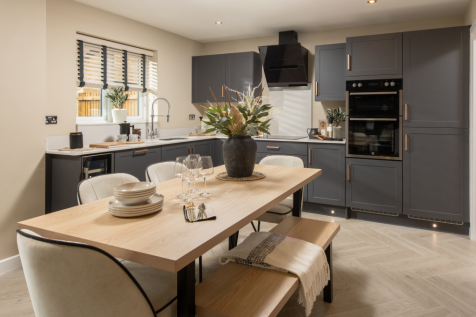
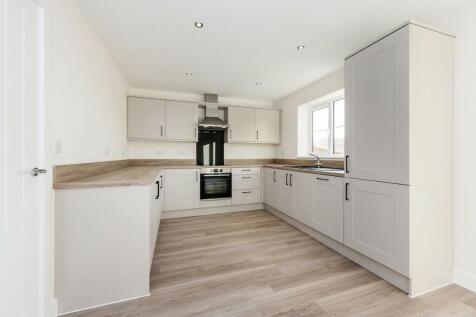
Home 177 - FINAL BUNGALOW REMAINING located in a PRIVATE CUL-DE-SAC + £10K UPGRADES VOUCHER! DETACHED BUNGALOW. FLEXIBLE THREE-BED with TWO DOUBLES + GENEROUS SINGLE or HOME OFFICE. OPEN-PLAN KITCHEN/DINER with FRENCH DOORS. EN-SUITE, CONTEMPORARY BATHROOM, plus GARAGE & TWO PRIVATE PARKING SPACES

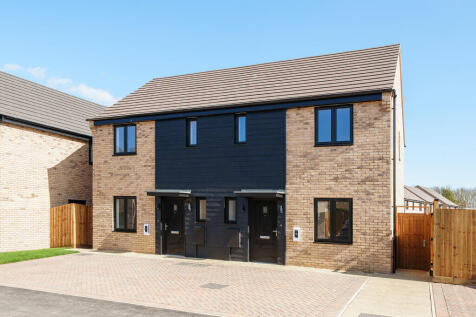
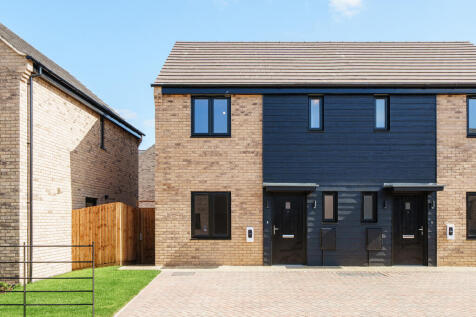


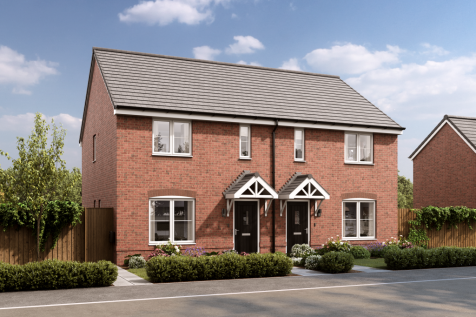
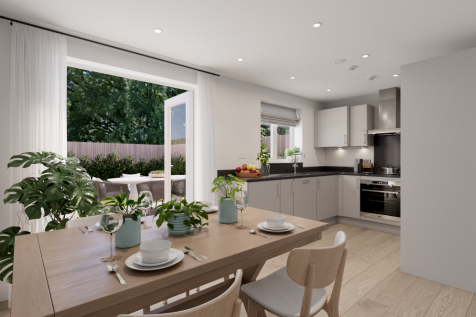

The three-bedroom Danbury has an open plan kitchen/dining room with garden access and a spacious front-aspect living room that's ideal for entertaining. Upstairs there are three bedrooms - bedroom one has an en suite - and a main bathroom. There's also plenty of storage space and a downstairs WC.
 |1/6


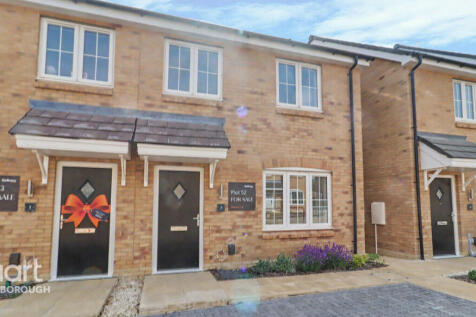
*** PLOT 5 - BRAND NEW FAMILY HOME *** Falcon Way homes have been designed in line with Future Homes Standard principles, incorporating advanced insulation, triple glazing, solar PV panels, wastewater heat recovery (WWHR), low-carbon heating systems and EV charging provision to support high l...



 |
 |1/20


NEW PRICE £290,000 PLOT 5 - Stylish Detached Family Home With Open Plan Kitchen/Living/Family Room, Additional Separate Living Room, Three Double Bedrooms With Ensuite To Main Bedroom, Utility/Laundry Room, Three Car Driveway. Solar Panels And Gas Central Heating To Radi...
 ||1/18

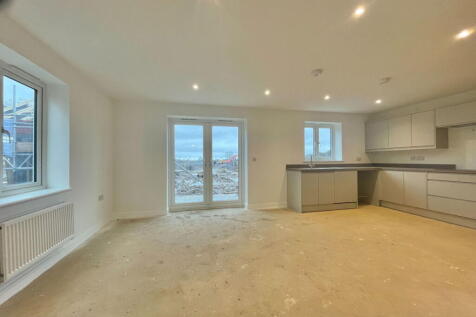
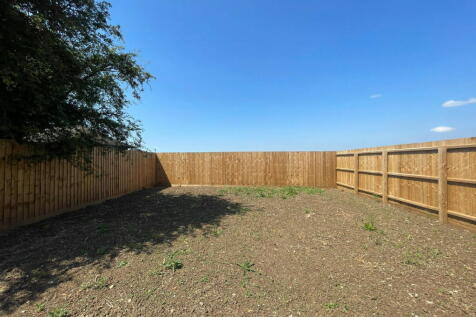
NEW PRICE £290,000 PLOT 6 Brand New Stylish Detached Family Home offers ample living space of Open Plan Kitchen / Living / Family Room with central island cooking area with breakfast bar area and floor to ceiling windows and double doors out to the generous garden. There...
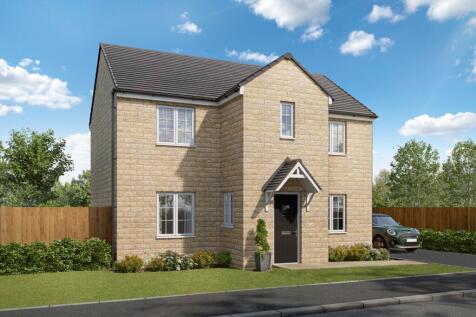
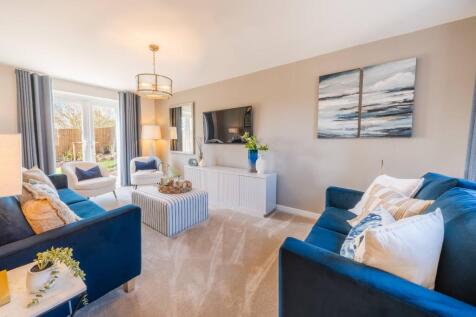
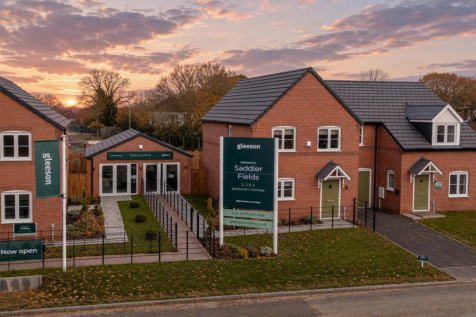
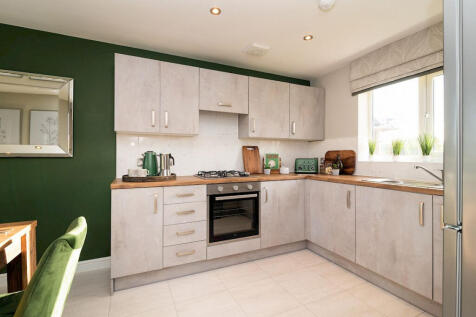
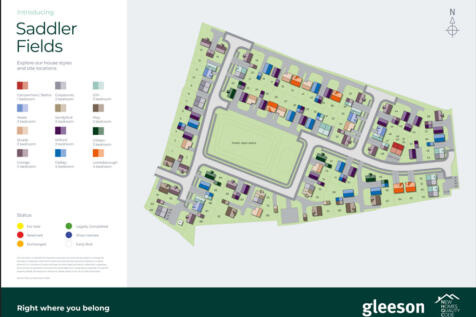
The Grange is a stunning four-bedroom detached home that features a contemporary open-plan kitchen-diner. Across the hallway, a bright and spacious living room opens onto the garden, creating a seamless indoor-outdoor space. This home also benefits from a useful utility room and a private drivewa...


 |1/26
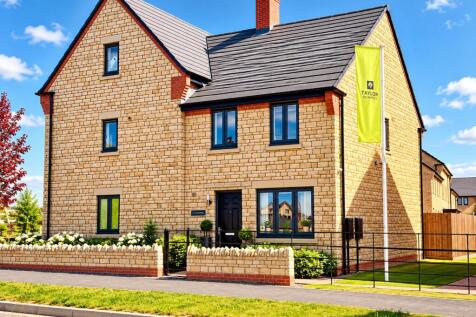
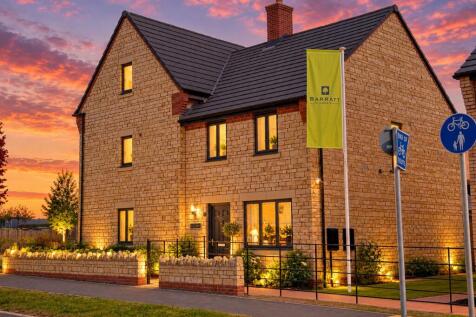
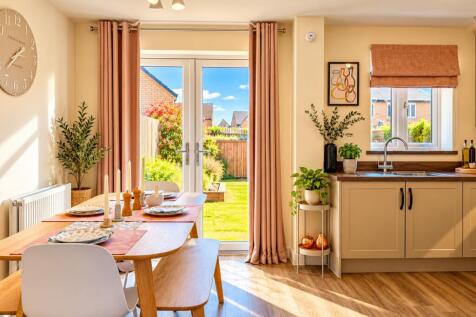
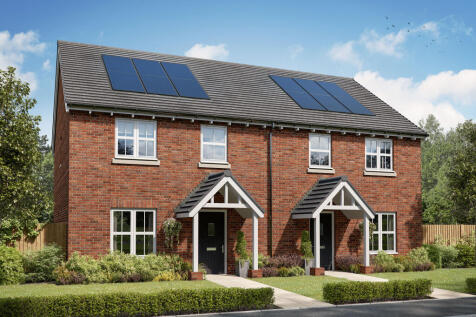
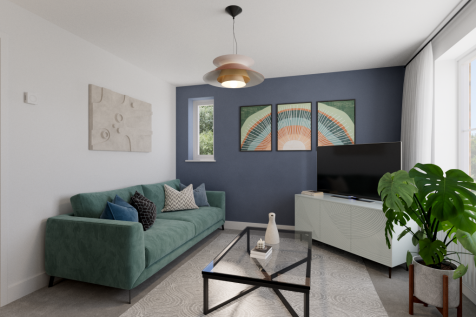
PERFECT FIRST TIME BUYER HOME - LOCATED within ONE of CAMBRIDGESHIRE’S MOST DESIRABLE NEW DEVELOPMENTS & SURROUNDED by OPEN & PICTURESQUE CAMBRIDGESHIRE COUNTRYSIDE, this EXCEPTIONAL home is BUILT by BARRATT HOMES, a FIVE STAR DEVELOPER RENOWNED for their QUALITY. This three-bedroom home features...

Key features
- THE MAIDSTONE is an OUTSTANDING THREE BEDROOM SEMI-DETACHED HOME
- LOCATED within ONE of CAMBRIDGESHIRE’S MOST DESIRABLE NEW DEVELOPMENTS & SURROUNDED by OPEN COUNTRYSIDE
- Designed with SUSTAINABILITY in mind, this is a PREMIUM, STATE OF THE ART GREEN HOME, INCORPORATING an AIR SOURCE HEAT PUMP, ARGON FILLED DOUBLE GLAZING, UNDERFLOOR HEATING & ELECTRIC VEHICLE CHARGING


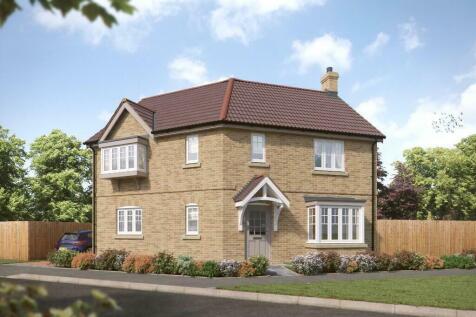
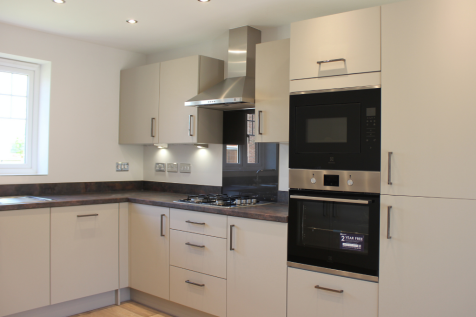

An attractive 3 bed family home ideal for modern living. Featuring a spacious bay fronted lounge and open plan kitchen/diner, both with French doors to a generous garden. The main bedroom offers a built in wardrobe and large ensuite, plus a single garage and large driveway.
 1/14


Welcome to Plot 179, a beautifully designed four bedroom home that combines generous space with modern design, making it the perfect choice for modern family living. From the moment you step inside, you are greeted by a welcoming entrance hall that leads into a bright and spacious living...

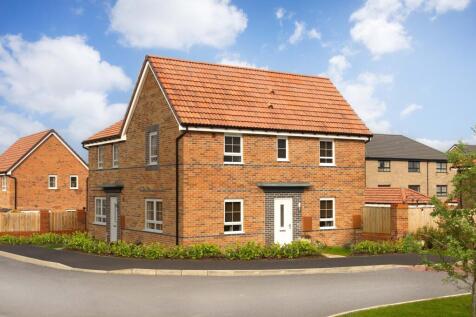
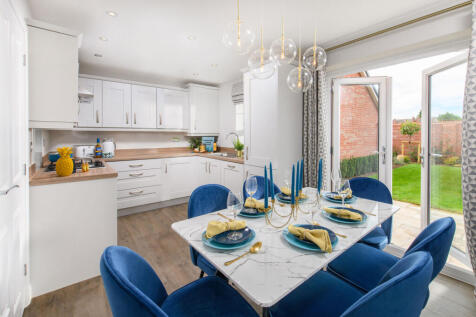
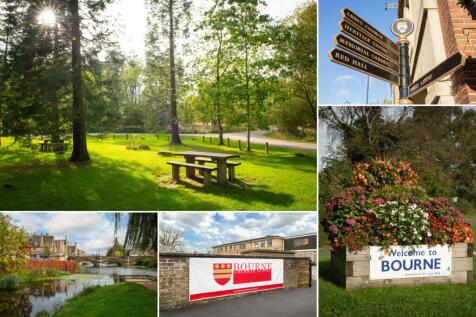
PLOT 59, THE MORESBY AT BOURNE The Moresby is a bright three bedroom family home. The ground floor has a comfortable lounge and an open-plan kitchen with a dining area and French doors onto the south facing garden. Up the stairs are two double bedrooms, a single bedroom or a home office, the mai...



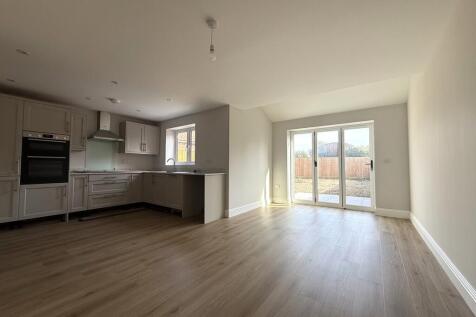

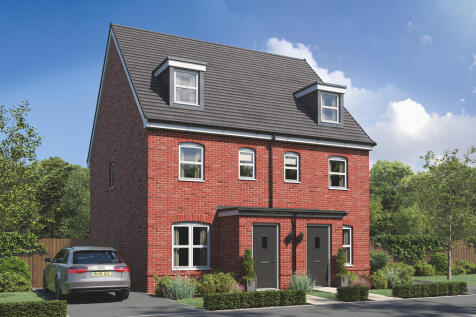
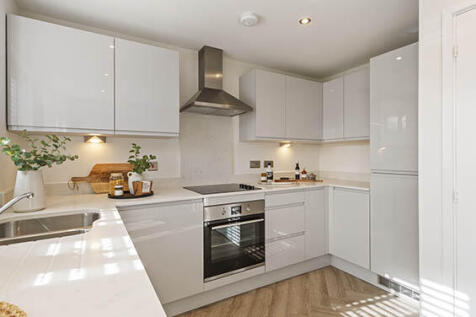

An attractive three-storey home, the Saunton has an open-plan kitchen/dining room, a living room and three bedrooms. The top floor bedroom has an en suite. The enclosed porch, downstairs WC, three storage cupboards and off-road parking mean it's practical as well as stylish.