New Homes and Developments For Sale in PE (Postcode Area)

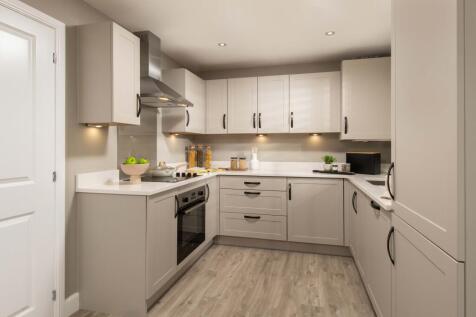
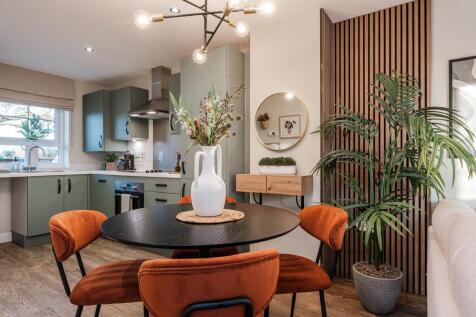
*PLOT 194 - THE MORESBY AT WHITTLESEY LAKESIDE*. The ground floor of the Moresby features a spacious dual-aspect lounge and an open-plan kitchen with dining area and French doors that open out onto the garden. Upstairs, you'll find your main bedroom with en suite. There is a further double bedroo...

 |
 1/13


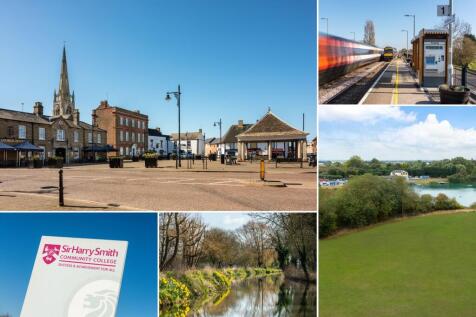
**PLOT 52 - DEPOSIT CONTRIBUTION | UPGRADES AND BLINDS INCLUDED** Winkworth are delighted to offer for sale this Barratt built brand new home to their KENLEY design. The property offers excellent accommo0dation benefiting from, lounge, downstairs cloakroom, kitchen/diner, two double bedrooms and ...

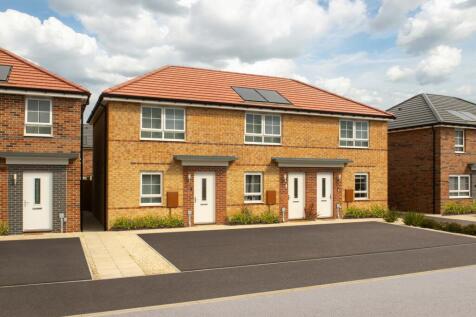
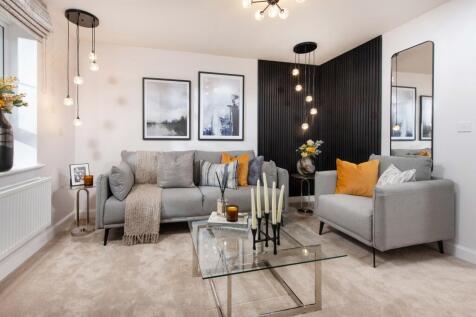
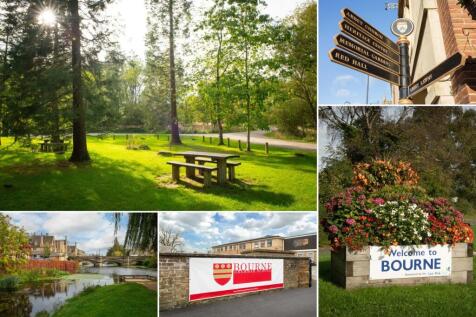
£10,549 TOWARDS YOUR MOVE* + UPGRADES WORTH £2,826. PLOT 52 - THE KENLEY AT BOURNE. Inside the Kenley home you'll find a spacious lounge, ideal for relaxing. To the back of this home is an open-plan kitchen diner with French doors leading to the garden. Upstairs you'll find two spacious double be...
|1/8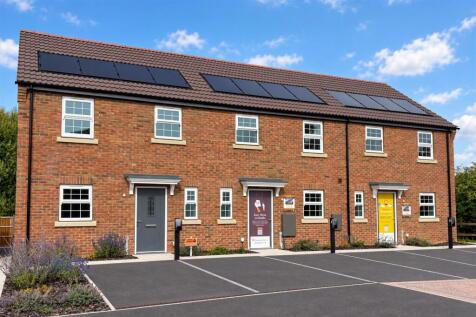

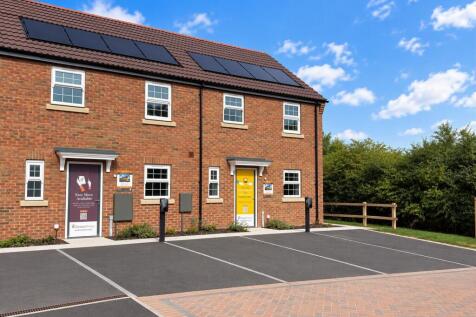
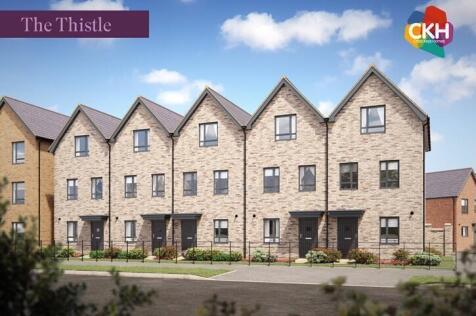
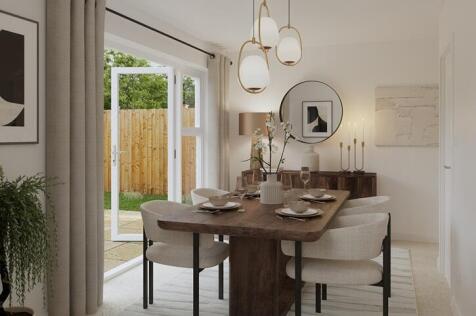
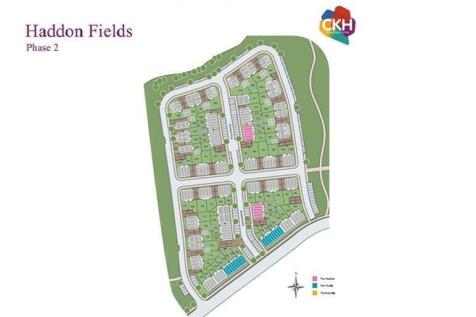
Incentives available up to a 5% Deposit Boost. Plot 191 The Ingram is a stylish three-bedroom Mid-Terraced home built by the highly regarded Chestnut Homes. Ready to move into, it offers spacious accommodation This home benefits from 2 parking spaces, an EV charger and Solar panels.

Key features
- £500 GIFT CARD OF YOUR CHOICE ON COMPLETION PLUS UP TO A 5% DEPOSIT BOOST
- VIEWINGS AVAILABLE NOW AND MOVE IN FOR CHRISTMAS
- MASTER BEDROOM WITH EN-SUITE
 |
 |1/8


The soft, earthy, colonial style of Plantation House celebrates a harmonious mix of the contemporary and traditional, offering soothing surroundings and modern sophistication. With an open plan living area and two double bedrooms it really is a joy to see.



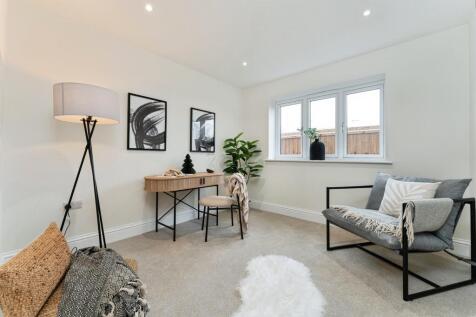


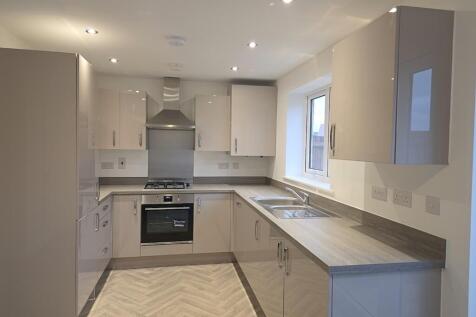

Beautiful three bedroom semi detached house in the desirable area of Hampton Wood with neutral decor, complimentary integrates appliances and free carpet incentive. Outside space includes two parking spaces, fully turfed rear garden and solar panels.

 |1/5


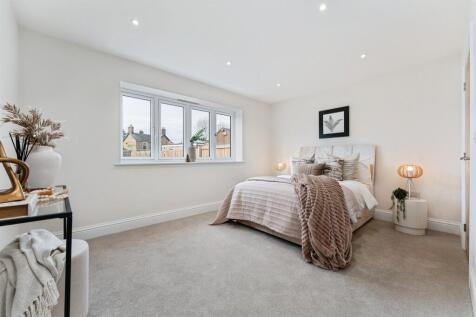 |1/5
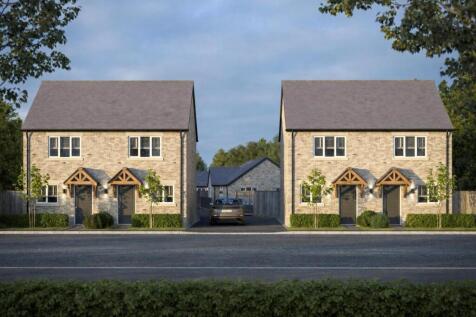

 |1/28

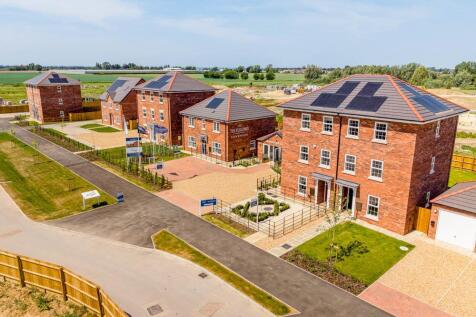
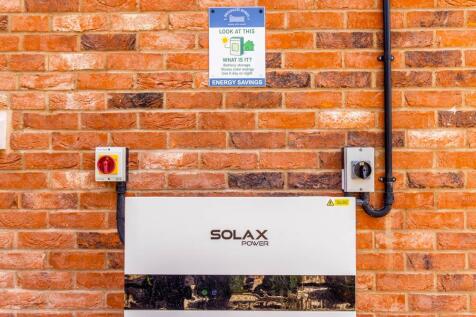
The entrance hall opens into the breakfast kitchen and guest cloakroom, which in turn leads through to the bright and airy living room with french doors overlooking the enclosed rear garden. The first floor landing includes a built in cupboard whilst the generously sized master bedroom w...
 |1/28
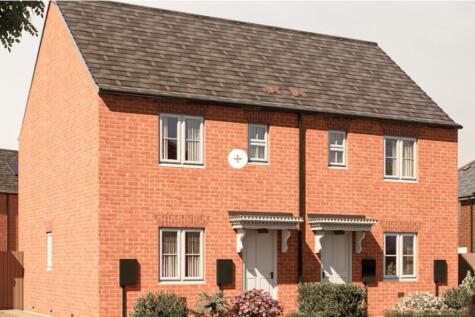
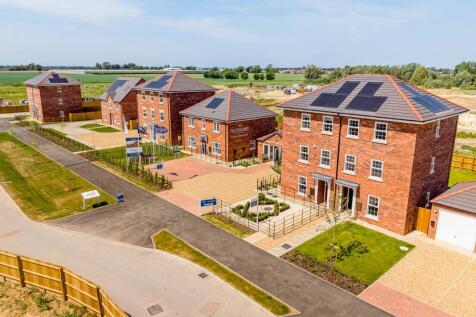
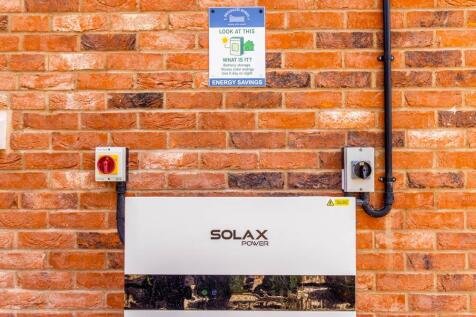
The entrance hall opens into the breakfast kitchen and guest cloakroom, which in turn leads through to the bright and airy living room with french doors overlooking the enclosed rear garden. The first floor landing includes a built in cupboard whilst the generously sized master bedroom w...
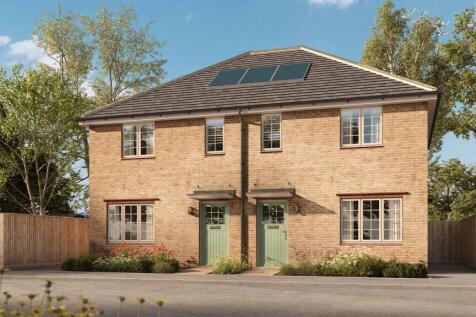


The Chester is a thoughtfully designed two-bedroom semi-detached home, with a spacious layout that makes the most of every room. Step inside and the welcoming hallway leads you into a generous living room, providing a comfortable space to relax and unwind. From here, you can move through to the ...
 |1/10

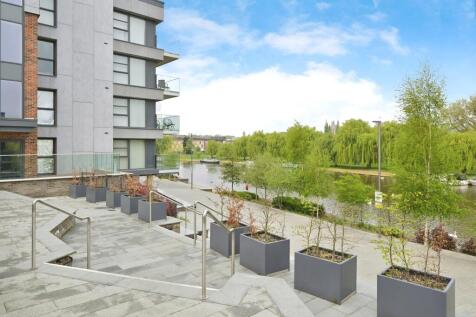

Top floor, prime river and cathedral views!!! This well presented high specification apartment is in the city centre, a stones throw from the train station and has allocated parking, offers open plan modern living and is being sold with no forward chain.

Key features
- Incredible views
- Balcony
- Parking
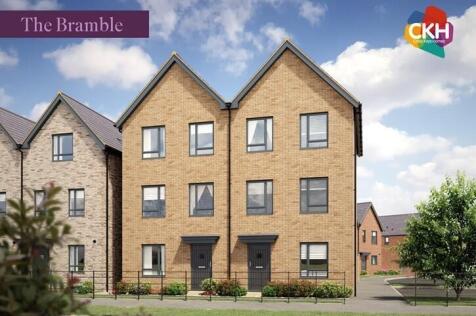
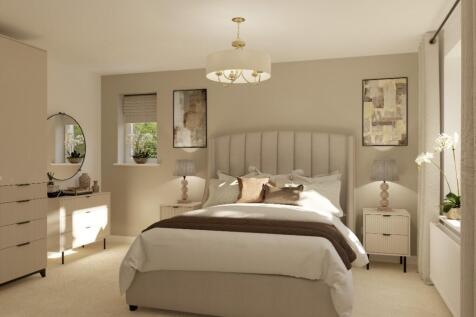
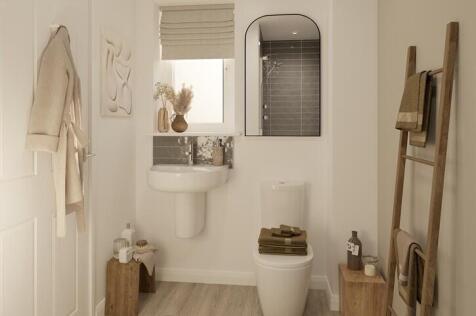
Spacious three-bedroom shared ownership home set over three floors, ideal for growing families. Featuring an open-plan kitchen, dining and family area, utility room, ensuite to the principal bedroom, enclosed rear garden and allocated parking.



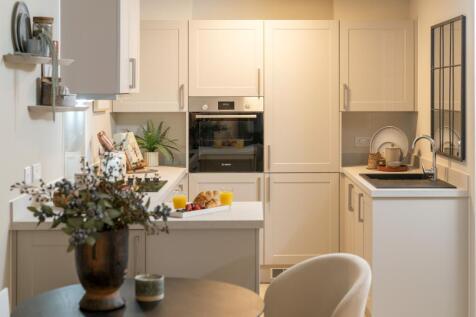
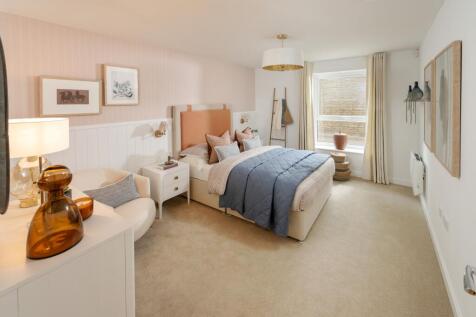

Apartment 21 is a stunning two-bedroom retirement apartment, perfectly positioned on the first floor of the highly sought-after Barley Ridge Gardens in Stamford. Built by the award-winning McCarthy & Stone, this beautifully designed home offers the ideal combination of comfort, independence an...
 ||1/12


50% Shared Ownership - This spectacular 2 bedroom apartment in Stamford, Lincolnshire is part of the Barley Ridge Gardens development from the award-winning McCarthy Stone. A private retirement apartment, Each apartment is low-maintenance and contains extra safety features. All the reti...

Key features
- Manager on-site during office hours to help keep everything running smoothly
- Attractive retirement apartments for sale in Stamford, Lincolnshire offering country living combined with town centre convenience
- Pretty landscaped gardens and a balcony terrace for relaxing and socialising on sunnier days
||1/14


The Kingston Ennerdale's open plan style makes this the perfect waterfront home with a spacious open plan living area leading out via floor to ceiling windows to the extensive decking and its lakeside views. The home comes fully furnished and with white goods integral to the kitchen.
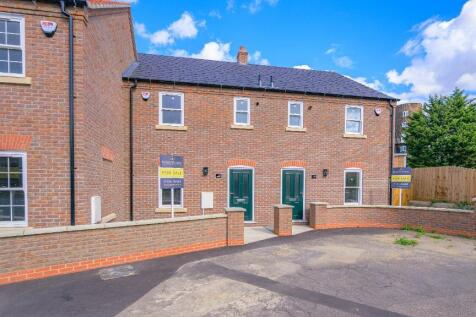
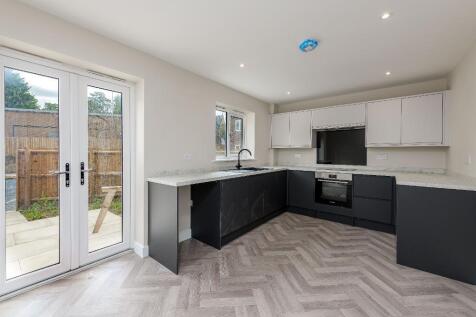
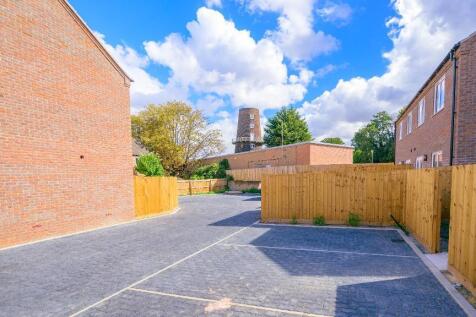
 ||1/14

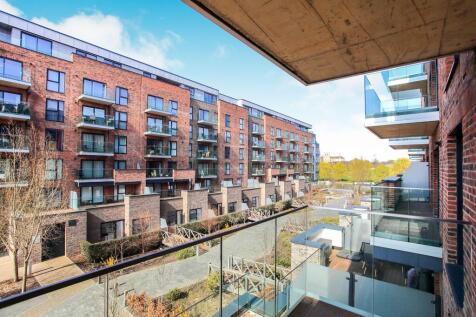
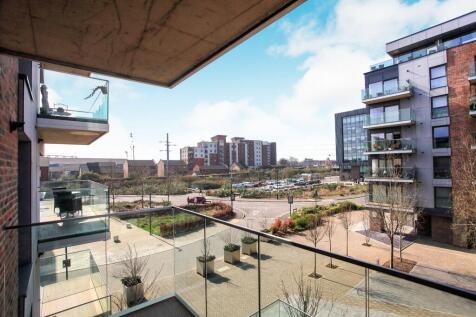
Located a short walk away from Peterborough station and city centre, this exclusive one bedroom apartment is done to high specification and offer comfortable and spacious modern living. It has a nice sized balcony and an allocated parking space.
Key features
- Close to city centre
- Popular location
- Close to train station
|1/13
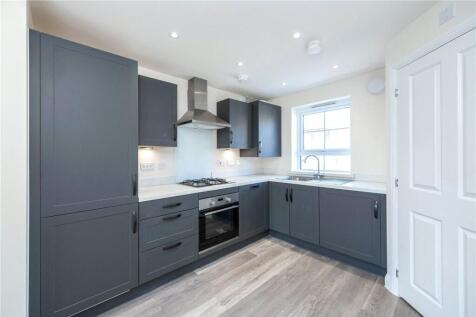
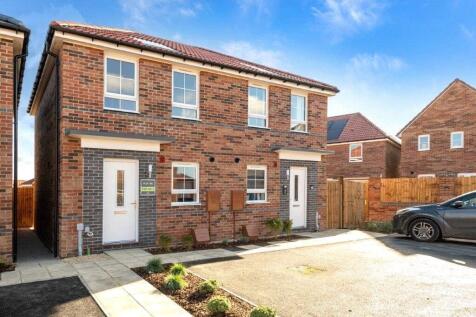
**PLOT 57 - LAST OF THIS DESIGN AVAILABLE** This semi-detached home has an open plan living area with a modern kitchen, a comfortable lounge and French doors to the garden. Upstairs, you'll find two double bedrooms, your second with built in storage and a modern bathroom. This home inc...


UPGRADES WORTH £4,123. PLOT 57 - THE DENFORD AT BOURNE. This semi detached home has an open plan living area with a modern kitchen, a comfortable lounge and French doors to the garden. Upstairs, you'll find a main bedroom with built in storage, a further double bedroom and a family bathroom. This...