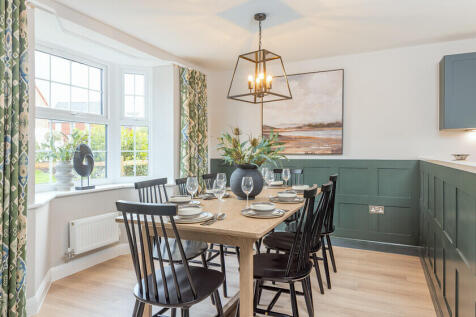
New Homes and Developments For Sale in Somerset
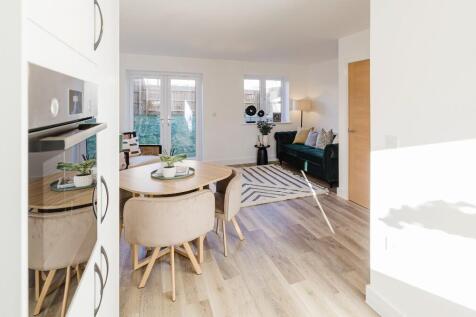
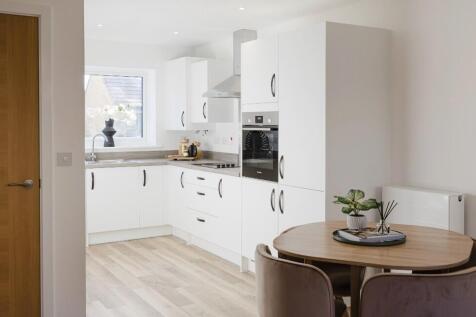

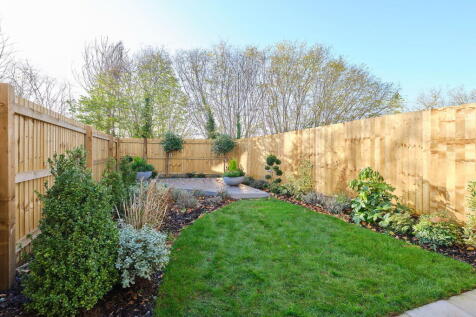
*SAVE UP TO £420* IN ENERGY BILLS WHEN YOU BUY NEW* Plot 159 - The Thomas is a beautifully designed 2-bedroom, mid-terrace home featuring a contemporary open-plan kitchen, living and dining area, integrated appliances, and French doors opening onto a private turfed rear garden.


 |
 1/10

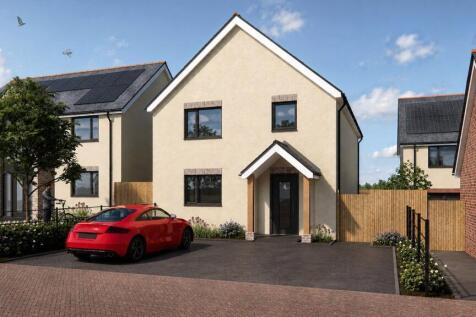

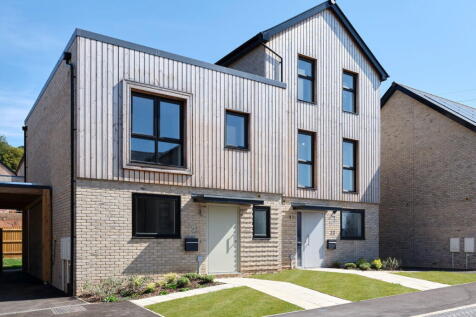
** SHOW HOME OPEN EVERY SATURDAY 11AM-1PM ** Exclusive Development of 10 Zero Bills Homes – Minehead PLOT 5 - 3 Bedroom, 2 bathroom detached house A stylish and spacious, brand new family home perfect for those looking for low maintenance living but without comp...

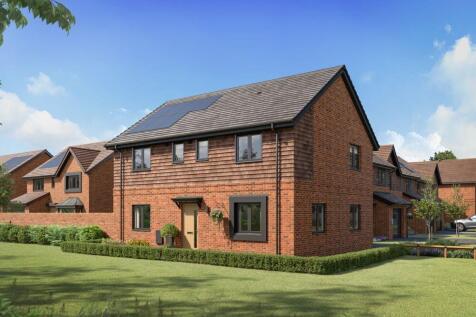


Home 369, includes flooring throughout and upgraded kitchen plus South facing garden. This four-bedroom, detached property has a single garage, two parking spaces, EV charging, PV panels and includes a ten-year Premier Guarantee and a two-year Crest Nicholson Warranty. It is a Freehold tenure and...
 |
 |1/14


Plot 283, The Pulham The Pulham is an impressive four-bedroom detached home, thoughtfully designed to provide generous and versatile living space for modern family life. At the heart of the home is a superb open-plan kitchen and dining area, creating a sociable space for both everyday ...
 ||1/26


Plot 282, The Pulham The Pulham is an impressive four-bedroom detached home, thoughtfully designed to provide generous and versatile living space for modern family life. At the heart of the home is a superb open-plan kitchen and dining area, creating a sociable space for both everyday ...
||1/24


Plot 247, The Townhouse Introducing this exceptional 5-bedroom, three-storey mid terrace townhouse, designed to offer contemporary family living at its finest. Set in a highly desirable location, this stunning home effortlessly blends style, space, and practicality. The hear...
|1/22


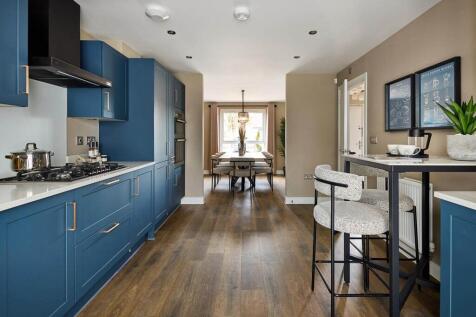


 |1/9
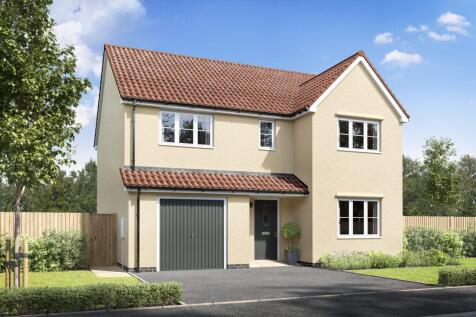
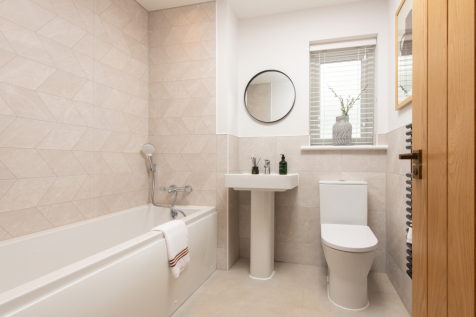
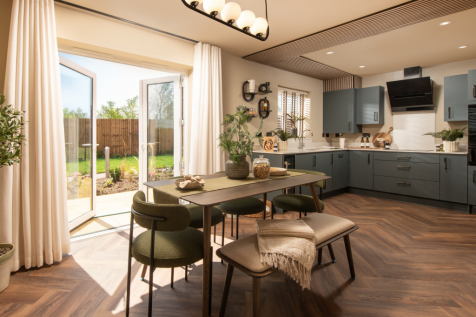
Home 7 - Designed for easy family living, with OPEN-PLAN KITCHEN/DINING and FRENCH DOORS to the garden, plus separate utility. Upstairs are THREE DOUBLE BEDROOMS, including an EN-SUITE main bedroom, plus a flexible single with built-in storage, INTEGRAL GARAGE and TWO PARKING SPACES


 |1/12
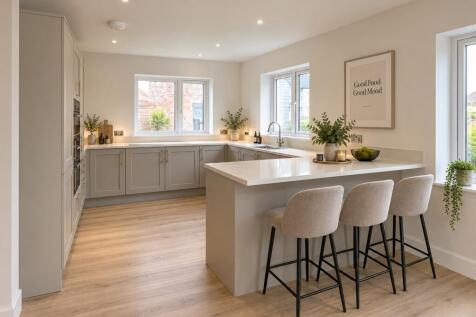
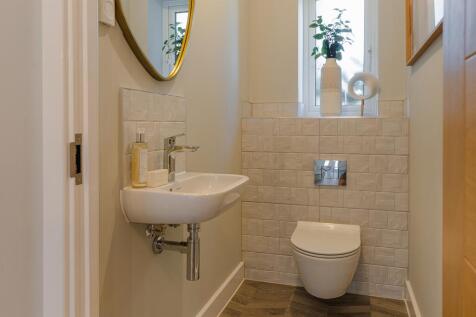
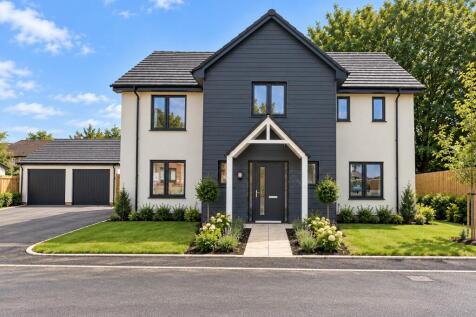
Private Garden / South Facing Garden / Open Plan Kitchen-Dining-Family Area / Double Garage / Driveway / Utility Room / Underfloor Heating / EV Charging / Integrated Appliances

Key features
- PRIVATE SOUTH-FACING REAR GARDEN
- IMPRESSIVE OPEN-PLAN KITCHEN/DINING/FAMILY ROOM
- THREE SETS OF FRENCH DOORS CONNECTING HOME & GARDEN
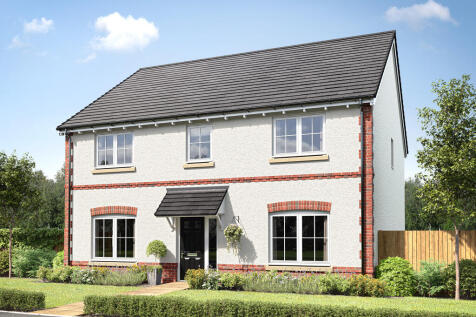
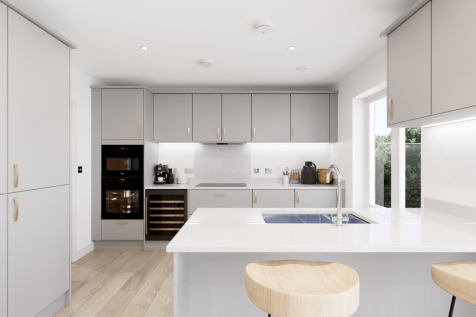
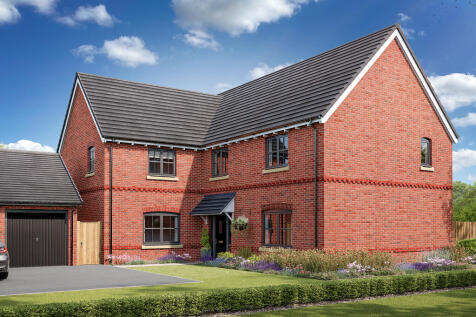
The Barmouth has five bedrooms, three bathrooms, an open-plan kitchen/dining/family room, and separate living and dining rooms. There's scope for a home office, a guest bedroom, and a playroom. Bi-fold doors to the garden make the most of the outside space, too.

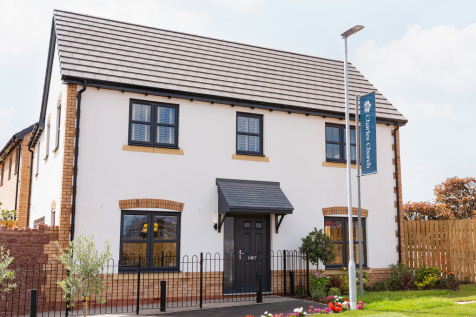
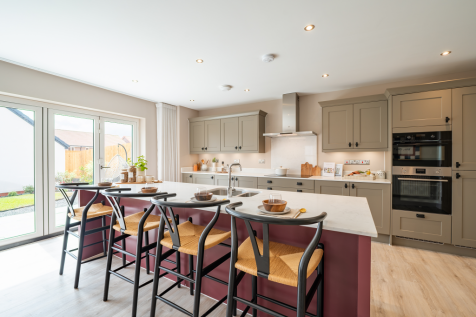
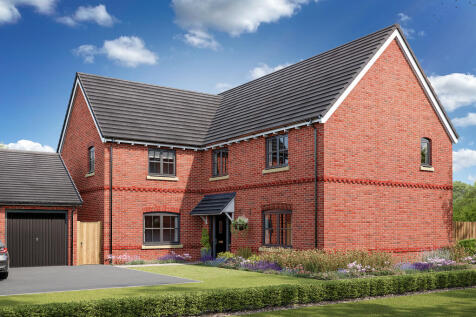
A huge open-plan kitchen/dining room that incorporates a snug, an island, and bi-fold doors to the garden. There's a separate living room, a utility room, three bathrooms, a dressing room to bedroom one, and a garage. This is a wonderful new home with enhanced specifications.
||1/14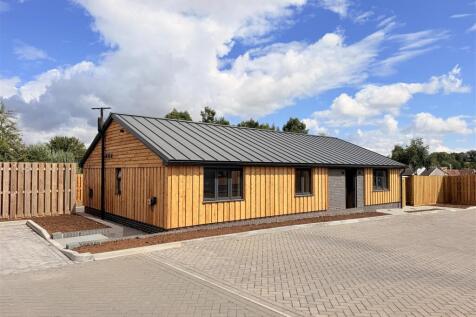

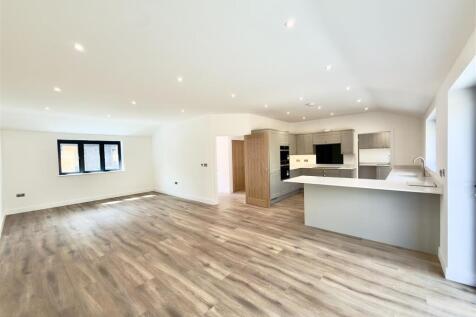
Phase two of Ivy Close offers four exclusive, lateral-living eco-homes in a peaceful Somerset village setting, combining high-end contemporary design with advanced sustainability, including air source heat pumps and solar power. These secure, gated properties feature a customizable, spac...

Key features
- Upcoming Completion: Phase 2 (Plots 4 & 5) due Summer 2026; Plots 6 & 7 due later in the year.
- Sustainable Living: Built with eco-efficiency in mind, featuring air source heat pumps, solar panels, and battery storage.
- Contemporary Design: Four luxury, lateral-living homes blending modern style with thoughtful functionality.
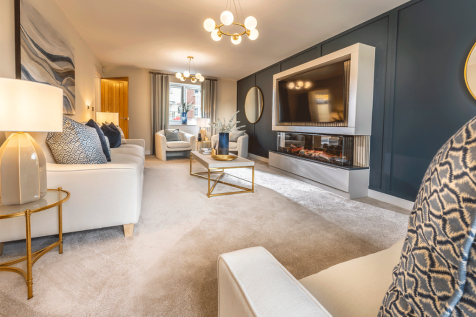
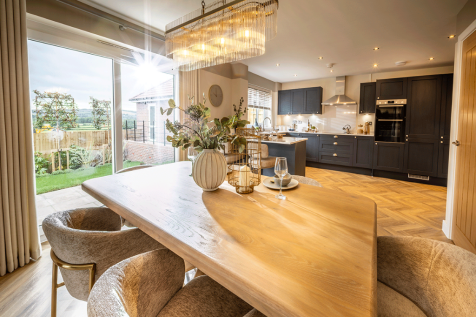
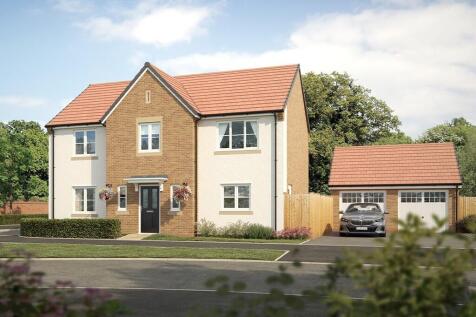
SHOWHOME NOW OPEN! The LARGEST housetype on the development! The Giganti is a five-bedroom home with DOUBLE GARAGE and parking featuring a kitchen / dining room with sliding doors leading out on to the garden, a UTILITY, CLOAKROOM and a living room with sliding doors onto the garden.

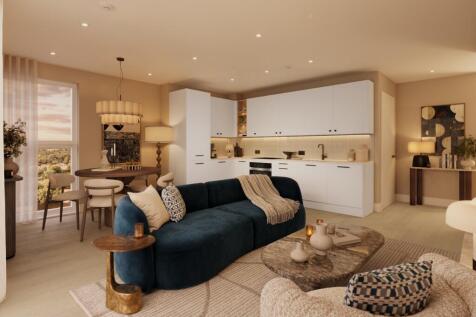
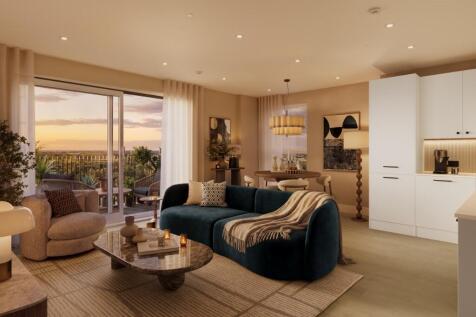


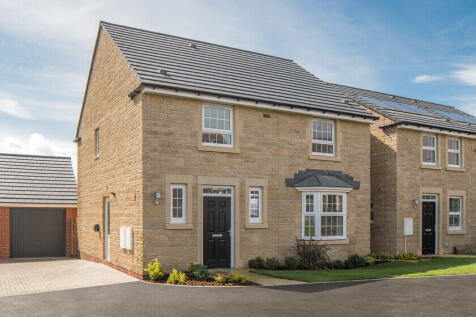
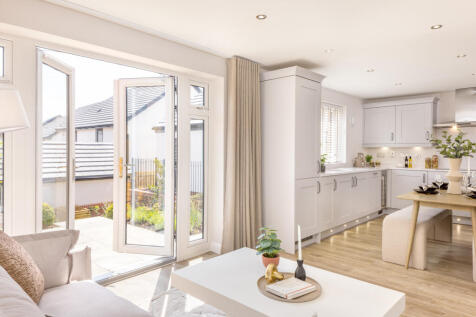
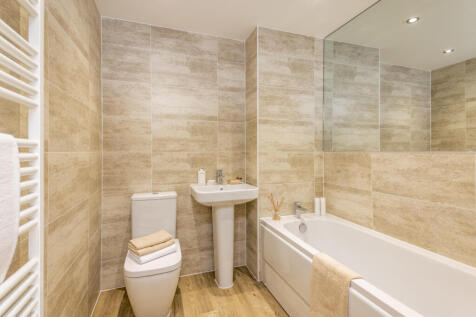

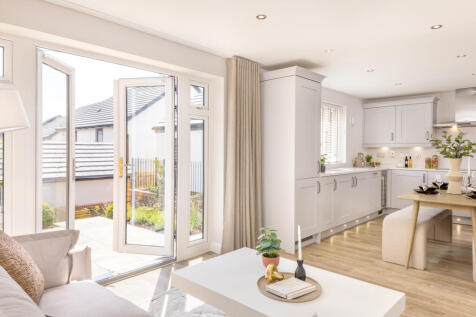
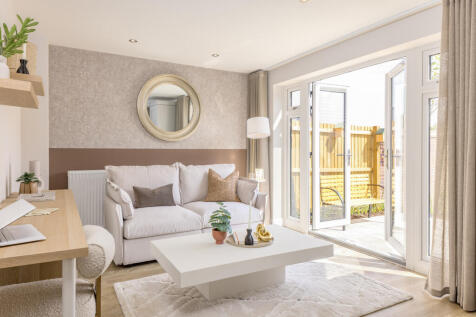
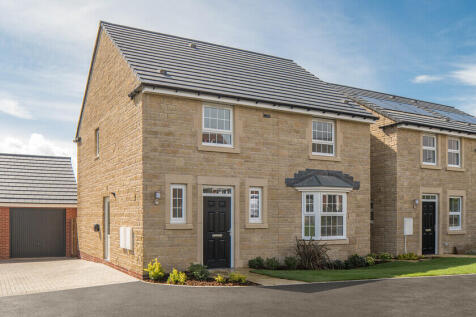
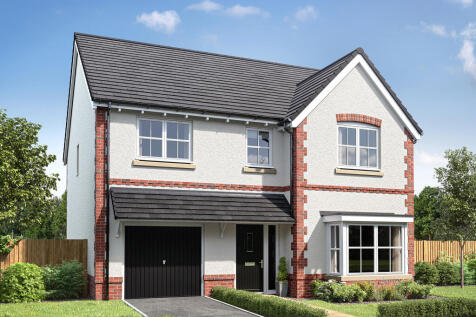
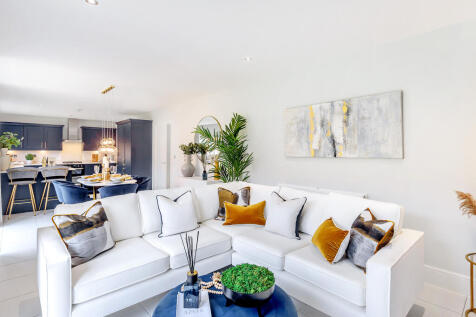
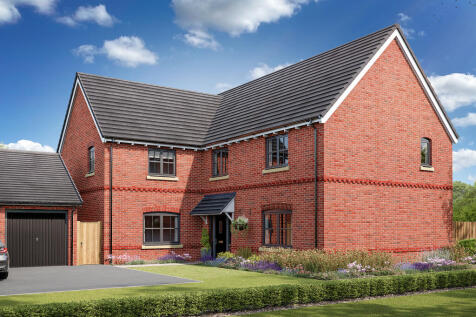
This good-looking four-bedroom, three-bathroom new home has an attractive bay window at the front, and fabulous bi-fold doors leading from the open-plan kitchen/family room to the garden at the back. The integral garage has internal access and the utility room has outside access.
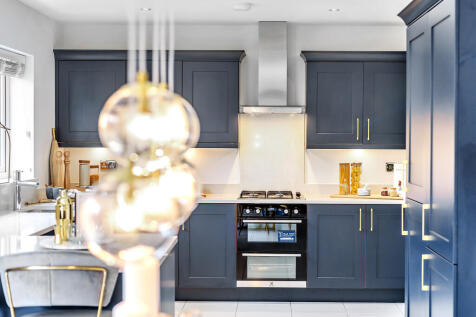 ||1/20
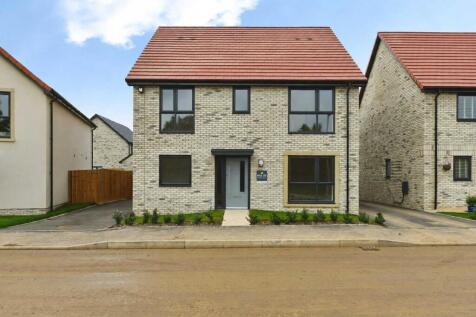
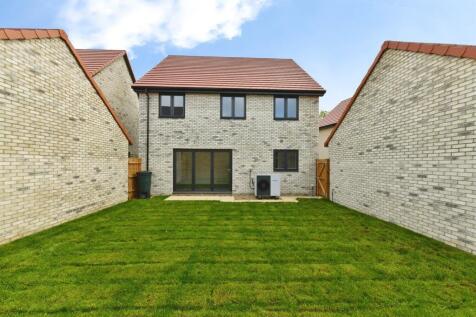

BUILT BY CURO plot 129 is an attractive, detached, five bedroom home.*£10,000 WORTH OF UPGRADES INCLUDED IN THE PLOT!

Key features
- 2 years 'peace of mind' customer care warranty and 10 year NHBC warranty
- Single garage and driveway offering off road parking for 2 cars
- Air-source heat pump and Electric car charging unit 7.3KW
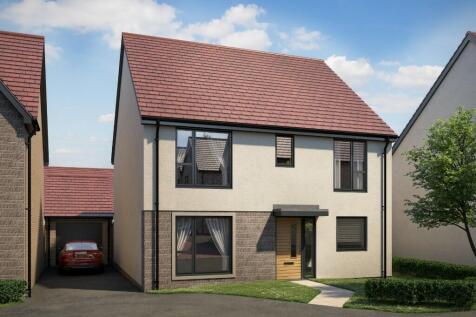
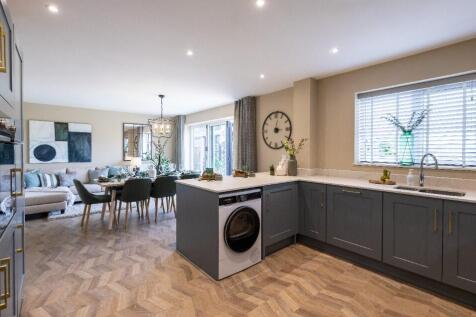
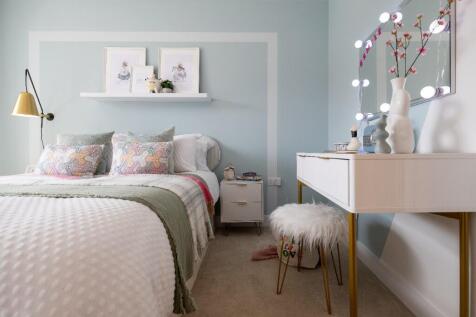
*STAMP DUTY PAID* Plot 129- The Kelston is MOVE IN READY with up to £10,000* worth of incentives included. An impressive five bedroom home with a spacious open plan kitchen, dining/family area, UTILITY room study and downstairs WC. Externally there is a turfed rear garden, single GARAGE and parking.
|1/10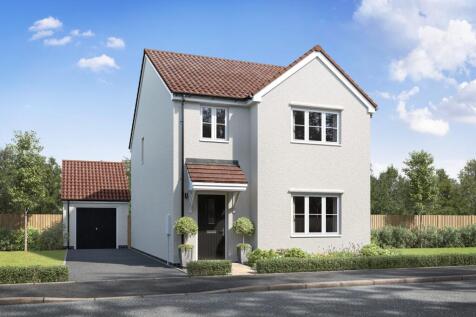
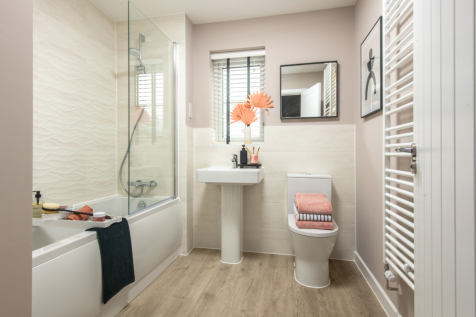
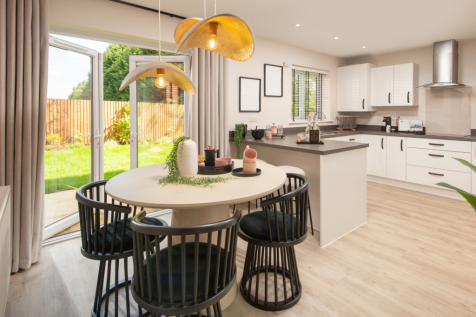
Home 45 - Generous family living with a SPACIOUS LOUNGE and OPEN-PLAN KITCHEN/DINING with FRENCH DOORS to the garden, plus a separate UTILITY. Upstairs are FOUR BEDROOMS, including an EN-SUITE main bedroom, second double and two flexible singles, with GARAGE, TWO PARKING SPACES and EV CHARGING
|1/4


Forming part of the exclusive Chapel View development of just three new single-storey homes and a detached farmhouse, Plot 1 is a thoughtfully designed property offering well-planned single-storey living within an attractive courtyard setting. Built to a high specification throughout, the propert...