New Homes and Developments For Sale in Tyne And Wear
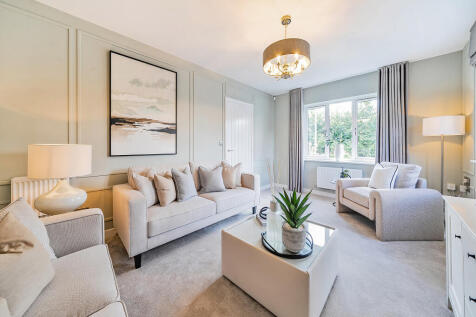
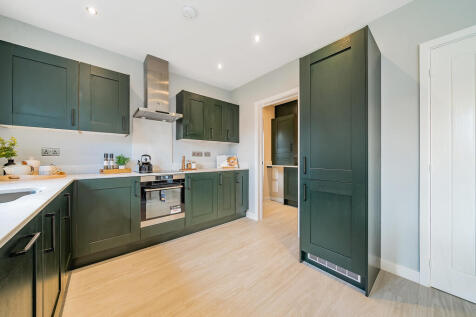
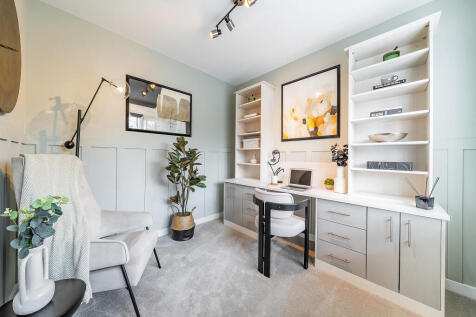
The Marylebone has a spacious open-plan kitchen/breakfast/family room with French doors opening onto the garden. This detached five-bedroom, two-bathroom family home has separate living and dining rooms, a utility room, a downstairs WC and built-in storage. Bedroom five could become a home office.


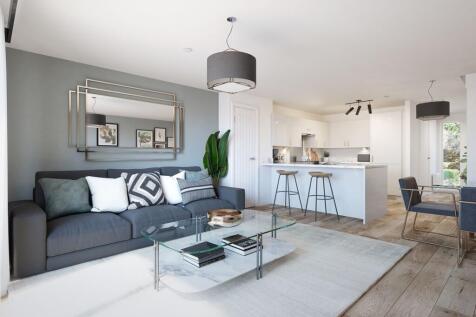
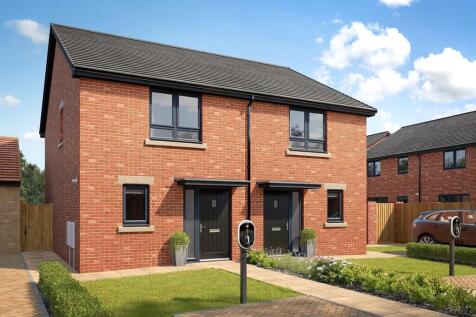
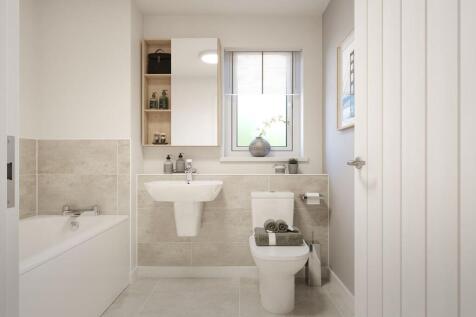

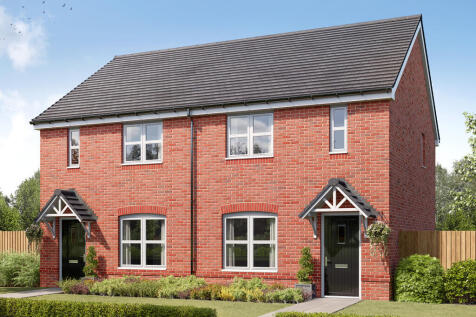

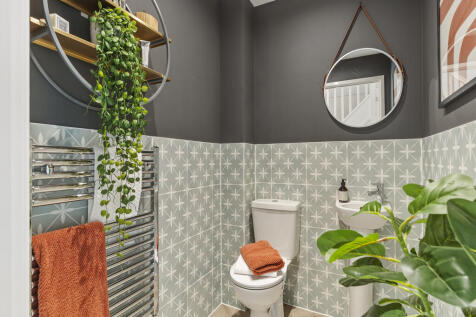
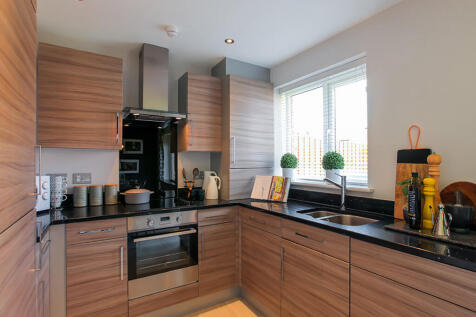
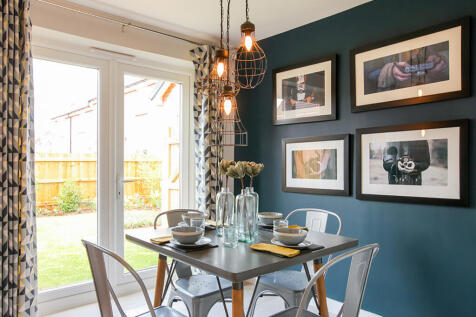
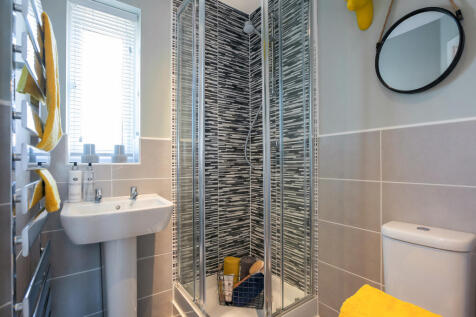
The Barton is a lovely three-bedroom family home with a bright and modern open-plan kitchen/diner with French doors leading into the garden. The downstairs WC, three handy storage cupboards and an en suite to bedroom one mean it ticks the boxes for practical family living.

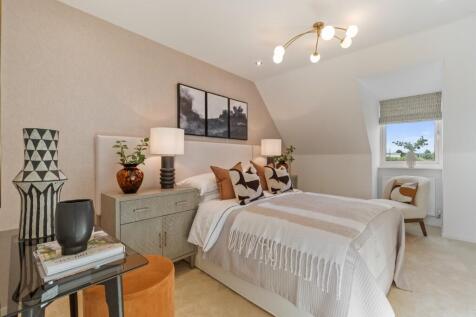
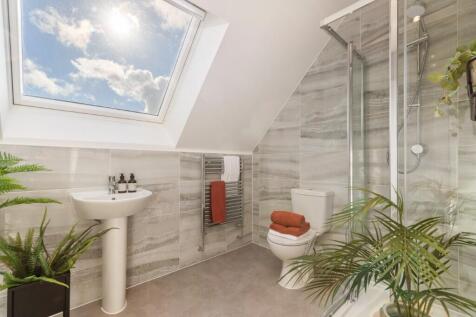

The Windermere is a home that adapts to you. Growing families can enjoy an ensuite bedroom, while first-time buyers and young professionals can use the space as a guest room or home office. A flexible new home designed to work for every stage of life.
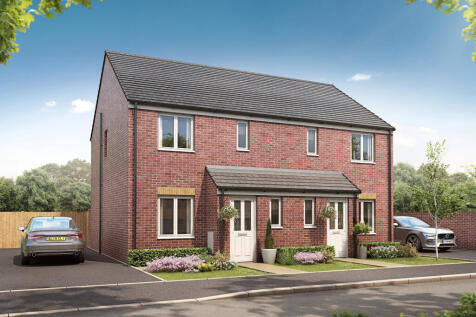
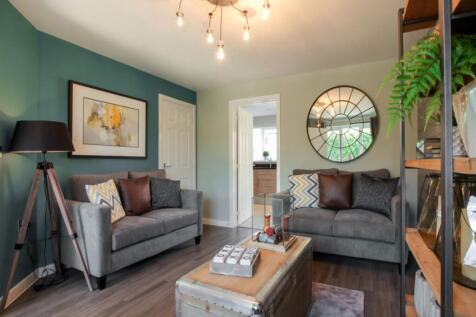

The Barton is a lovely three-bedroom family home with a bright and modern open-plan kitchen/diner with French doors leading into the garden. The downstairs WC, three handy storage cupboards and an en suite to bedroom one mean it ticks the boxes for practical family living.
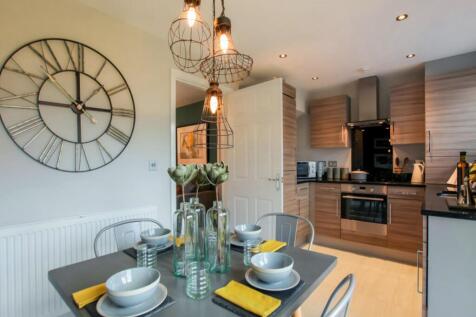
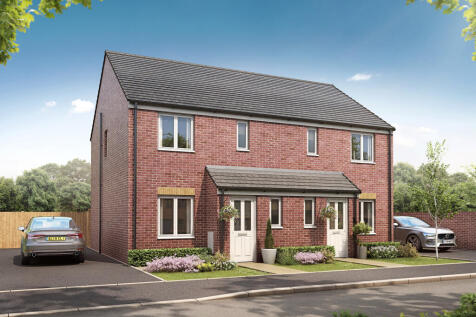
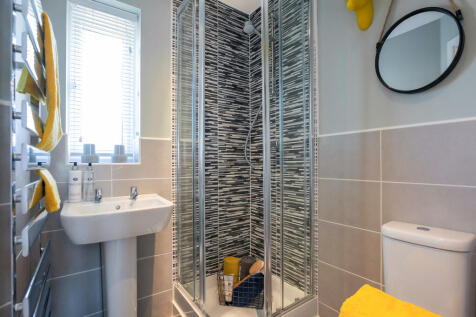
The Barton is a lovely three-bedroom family home with a bright and modern open-plan kitchen/diner with French doors leading into the garden. The downstairs WC, three handy storage cupboards and an en suite to bedroom one mean it ticks the boxes for practical family living.
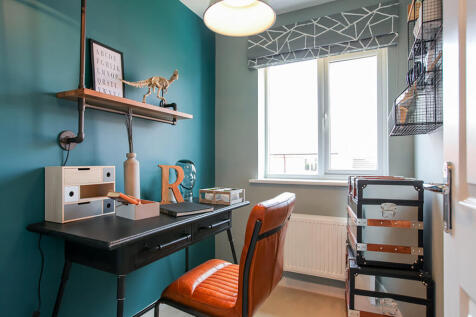
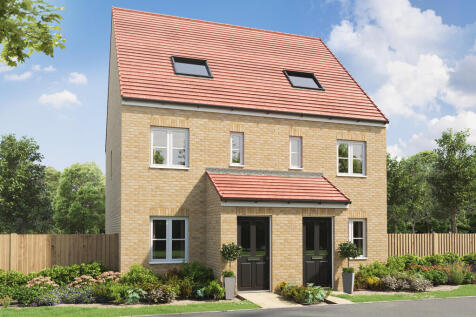

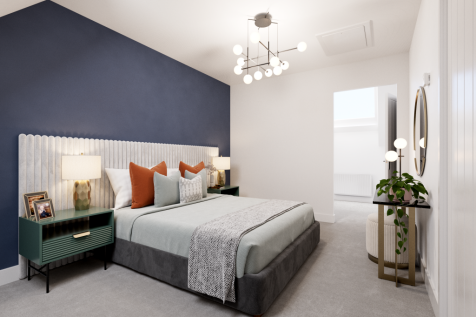
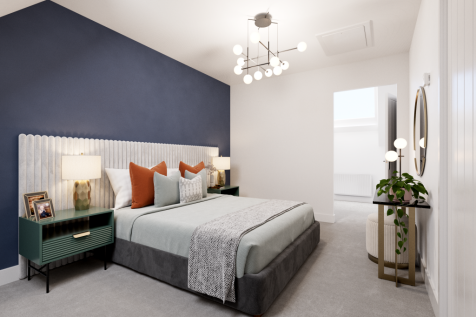
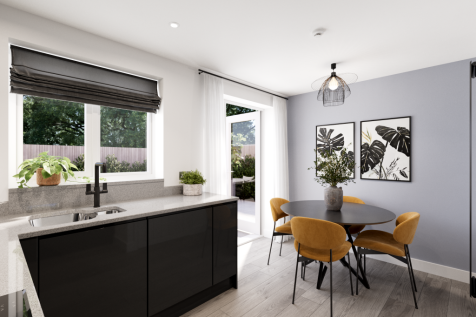

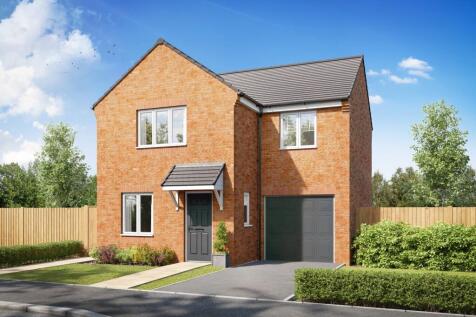
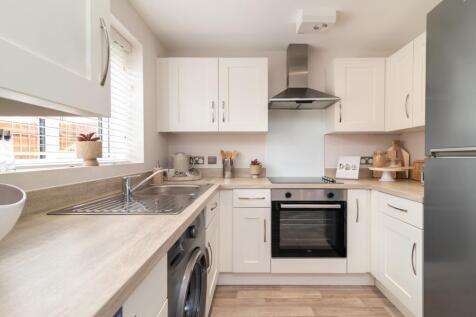

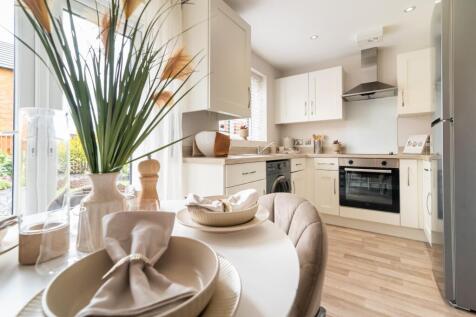
The Kildare is a beautiful three-bedroom detached home, designed with comfort and practicality in mind. The downstairs features a spacious living room and a contemporary kitchen-diner, with French doors leading out to the garden. Upstairs, you'll find a main bedroom complete with a luxurious en-s...

 |
| 1/23
1/23


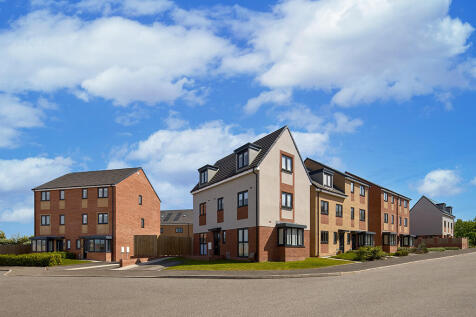
The Ropery incorporates a variety of house styles that are designed to captivate today's discerning buyers, offering a blend of modern amenities, stylish design, and functional living spaces. Prospective buyers will find options that cater to their unique preferences and lifestyle need...

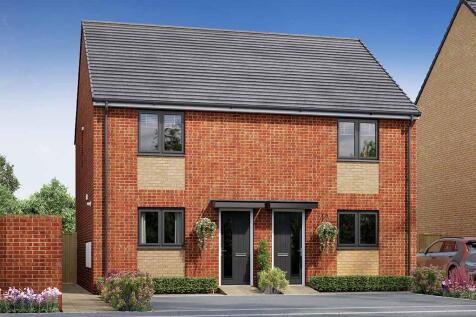


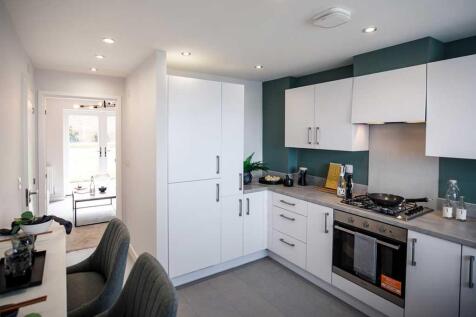

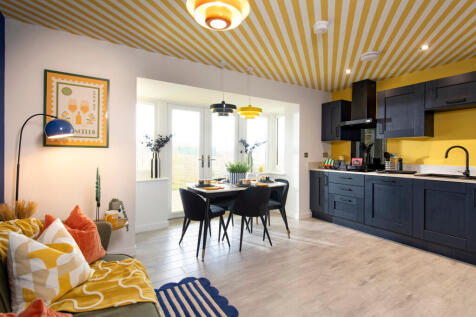
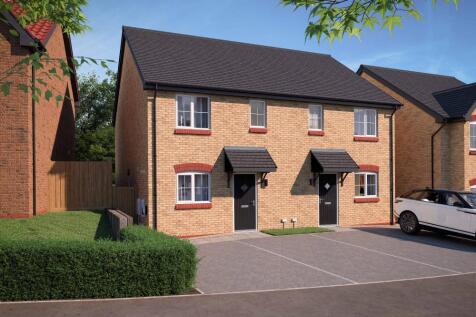
There's plenty of plots on this development with a reason to celebrate. Speak with our team to discover the details. The Turner is a 3-bedroom home featuring an OPEN-PLAN kitchen and dining room with a bay window, French doors leading to the garden, a dual-aspect living room, EN SUITE to bedroom 1,


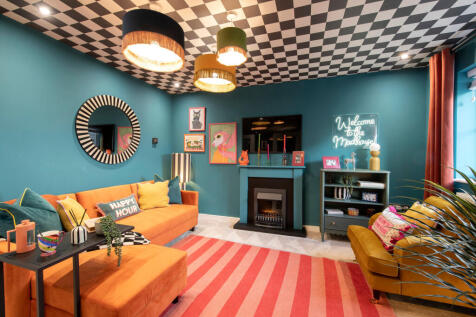
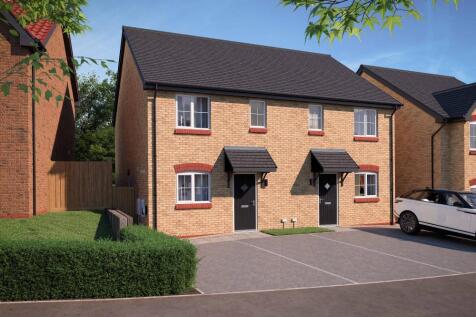
SAVE UP TO £10,000 and celebrate in style. The Turner is a 3-bedroom home featuring an OPEN-PLAN kitchen and dining room with a bay window, French doors leading to the garden, a dual-aspect living room, EN SUITE to bedroom 1, & a 10-year NHBC buildmark policy^
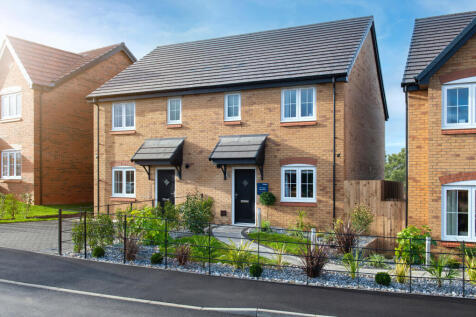
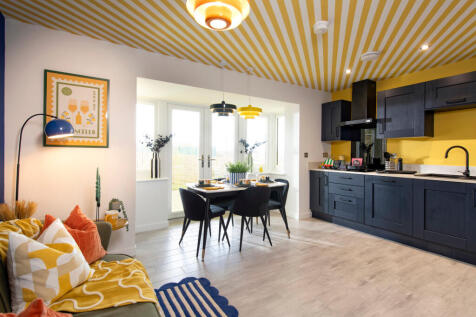
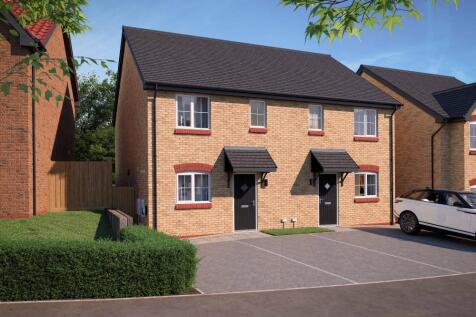
There's plenty of plots on this development with a reason to celebrate. Speak with our team to discover the details. The Turner is a 3-bedroom home featuring an OPEN-PLAN kitchen and dining room with a bay window, French doors leading to the garden, a dual-aspect living room, EN SUITE to bedroom 1,


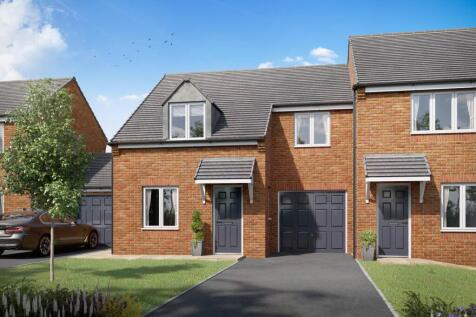
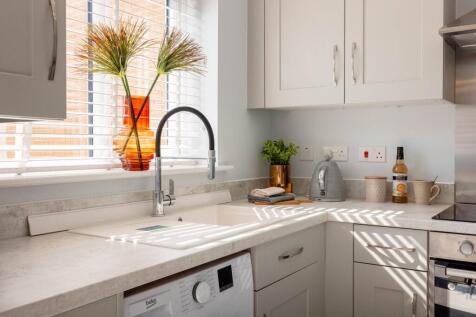

The Woodford is a three-bedroom semi-detached home, complete with an integral garage and private driveway. Downstairs boasts a bright, modern living room that leads into an open-plan kitchen-diner with French doors out to the garden. Upstairs, a main bedroom complete with an en-suite bathroom bri...
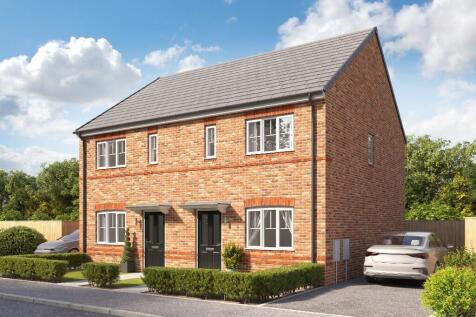 |1/8
|1/8


Comprising stylish apartments and exceptional facilities Hadrian?s Tower will be a beacon on Newcastle?s skyline. Opportunities to invest in such a high profile scheme in the centre of Newcastle rarely arise; Hadrian?s Tower represents a market-leading product for luxury living in the city cen...



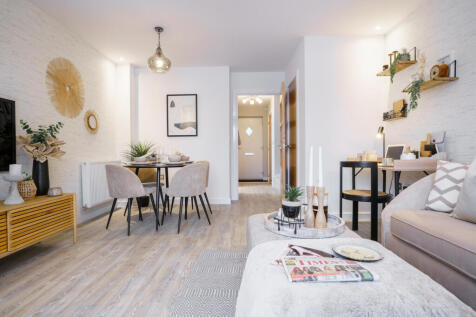

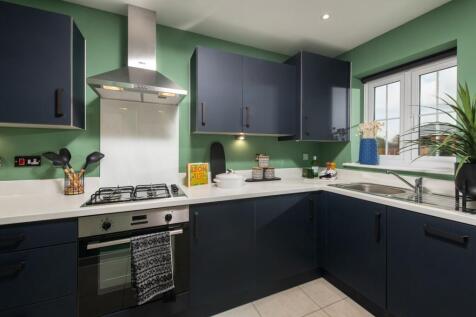
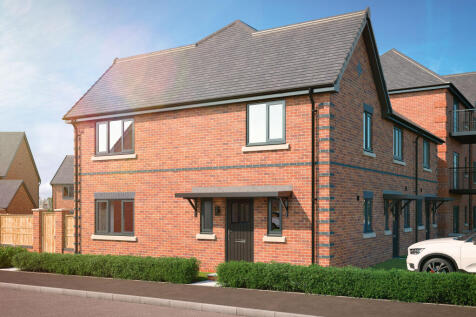
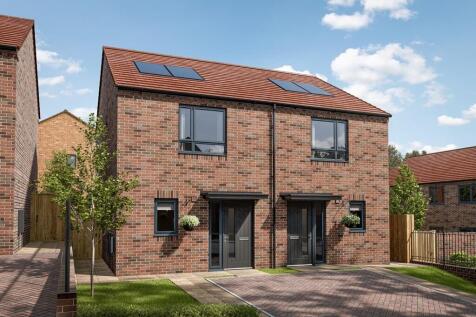
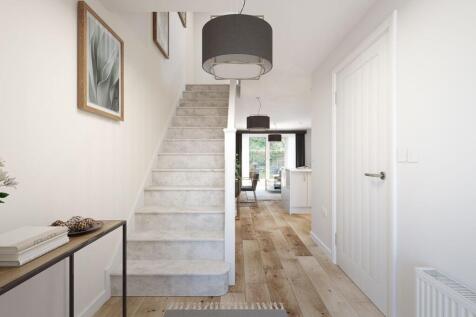
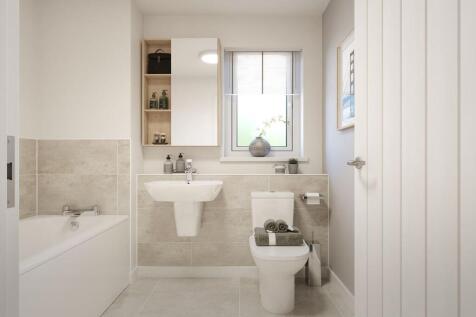
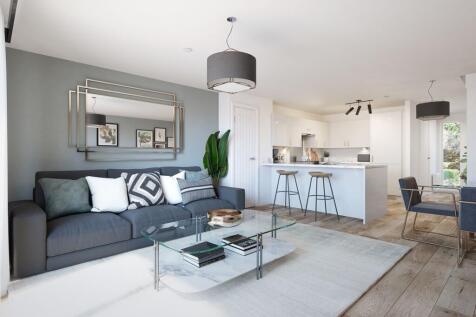
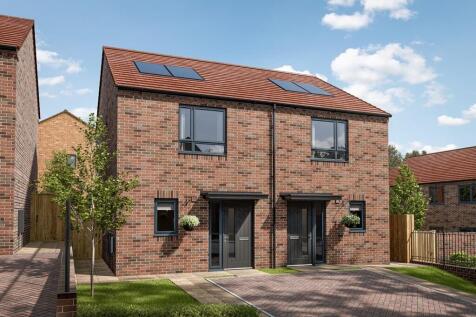
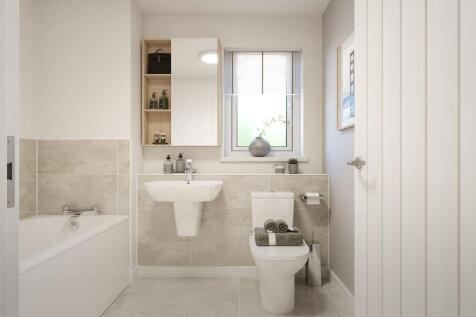
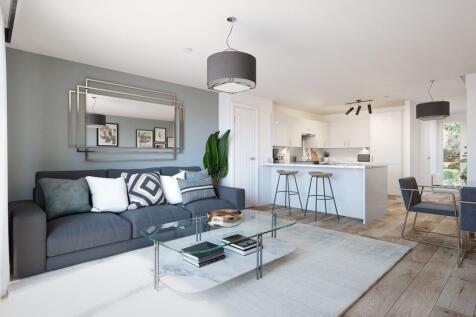
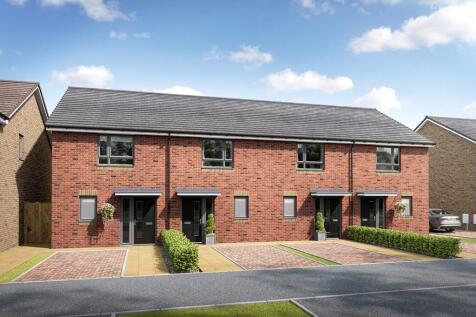
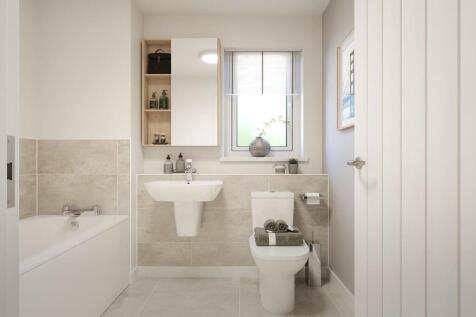

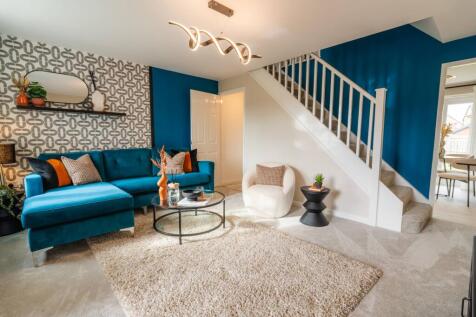

The Kilkenny is a contemporary three-bedroom, detached home ideal for modern families. Enter this new build home into the hallway with a downstairs WC, spacious living room and a handy storage cupboard. There's also an open-plan kitchen and dining area, perfect for entertaining, with French doors...