New Homes and Developments For Sale in Wallsend, Tyne and Wear


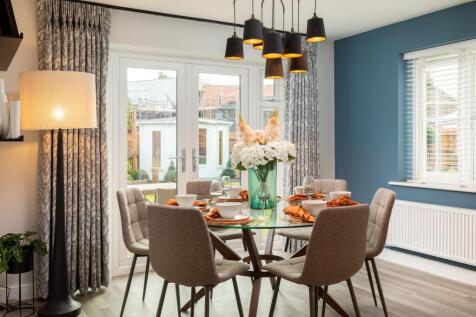
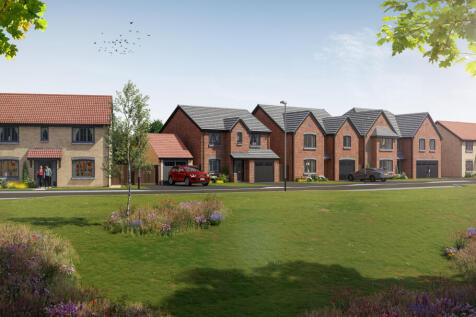
There's more than one reason to celebrate on this development. Speak to our sales team to discover the offers available. The Weaver is a contemporary 4-bedroom home featuring an OPEN-PLAN kitchen, dining, and family area with French doors, a separate living room, and en suites to bedrooms 1 and 2. 1

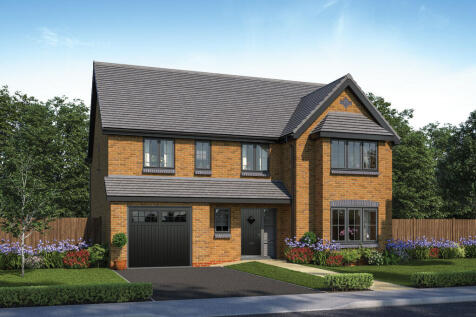
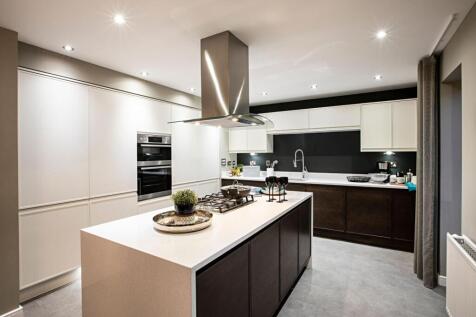

There's more than one reason to celebrate on this development. Speak to our sales team to discover the offers available. The Plane is a new, chain free & energy efficient home featuring an open-plan kitchen/diner with an island and 2 sets of French doors. Four double bedrooms, two en-suites, ...
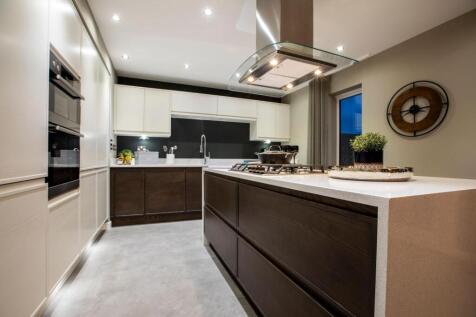
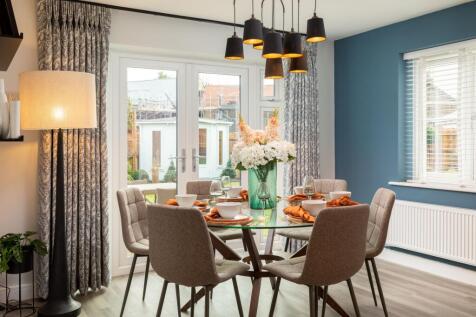
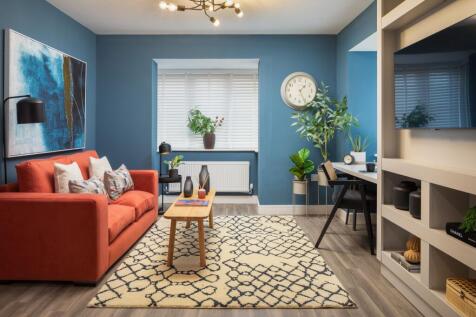

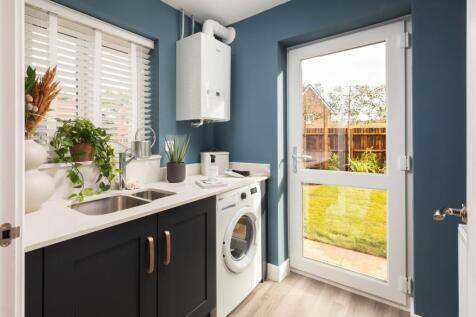
There's more than one reason to celebrate on this development. Speak to our sales team to discover the offers available. The Weaver is a contemporary 4-bedroom home featuring an OPEN-PLAN kitchen, dining, and family area with French doors, a separate living room, and en suites to bedrooms 1 and 2. 1
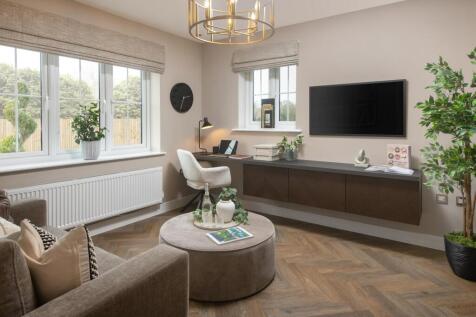
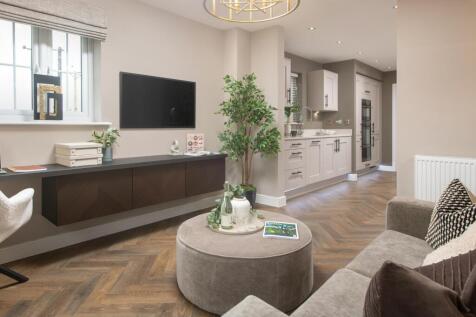
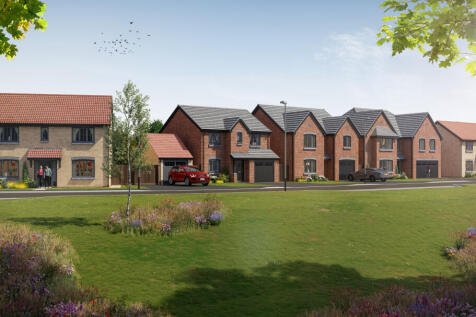
There's more than one reason to celebrate on this development. Speak to our sales team to discover the offers available. The Weaver features an open-plan kitchen, dining & family area, two sets of doors to the garden, FOUR DOUBLE BEDROOMS, dressing room & TWO EN SUITES. Plus is new, chain...
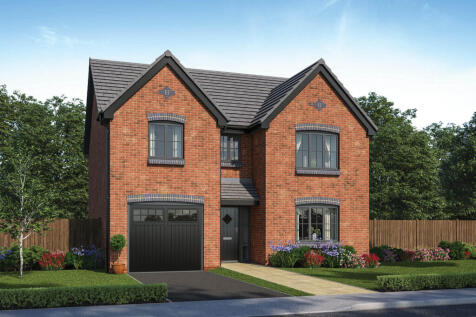
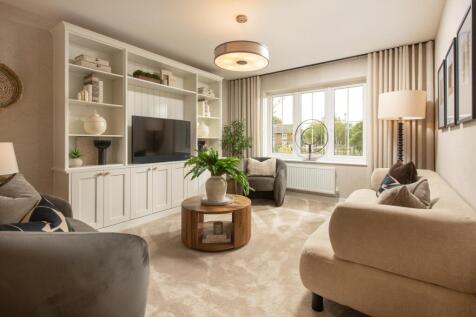

SAVE UP TO £15,000 and celebrate in style. The Lorimer is a new, chain free & energy efficient home with an integral garage, open-plan kitchen, dining & family area with French doors to the garden, UTILITY ROOM, TWO EN SUITES & a 10-year NHBC Buildmark policy^.
 |
| 1/22
1/22


Centurion Chase is a development of stunning new homes by Bellway in Wallsend. This modern development offers a range of 2, 3, 4 and 5-bedroom homes, appealing to a range of potential homebuyers, including first-time buyers, families, working professionals, and commuters to Newcastle. The Lorime...
 |1/6
|1/6


FALLOW PARK • PLOT 526 LAMBRIDGE • A FOUR BEDROOM DETACHED HOUSE WITH GARAGE PART EXCHANGE ALSO AVAILABLE • FOR ALL ENQUIRIES PLEASE CONTACT NEXT2BUY The Lambridge is a four-bedroom family home. The spacious kitchen/family/dining room enjoys an open aspect throu...
 |1/6
|1/6


FALLOW PARK • PLOT 555 LAMBRIDGE • A FOUR BEDROOM DETACHED HOUSE WITH SINGLE GARAGE PART EXCHANGE ALSO AVAILABALE • FOR ALL ENQUIRIES PLEASE CONTACT NEXT2BUY The Lambridge is a four-bedroom family home. The spacious kitchen/family/dining room enjoys an open aspect...
|1/6


FALLOW PARK • PLOT 532 LAMBRIDGE • A FOUR BEDROOM DETACHED HOUSE WITH SINGLE GARAGE PART EXCHANGE ALSO AVAILABLE • FOR ALL ENQUIRIES PLEASE CONTACT NEXT2BUY The Lambridge is a four-bedroom family home. The spacious kitchen/family/dining room enjoys an open aspect ...


The Lambridge is a four-bedroom family home with a spacious kitchen/dining area with French doors to the rear garden, a bright living room with a bay window, utility room, and a downstairs WC. Upstairs offers four bedrooms, including an en-suite master, study, family bathroom and storage cupboards.
 |1/6
|1/6


FALLOW PARK • PLOT 528, MARSTON • A FOUR BEDROOM DETACHED HOUSE WITH GARAGE PART EXCHANGE ALSO AVAILABLE • FOR ALL ENQUIRIES PLEASE CONTACT NEXT2BUY There’s space in this detached family house for four bedrooms and a study and that’s all just on the first floor. T...
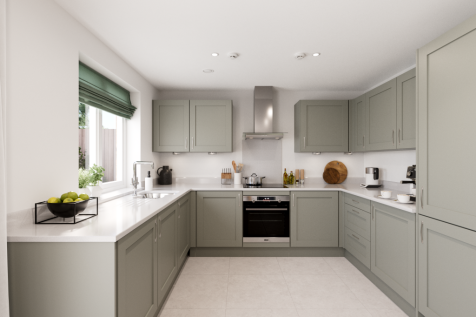


The Marston is a detached family house with four bedrooms and a study and that’s all just on the first floor. The combination of an open-plan kitchen/dining room, a separate living room and an integral garage, make this new home the ideal choice for all the comings and goings of busy family life.