Burton House Brewers Fayre, Wainfleet Road, Boston, PE21 9RW
Size
Ask agent
Tenure
Freehold
EPC
Parking
Ask agent
- Primary use
- Pub
Key features
- Turnkey operation in prime location
- Adjacent to Premier Inn (96 rooms)
- Highly visible roadside position
- 350 Covers including external seating
- 2 Self contained flats above pub
- Fully Licensed | Energy rating B
- Christie & Co Ref: 5760522
Description
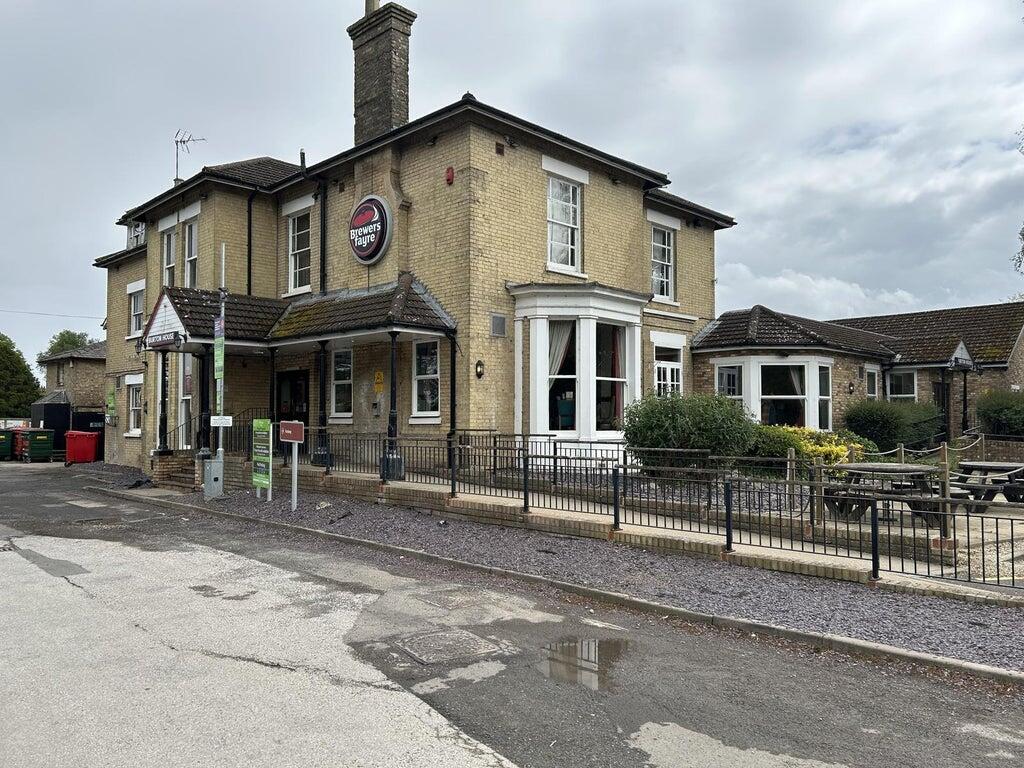
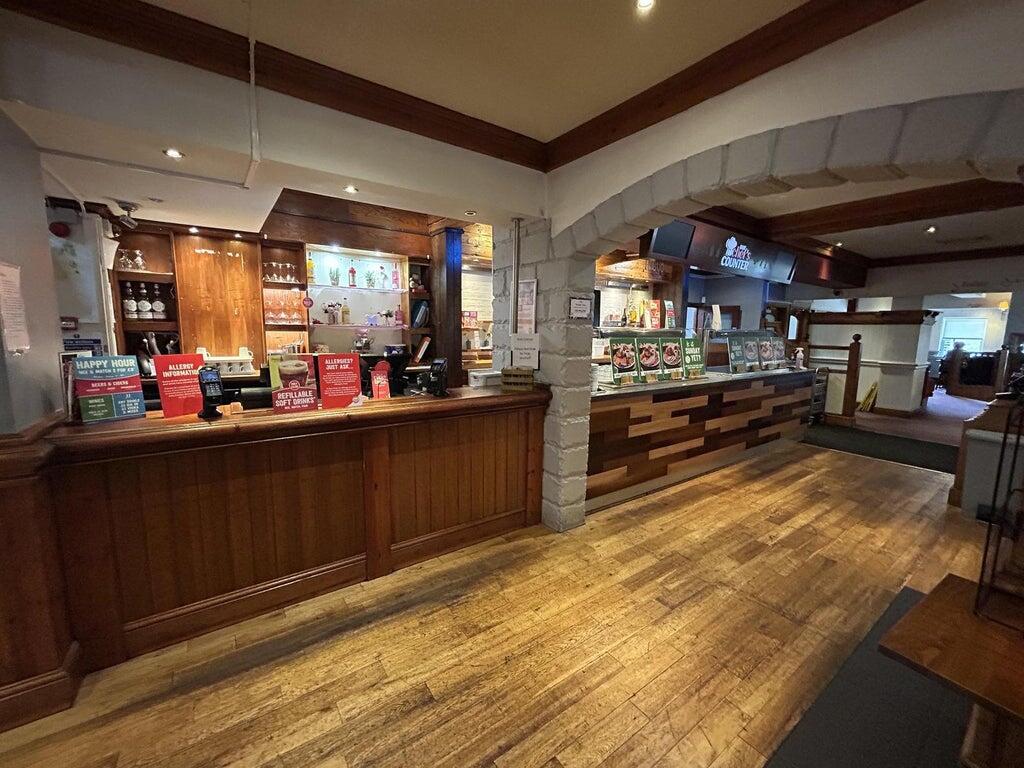
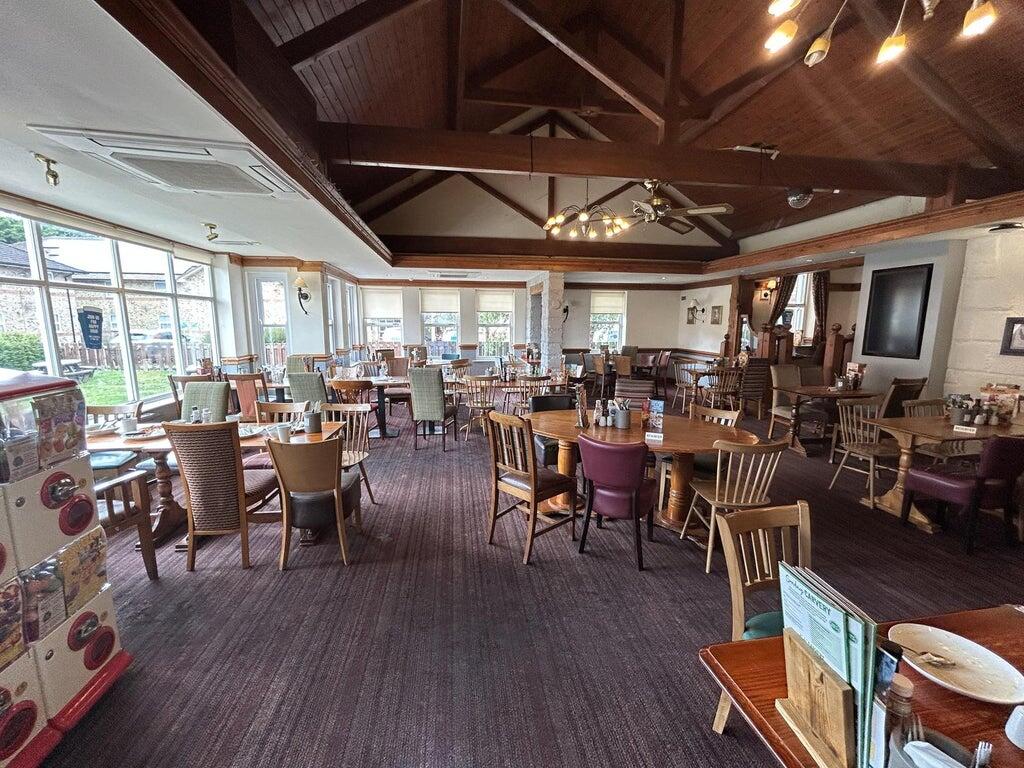
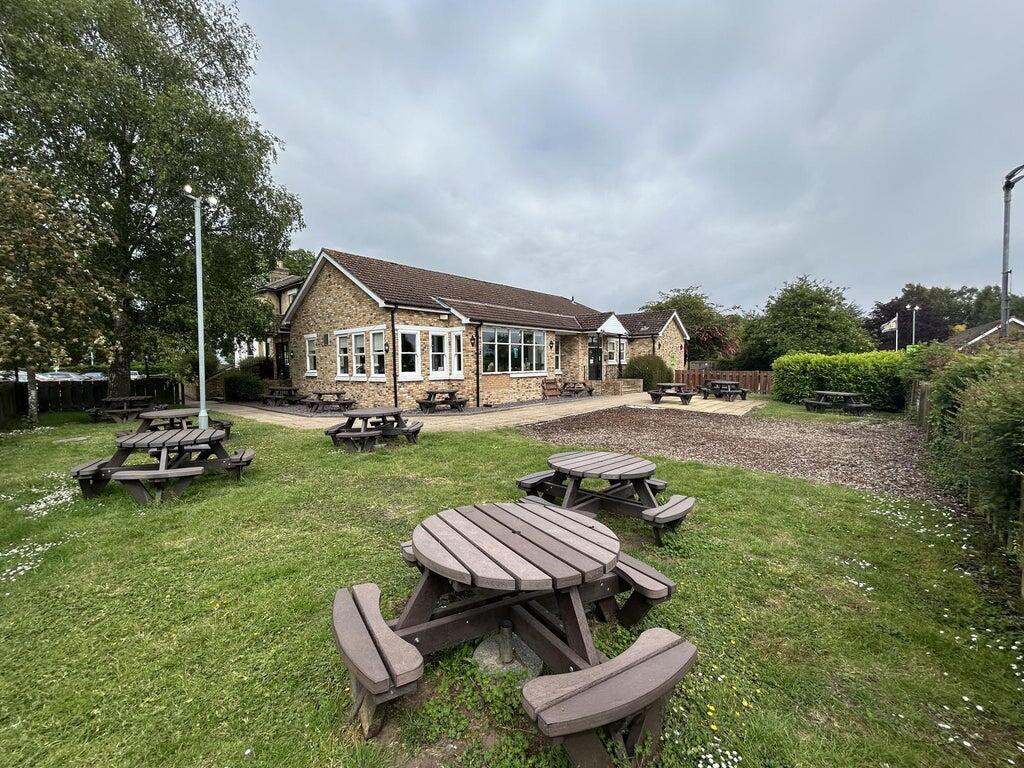
The Burton House Brewers Fayre comprises a detached, purpose-built Brewers Fayre bar and restaurant, arranged over ground floor and configured to accommodate a high-volume, food-led operation.
The building is of traditional construction and presented in the established Brewers Fayre format, offering a functional and well-laid-out trading environment.
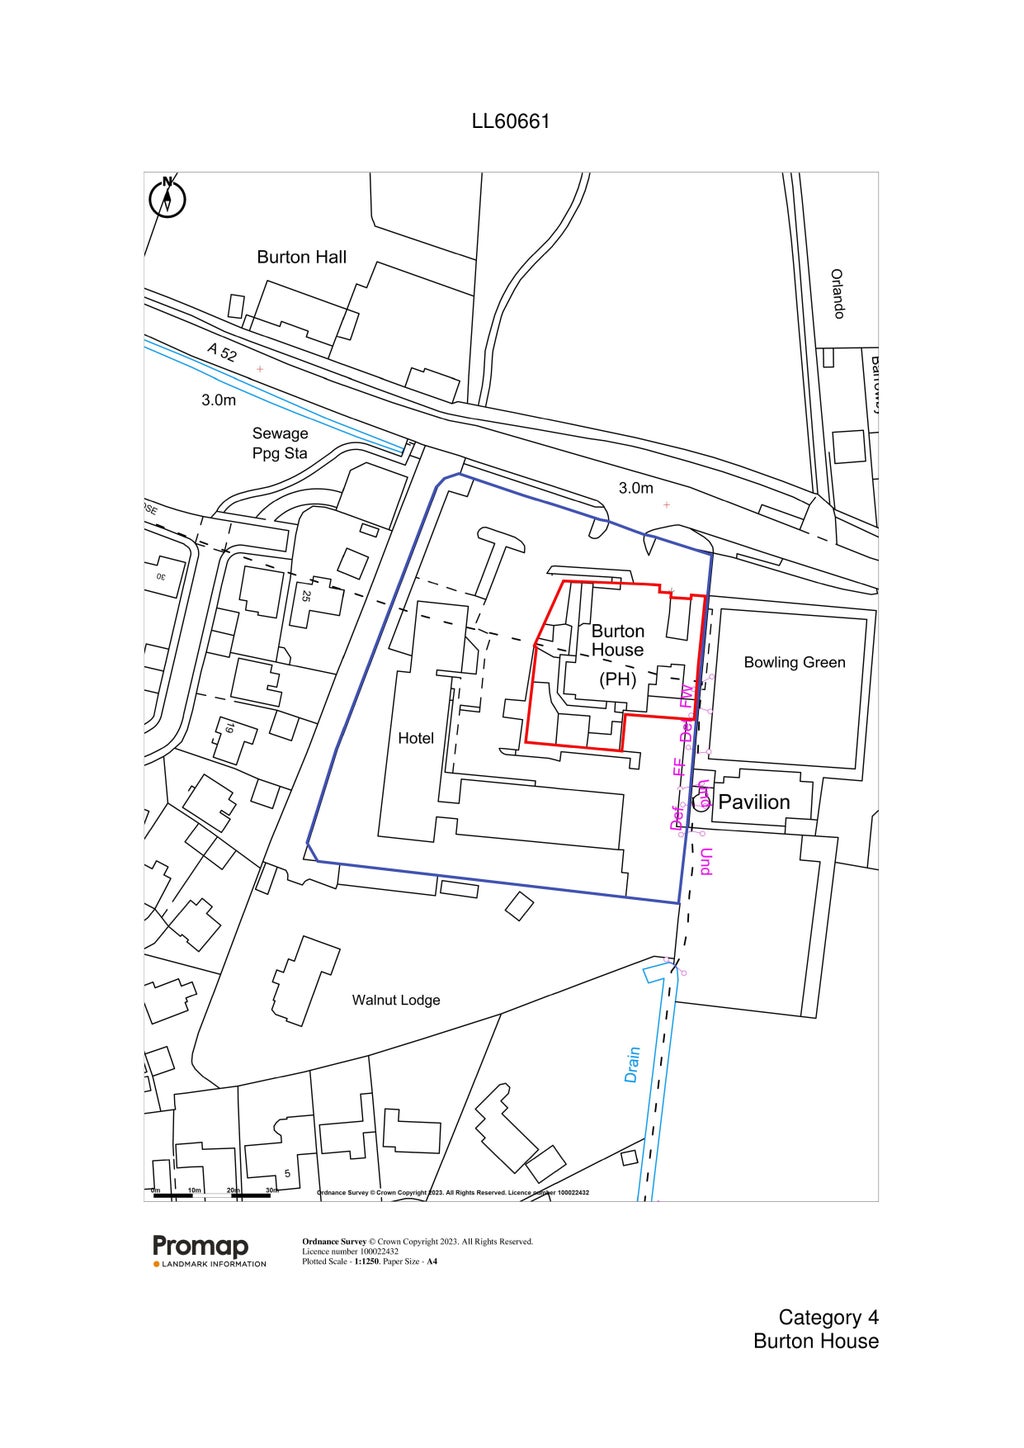
The property also benefits from a direct pedestrian walkway linking the restaurant to the adjacent Premier Inn, providing a valuable and consistent source of additional trade. This convenient connection encourages hotel guests to utilise the restaurant for breakfast, lunch, and evening dining, enhancing occupancy-linked revenue potential.
For an incoming operator, this presents a significant opportunity to capture captive demand from overnight visitors, drive repeat custom, and further strengthen weekday trading performance, underpinning the site’s strong year-round income profile.
* Sale price is subject to VAT
Burton House Brewers Fayre is located on Wainfleet Road, on the edge of Boston town centre, occupying a prominent and easily accessible roadside position.
The site benefits from convenient access to the A16, providing strong links to the wider Lincolnshire area and surrounding towns.
Boston town centre lies a short distance away, offering a broad mix of retail, leisure and hospitality operators, while the town’s strong industrial and employment base supports regular midweek trade. The area also benefits from established residential catchments, contributing to reliable evening and weekend custom.
The restaurant is situated adjacent to a Premier Inn hotel, forming an established, hotel‑anchored destination that attracts both overnight guests and visiting customers.
Internally, the building is configured to provide:
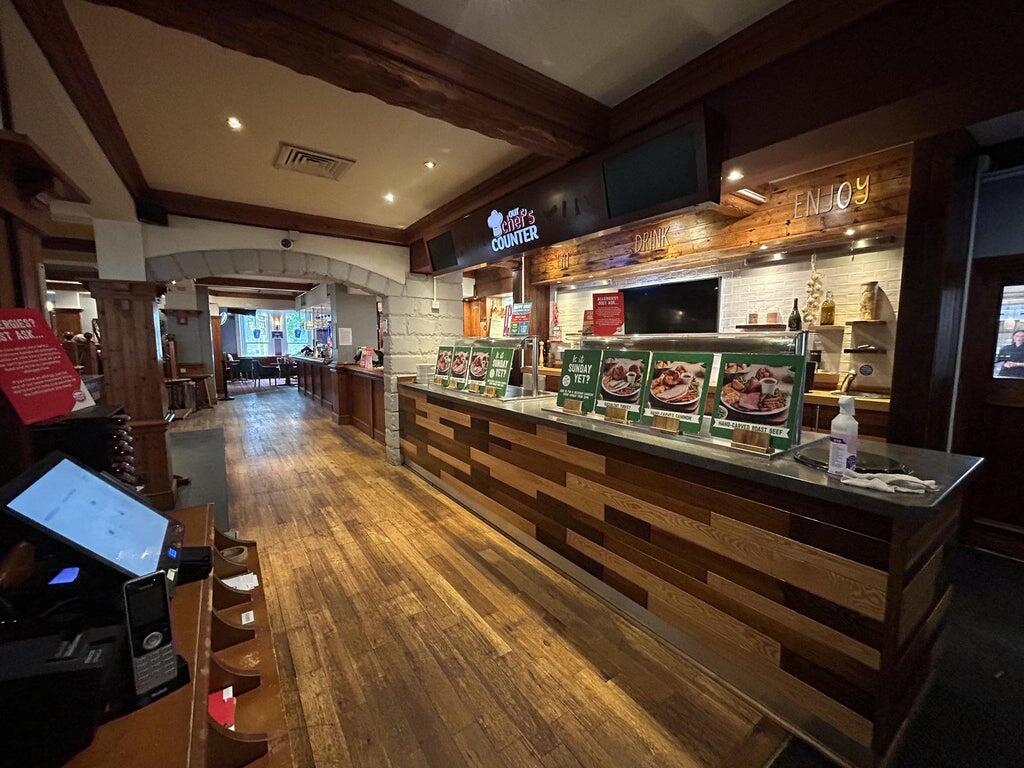
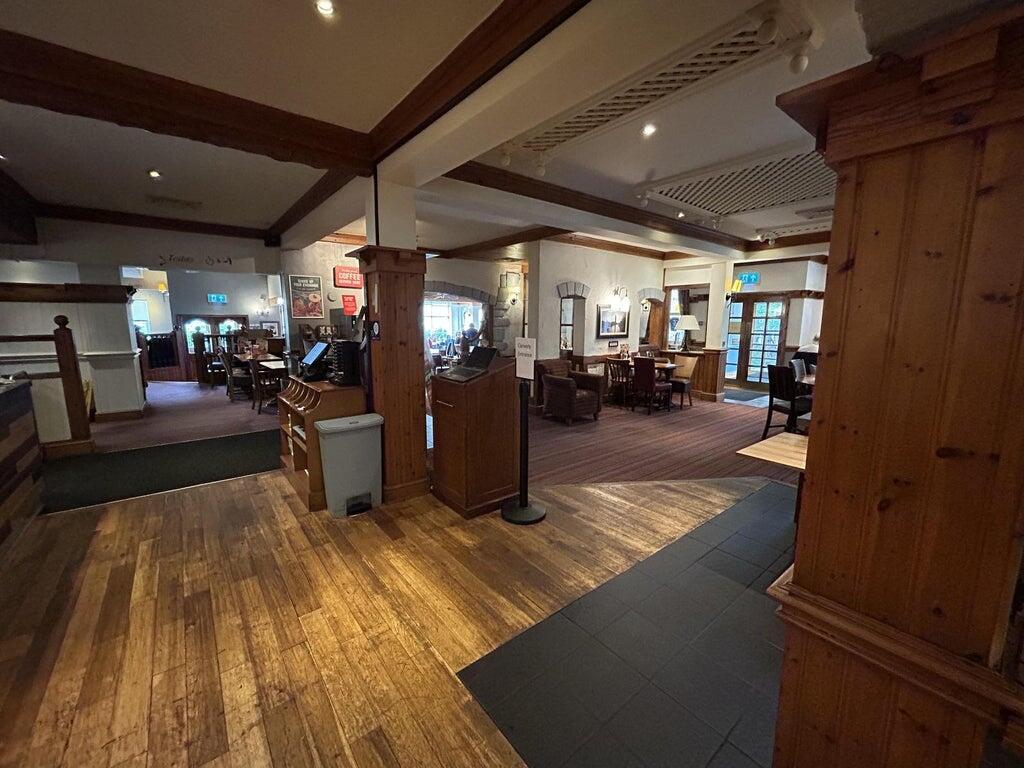
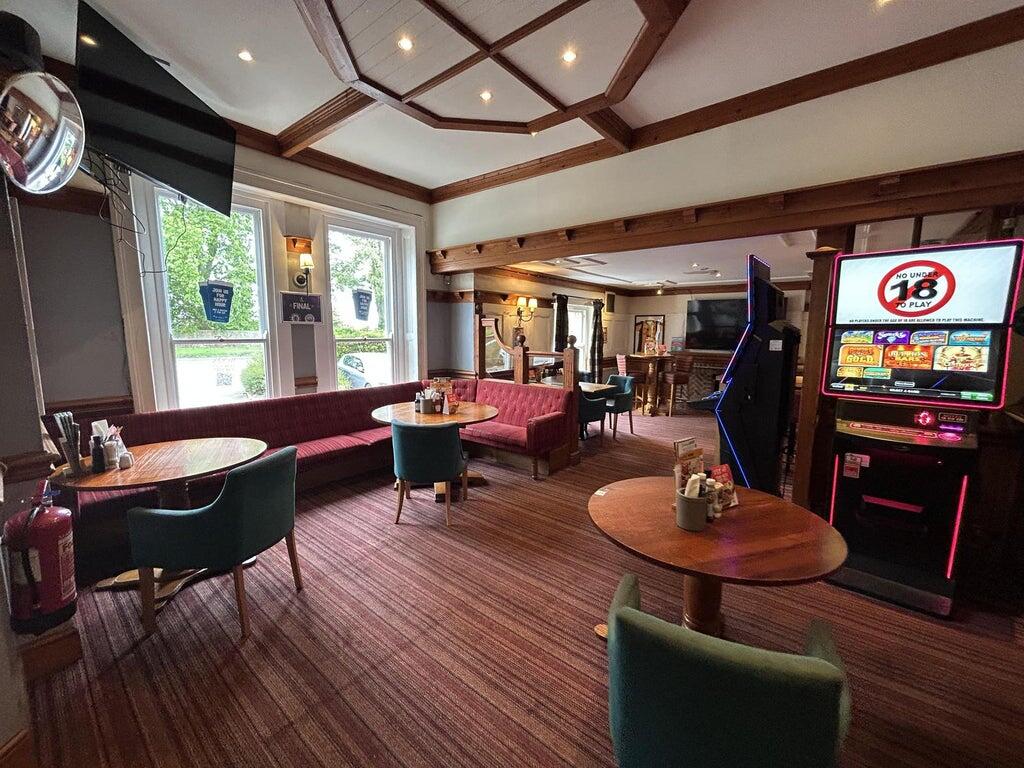
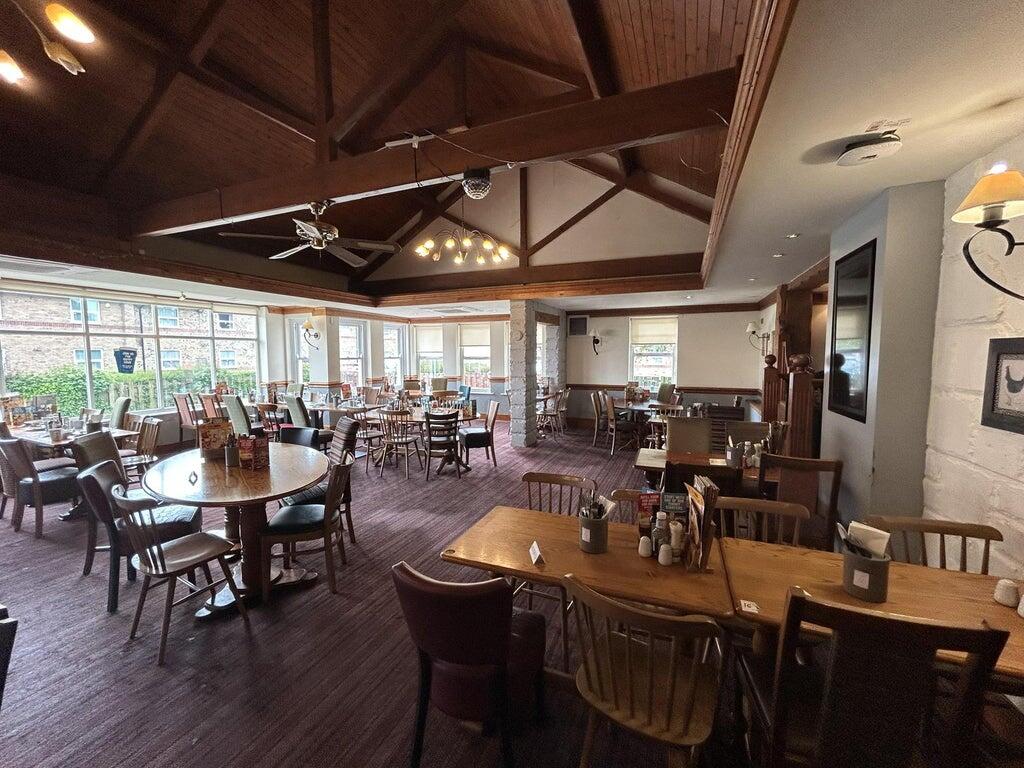
- A spacious open-plan dining area, suitable for high-volume family and casual dining (c. 180 covers)
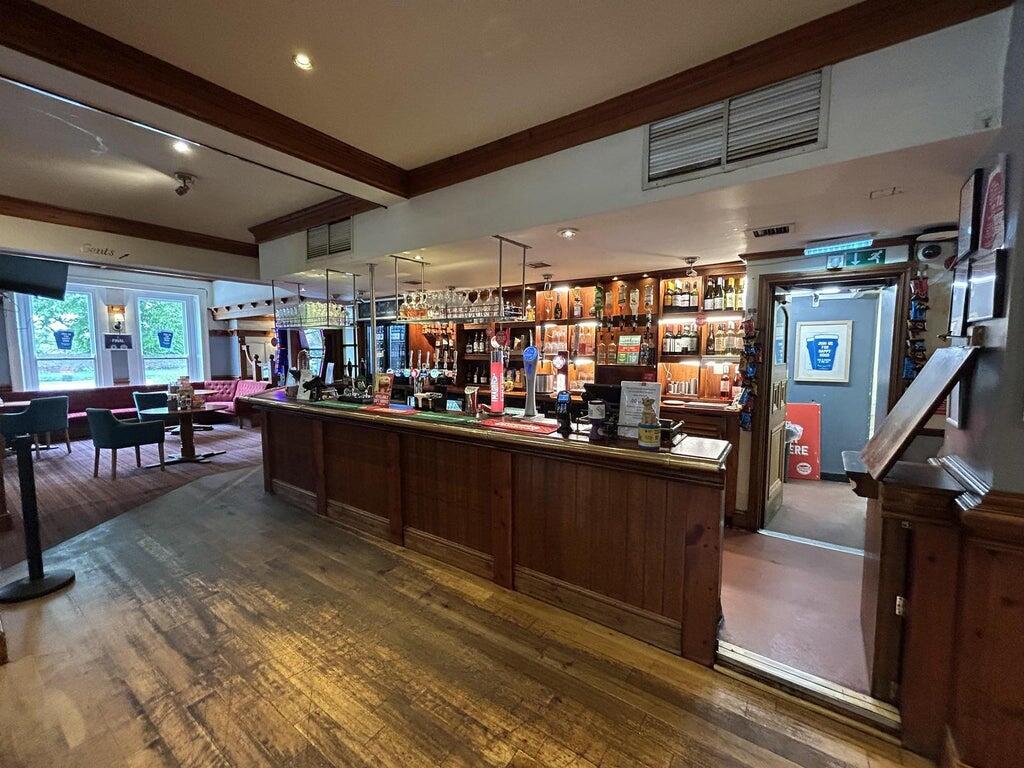
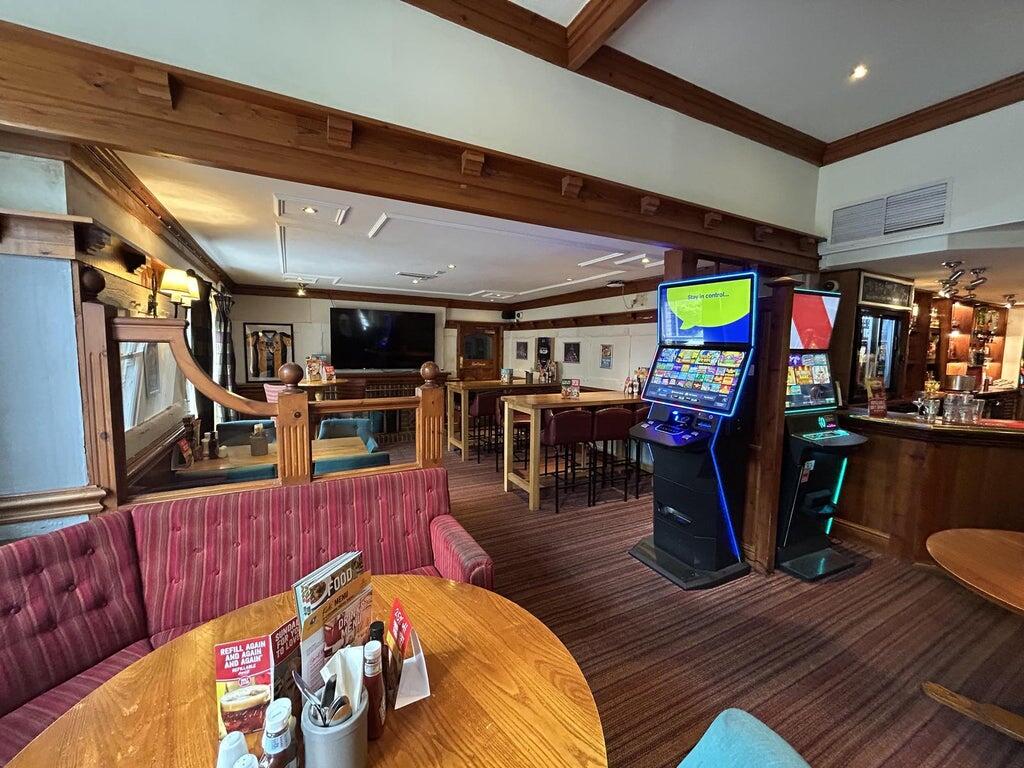
- Designated bar and waiting areas, with wall mounted TV and fruit machines (c.30 covers)
- Central bar servery with additional breakfast station and soft drink dispenser
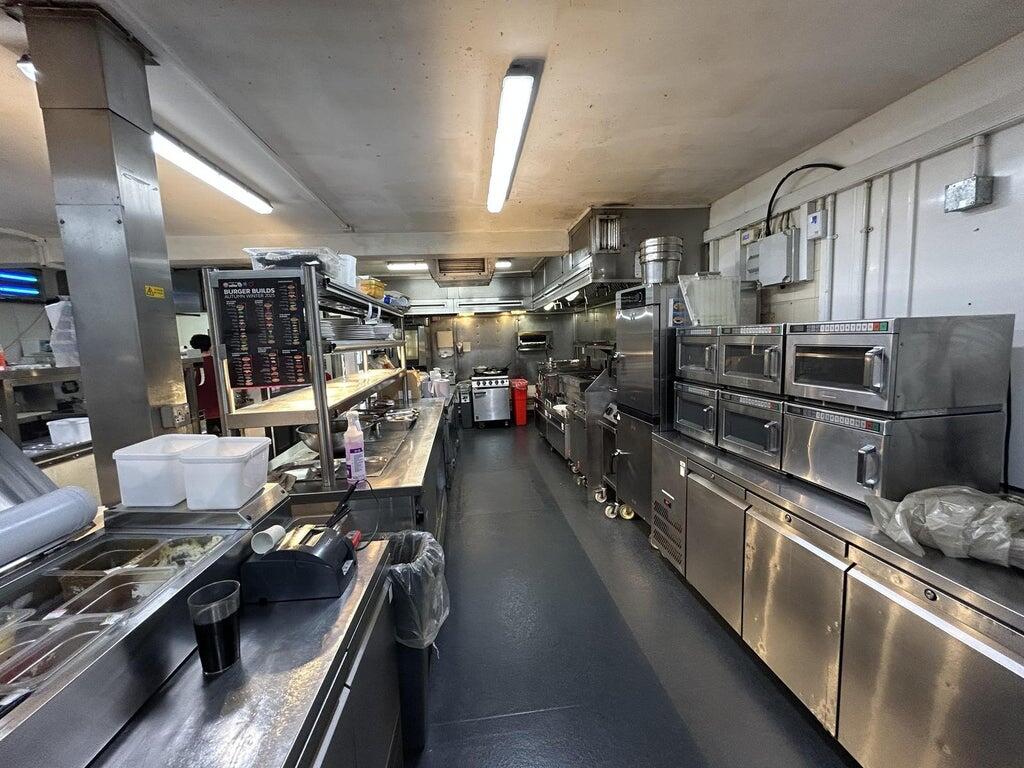
Ancillary areas include commercial grade kitchen, prep areas, cellar, storage, staff facilities, and customer amenities.
The trade fixtures and fittings are included in the purchase price. Certain items bearing corporate identity, brand name, third-party owned or on the excluded list (see “Terms of Disposal” document) may be removed from the property prior to, or shortly after, completion.
T&C’s LinkClick Here for Terms and Conditions
External DetailsExternally, the property is equally well configured:
- Generous shared car park
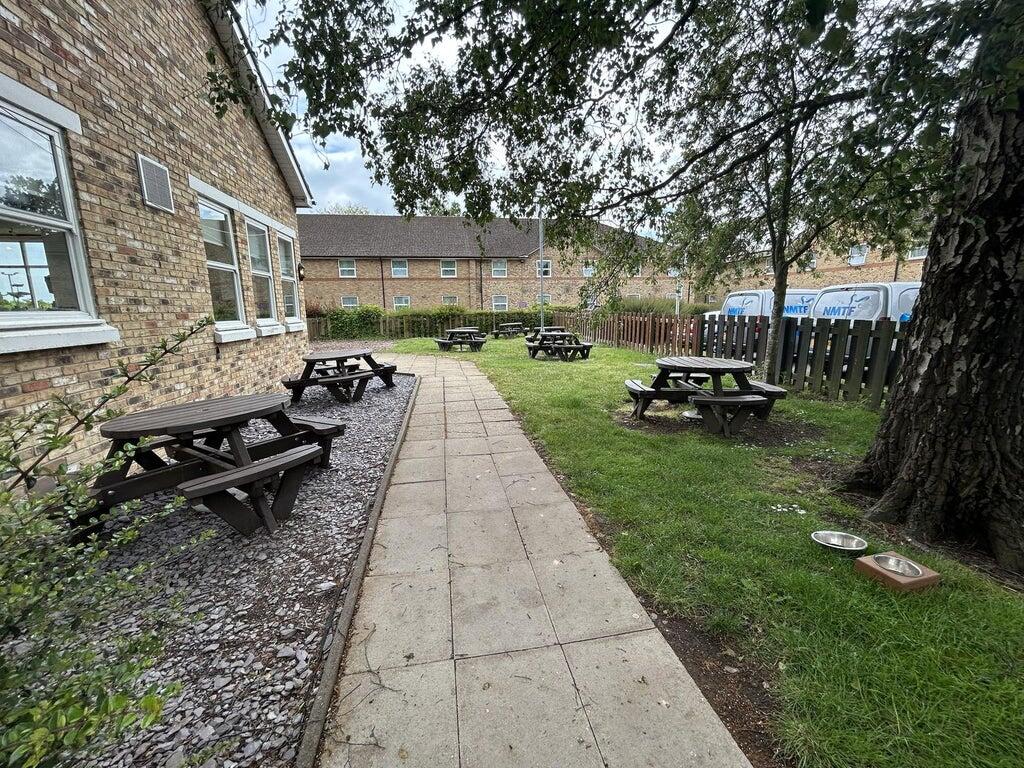
- A well-presented external seating / patio area, (c.135 covers)
- Prominent signage and roadside visibility
On the upper floors, the property benefits from a useful provision of on-site staff/owner’s accommodation, arranged to provide flexible living options:
- A manager’s flat comprising three double bedrooms, a large reception room, kitchen and bathroom
- A further one bedroom apartment with reception room, kitchen and bathroom
This well-configured accommodation offers excellent flexibility for owners and staff alike, supporting operational requirements and enhancing the overall appeal of the opportunity.
This represents a rare opportunity to acquire a fully fitted, large-scale licensed bar restaurant within a proven trading location. The property offers:
- A strong existing trade
- Continued use as a family dining venue, capitalising on the established layout
- Potential for alternative branded or independent concepts, subject to the necessary consents
- Scope to enhance trade through extended hours, outdoor activation, or menu repositioning
The property is being offered for sale as a going concern. Relevant staffing details are available within the data room for review by qualified parties.
Trading InformationTrading information is available exclusively to qualified buyers via a secure data room. Access is subject to the execution of a signed Non-Disclosure Agreement (NDA). For further details, please contact the appointed agent.
Trading HoursMon - Fri: 6:30am - 10pm
Saturday: 7am - 10pm
Sunday: 7am - 9:30pm
Premises Licence.
- Service charge
- Ask agent
- Business rates
- Ask agent
- Use class
- Ask agent
- Listed building
- Ask agent
- Business for sale
- Yes
An Energy Performance certificate helps you understand the current energy efficiency of a property.
Read more about EPC requirementsAsk agent
- BREEAM rating
- Ask agent
- Environmental description
- Ask agent
Brochure
Burton House Brewers Fayre, Wainfleet Road, Boston, PE21 9RW
About Christie & Co, Pubs & Restaurants

Your trusted pub & restaurant property adviser
From traditional pubs and vibrant nightclubs to sophisticated wine bars and community-led social clubs, licensed trade businesses are our passion. We have unrivalled experience and expertise in the UK pub sector. — and with a network of 11 offices and the UK’s largest hospitality team, our clients benefit from unrivalled local market knowledge.
Your search history
You have no recent searches
Disclaimer - Property reference 5760522-fh. The information displayed about this property comprises a property advertisement. Rightmove.co.uk makes no warranty as to the accuracy or completeness of the advertisement or any linked or associated information, and Rightmove has no control over the content. This property advertisement does not constitute property particulars. The information is provided and maintained by Christie & Co, Pubs & Restaurants. Please contact the selling agent or developer directly to obtain any information which may be available under the terms of The Energy Performance of Buildings (Certificates and Inspections) (England and Wales) Regulations 2007 or the Home Report if in relation to a residential property in Scotland.