The Hampton, 4 Ashbourne Road, Hampton, Peterborough, Cambridgeshire, PE7 8BT
Size
Ask agent
Tenure
Freehold
EPC
Parking
Ask agent
- Primary use
- Restaurant
No floor / site plan
Key features
- Freehold Restaurant
- Bar & Restaurant (250 covers)
- Adjacent to a 143 bedroom Premier Inn
- Managers flat and staff accommodation
- Additional soft play and trade garden (40)
- Energy Rating: B
- Christie & Co Ref: 3868015
Description
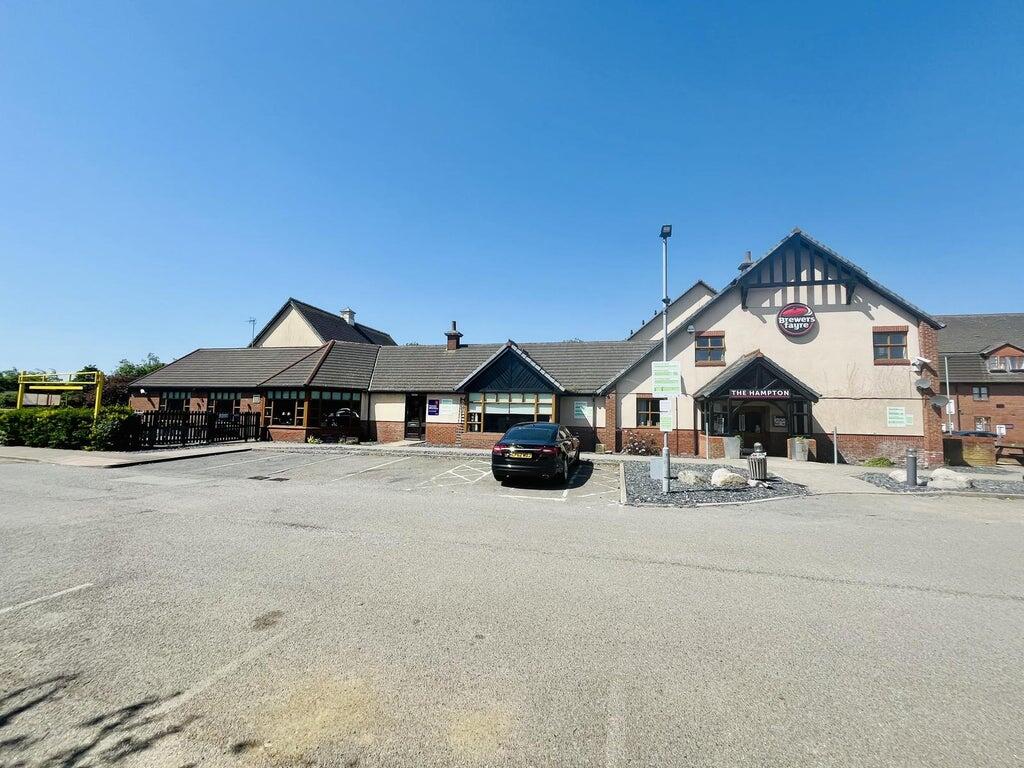
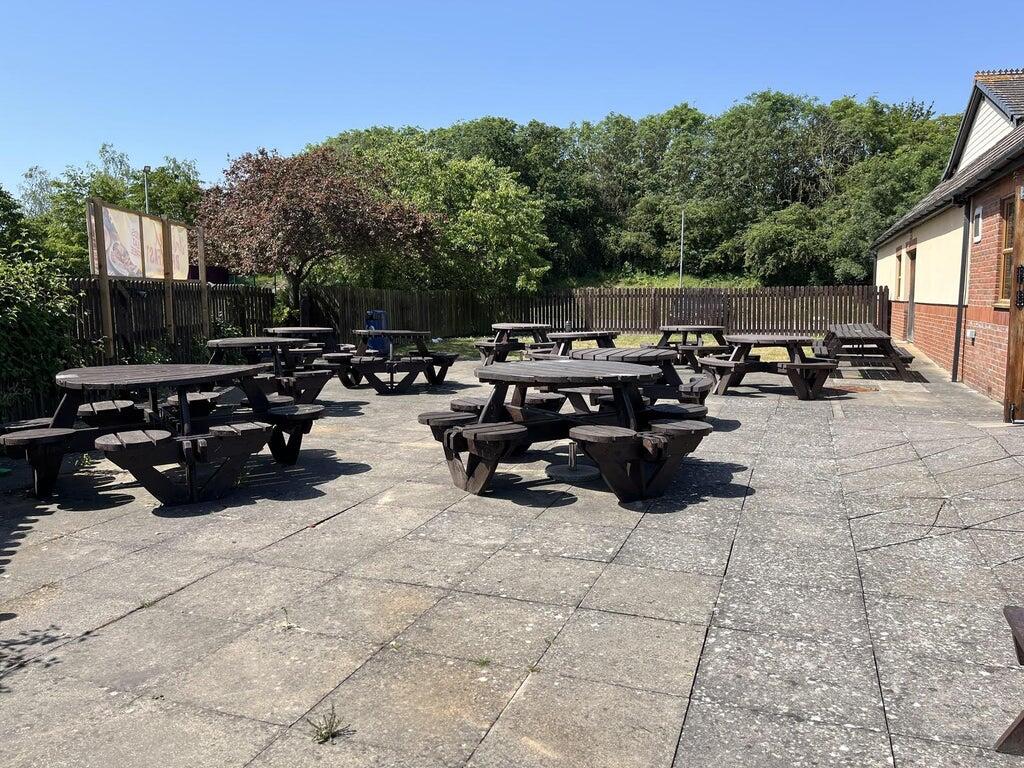
The property comprises a substantial, detached purpose-built restaurant arranged over ground and first floors, constructed in brick beneath a pitched tiled roof, offering a well-presented and established trading environment. The main entrance is prominently positioned to the front, accessed via a shared customer car park, with additional access points around the building providing excellent operational flow. Externally, the Hampton benefits from a spacious terraced seating area, enclosed to both sides of the property, creating an appealing environment for al fresco dining while significantly enhancing overall customer capacity and trading potential. The property shares the car park with the neighbouring Premier Inn.
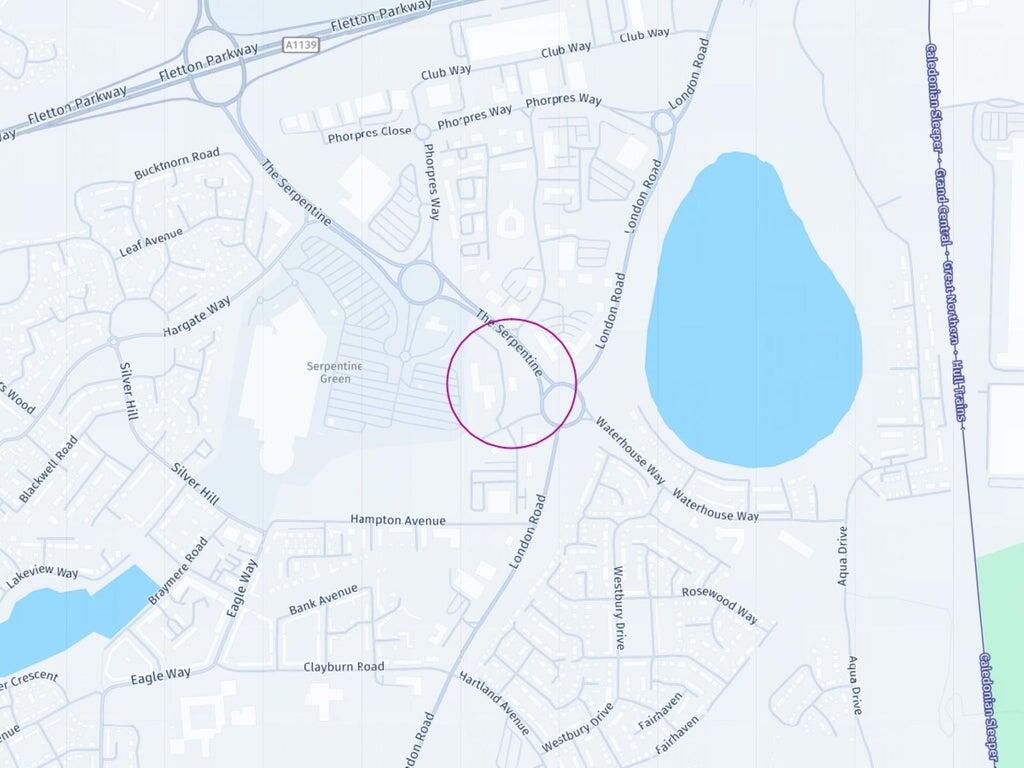
LocationThe Brewers Fayre Hampton is located on Ham Lane, Orton Meadows, adjacent to Premier Inn and close to Ferry Meadows/Nene Park, positioning it as a well-established leisure and roadside dining destination within the Hampton area. The site benefits from excellent accessibility, situated just minutes from the A1(M) (Junctions 16–17) and the A1139, providing strong connectivity for both local residents and regional visitors. It is also within easy reach of Serpentine Green Shopping Centre and served by regular local bus routes linking to Peterborough city centre (approximately 15–20 minutes).
Internal DetailsAccess to the premises is via double accessible doors leading into a welcoming reception area. Customer toilet facilities are conveniently located immediately to the right-hand side.
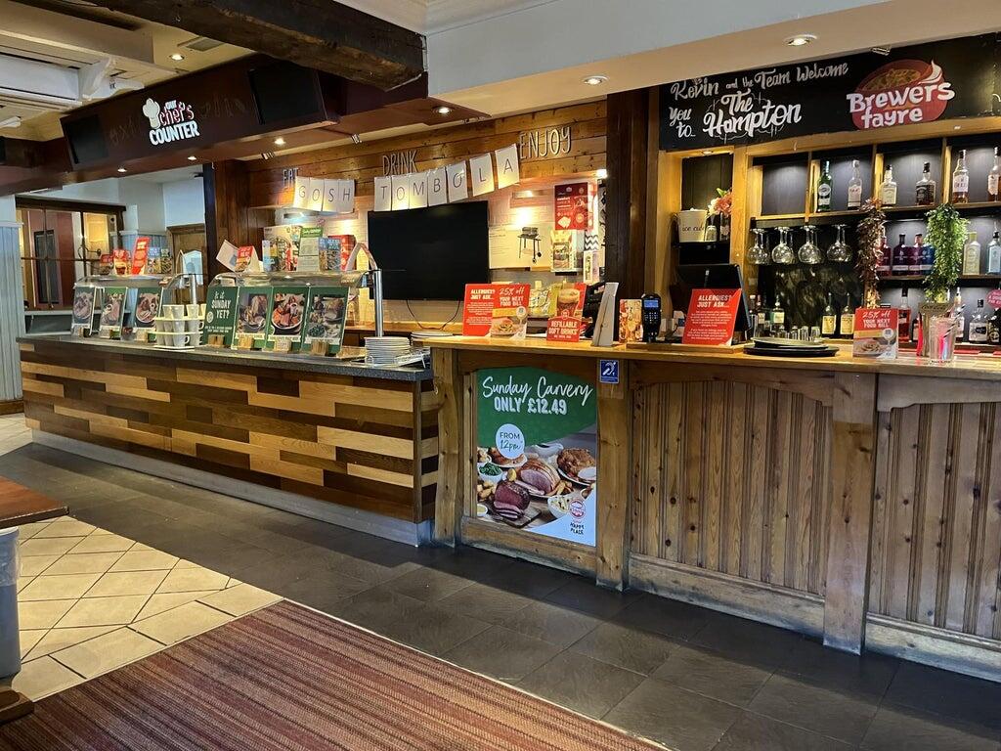
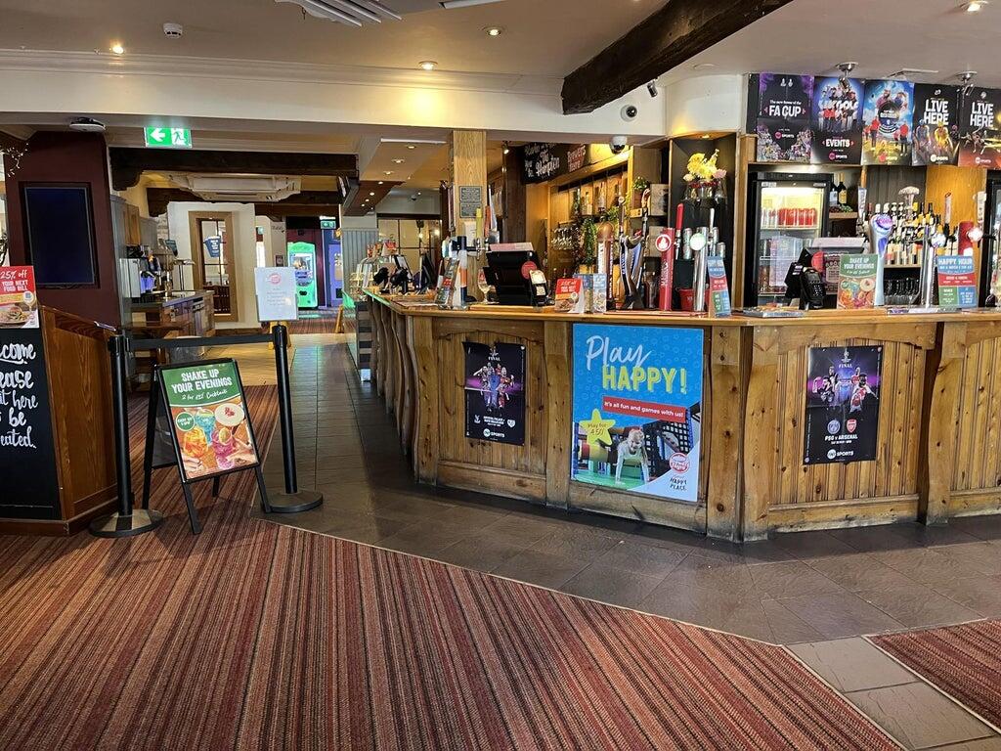
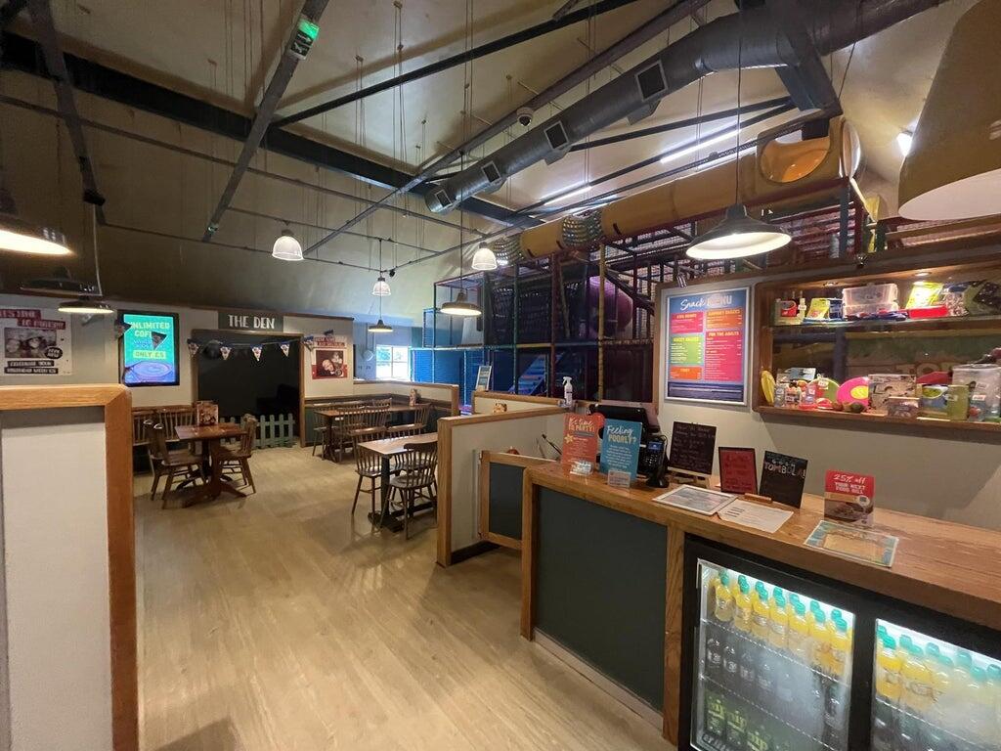
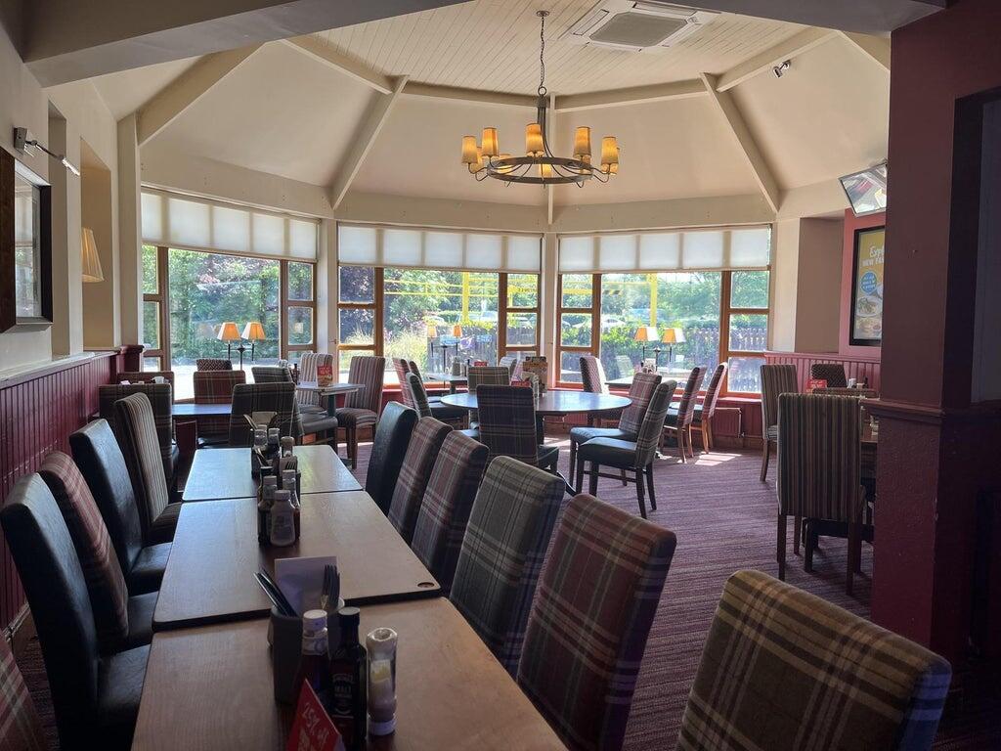
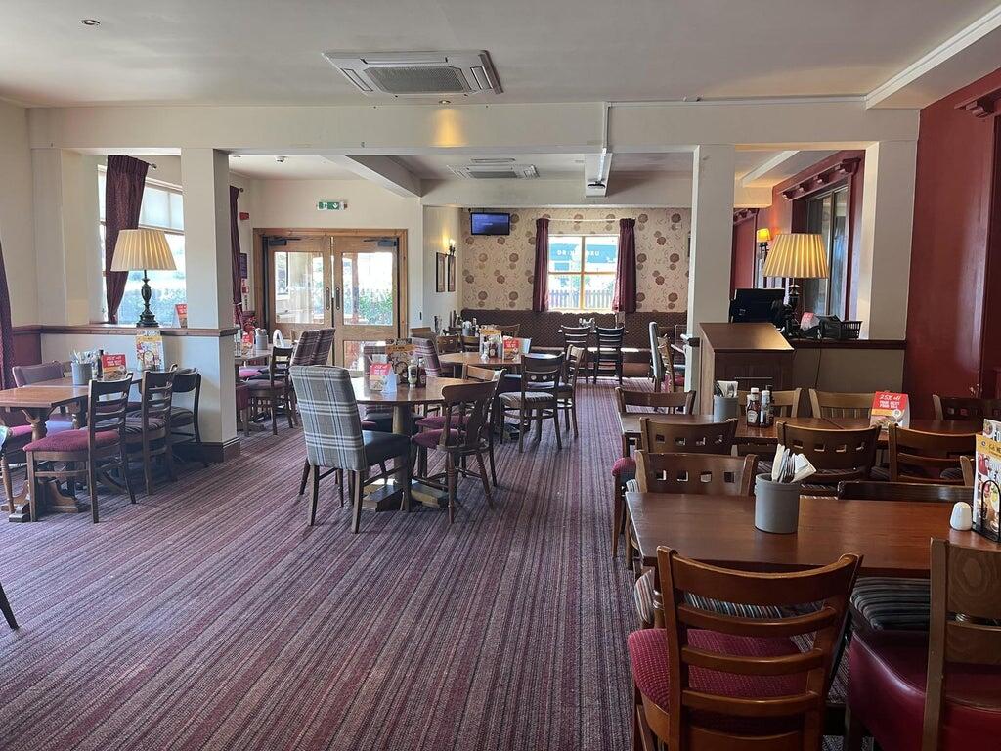
The main bar is centrally positioned within the building. To the right of the bar is a high table and stool seating area, complemented by four additional trading areas designed for dining, offering a combination of loose and fixed seating arrangements. The total number of covers across the restaurant is approximately 250. To the left of the bar is the chef’s counter, which is utilised for breakfast and carvery services. Beyond this, there is a separate entrance to the children’s soft play area, which accommodates up to 60 guests and can also be used for private hire functions. At the rear of the premises, there are additional customer toilet facilities, including baby changing and accessible amenities.
The back-of-house facilities are well-appointed, comprising a spacious commercial kitchen, separate dry storage areas, and walk-in refrigeration and freezer units. Additional provisions include staff welfare facilities, such as toilets and changing areas, as well as an office and beer cellar located at the lower ground level.
The trade fixtures and fittings are included in the purchase price. Certain items bearing corporate identity, brand name, third-party owned or on the excluded list (see “Terms of Disposal” document) may be removed from the property prior to, or shortly after, completion.
Other Information Click Here for Terms and Conditions
Boundary Plans
• Restaurant Only Disposal -The plans edged in blue are provided as a guide to Whitbread's property ownership. The boundary edged in red is the demise that will transfer as part of the freehold, long leasehold, or shorter leasehold transaction.
• Whole Site Disposal – the plans edged in red are a guide to the property’s boundary only. Please seek your own legal advice in respect to the ownership plan.
• Stacked Sites – where the restaurant sits directly below the hotel, the access from the Hotel reception will be closed off, with access directed through the main restaurant entrance.
• Service Charge (excluding Whole Sites) - The buyer will be expected to pay a service charge, to cover common areas and grounds maintenance and repairs on a proportional basis.
• VAT - will be calculated if the property has living accommodation at 90% or 100% if not and will be added to the purchase price. If the transaction is deemed to be a Transfer of a Going Concern (TOGC), VAT will not be payable.
Externally, the property benefits from two paved terrace areas featuring a variety of bench seating arrangements, providing capacity for up to 150 additional covers.
Owner's AccommodationThe first floor comprises three self-contained flats, including a three-bedroom manager’s apartment with a lounge, kitchen, and bathroom, as well as two additional studio flats, each equipped with kitchen and bathroom facilities. The first floor also accommodates the building’s plant room and additional storage areas.
StaffThe sale is subject to TUPE - Transfer of Undertaking (Protection of Employment), all staff will transfer with the business on completion. Anonymised schedules will be available in the data room for review by qualified parties only.
Trading InformationTrading information is available exclusively to qualified buyers via a secure data room. Access is subject to the execution of a signed Non-Disclosure Agreement (NDA). For further details, please contact the appointed agent.
Trading HoursThe Hampton trading hours are:
Monday – Friday: 06:30 – 23:00
Saturday: 07:00 – 23:00
Sunday: 07:00 – 22:30
Freehold is to be sold as a trading going Concern (TOGC).
Business RatesThe Rateable Value as per the April 2026 Ratings List is £xxxxxx Confirmation of actual rates payable should be sought from the Local Authority.
RegulatoryThe property benefits from a Premises Licence. Any prospective purchaser will be required to hold a Personal Licence and to apply, at their own expense, for the transfer of the Premises Licence (subject to approval by the licensing authority).
- Service charge
- Ask agent
- Business rates
- Ask agent
- Use class
- Ask agent
- Listed building
- Ask agent
- Business for sale
- Yes
An Energy Performance certificate helps you understand the current energy efficiency of a property.
Read more about EPC requirementsAsk agent
- BREEAM rating
- Ask agent
- Environmental description
- Ask agent
Brochure
The Hampton, 4 Ashbourne Road, Hampton, Peterborough, Cambridgeshire, PE7 8BT
About Christie & Co, Pubs & Restaurants

Your trusted pub & restaurant property adviser
From traditional pubs and vibrant nightclubs to sophisticated wine bars and community-led social clubs, licensed trade businesses are our passion. We have unrivalled experience and expertise in the UK pub sector. — and with a network of 11 offices and the UK’s largest hospitality team, our clients benefit from unrivalled local market knowledge.
Your search history
You have no recent searches
Disclaimer - Property reference 3868015-fh. The information displayed about this property comprises a property advertisement. Rightmove.co.uk makes no warranty as to the accuracy or completeness of the advertisement or any linked or associated information, and Rightmove has no control over the content. This property advertisement does not constitute property particulars. The information is provided and maintained by Christie & Co, Pubs & Restaurants. Please contact the selling agent or developer directly to obtain any information which may be available under the terms of The Energy Performance of Buildings (Certificates and Inspections) (England and Wales) Regulations 2007 or the Home Report if in relation to a residential property in Scotland.