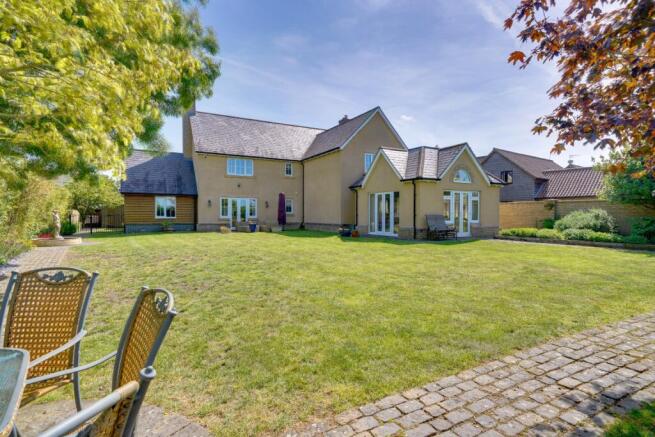
WellingtonWise ByDesign is proud to present Maplefield House to the market — a bespoke-designed, substantial four double bedroom detached residence in the sought-after village of Warboys. Boasting four impressive reception rooms, this exceptional home is perfectly suited to growing families looking for their next step on the property ladder. Tucked away at the end of a quiet cul-de-sac behind electric gates, Maplefield House offers an abundance of flowing living accommodation, ideal for both everyday family life and entertaining guests.
Built in 2007, Maplefield House occupies a secluded position at the end of Longlands Close, a small cul-de-sac conveniently located close to the centre of the village. The property is within walking distance of local schools, one of the area’s finest bakeries, and a range of shops and amenities. Set behind double electric gates and an attractive brick wall, the property enjoys excellent kerb appeal and offers an exceptional amount of space and versatility throughout. Upon entering, you are welcomed by a spacious entrance hall featuring a sweeping staircase and solid oak doors leading to the living and sitting rooms, as well as a generous downstairs WC.
The sitting room measures an impressive 19 feet in length and features a wood-burning stove along with westerly views over the mature garden. This room flows through to the family room, which enjoys a wonderful sense of space thanks to its vaulted ceilings and dual-aspect design. Currently used partly as a study, this versatile room could also serve as a ground floor fifth bedroom, offering a variety of possibilities to suit individual needs.
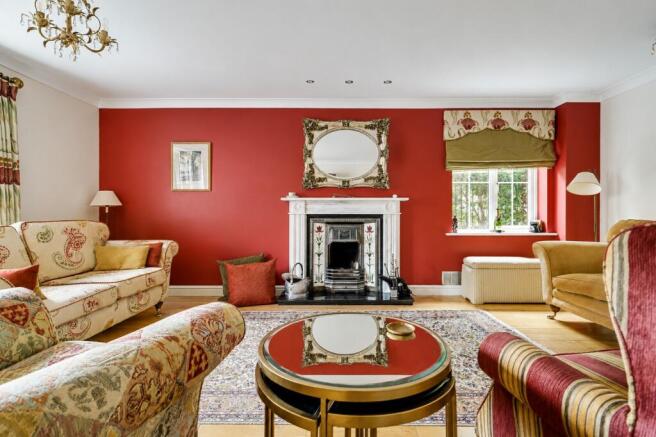
The living room is beautifully proportioned and feels particularly grand, benefiting from dual-aspect windows and an open fireplace that creates a warm and cosy atmosphere during the cooler months. From here, there is access to the stunning fitted kitchen/breakfast room, complete with a luxurious central island and breakfast bar, quartz and solid wood work surfaces, and space for a high-specification range-style cooker.
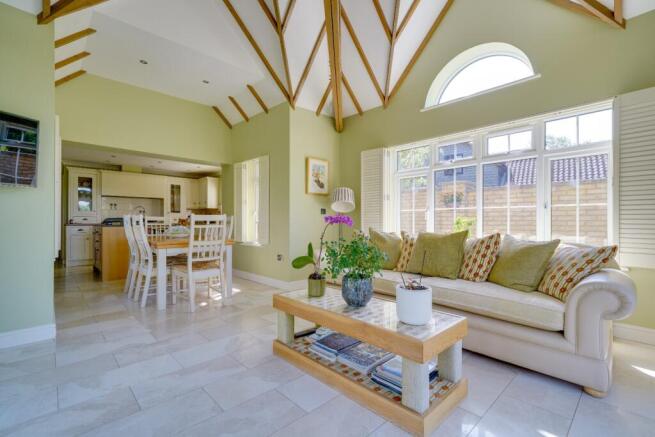
The kitchen seamlessly opens into the dining area and continues through to the truly bespoke garden room — undoubtedly one of the highlights of this remarkable home. Featuring exposed timber beams reminiscent of a 13th-century chapel, this space offers both character and charm in abundance. A well-proportioned utility room, housing the gas boiler and providing ample storage, completes the ground floor accommodation.
The first floor offers a spacious landing leading to all bedrooms. The principal bedroom is an impressive suite featuring a walk-in wardrobe/dressing area and a beautifully presented en-suite shower room with his-and-hers wash hand basins and an oversized shower enclosure. The remaining three bedrooms are all excellent-sized doubles, two of which benefit from fully fitted wardrobes. One bedroom also enjoys Jack-and-Jill access to the generous 15-foot four-piece family bathroom, making it an ideal guest suite.
Outside, the property occupies a mature plot of approximately a quarter of an acre, enjoying countryside views to the rear. The garden wraps around the property beyond the double garage and features a large timber storage outbuilding, multiple patio seating areas, and a variety of mature shrubs, trees, and flower borders. External lighting and electric sockets serve much of the garden, enhancing its practicality and appeal.
An additional standout feature is the brick-built double garage, which has been thoughtfully converted into a professional music studio. Designed as a “room within a room,” the conversion can be removed should a future owner prefer to reinstate the garage for traditional use. The original double up-and-over doors remain in place, and there is also side access from the garden.
To the front, the driveway provides off-road parking for up to four vehicles.
WARBOYS VILLAGE
Warboys is a popular and well-served village set within the attractive Cambridgeshire countryside, offering a balance of rural charm and everyday convenience. The village benefits from a strong sense of community together with a range of local amenities including shops, pubs, a primary school, medical facilities, and recreational spaces.
Ideally positioned for commuters, Warboys provides good access to nearby market towns such as Huntingdon, St Ives, and Ramsey, while larger centres including Cambridge and Peterborough are also within easy reach. Excellent road links via the A1(M) and A14, together with mainline rail services from Huntingdon to London King’s Cross, make the village particularly appealing to professionals and families alike.
Surrounded by open countryside and scenic walking routes, Warboys combines a peaceful village setting with practical connectivity, making it a highly desirable location for those seeking a relaxed lifestyle without sacrificing access to wider amenities and transport links.
SELLERS INSIGHT
Built in 2007 in partnership with a local builder, this unique home was designed for our family with spacious rooms, high ceilings and plenty of natural light. We have loved its sense of privacy, peaceful setting and open countryside views, along with the fully enclosed walled garden where wildlife, including pheasants, muntjacs, squirrels and a variety of birds, are regular visitors.
The house has been perfect for family life, entertaining and special occasions. A favourite feature is the garden room, with its impressive exposed timber roof structure creating a distinctive and welcoming atmosphere. We have also invested in high-quality finishes throughout and appreciate the flexibility the property offers, including potential for future extension (subject to permissions).
Warboys has been a wonderful place to live, combining a strong community spirit with excellent local amenities, including shops, a bakery and tea room, healthcare services, a library, pub and community centre. The village hosts regular events and offers a warm, friendly atmosphere.
The location provides the best of both worlds: peaceful countryside living with excellent transport links. Cambridge and Ely are around 40 minutes away, Huntingdon station is less than 15 minutes away with direct services to London, and there is easy access to the A14, A1 and M11.
Having raised our family here, the house is now larger than we need, and we hope its next owners will enjoy it as much as we have.
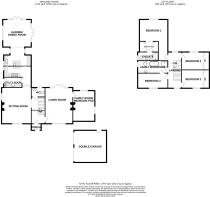
GROUND FLOOR
PORCH
ENTRANCE HALL
CLOAKROOM
SITTING ROOM
19' 2" X 15' 8"
LIVING ROOM
19' 2" x 14' 8"
FAMILY ROOM/BEDROOM FIVE
16' 3" x 11' 7"
KITCHEN/BREAKFAST ROOM
14' 7" x 11' 7"
UTILITY ROOM
9' 9" x 5' 3"
GARDEN ROOM
14' 9" x 14' 7"
FIRST FLOOR LANDING
PRINCIPLE BEDROOM
14' 8" x 11' 8"
DRESSING AREA
ENSUITE SHOWER ROOM
BEDROOM TWO
12' 7" x 9' 8"
BEDROOM THREE
12' 7" 9' 3"
BEDROOM FOUR
15' 11" x 8' 00"
FOUR PIECE FAMILY BATHROOM
OUTSIDE
FRONT
The property is enclosed by a brick wall with double electric gates giving access to the driveway. Personal gate to site for access on foot. The double driveway provides parking for 4 cars off road leading to a double detached garage. Gated access to both side of property. Mature shrubs and low maintenance borders.
REAR
The rear garden is enclosed by an attractive brick wall on all sides. The garden wraps around the rear and side of the property and is mainly laid to lawn with a number of patios seating areas catching the sun as it moves through the day. There is a very generous timber outbuilding for storage, mature shrubs and flower borders along with a selection of mature trees.
DOUBLE GARAGE
The double garage has been carefully converted into a purpose built music studio. This vendors inform us that they have made a conversion that can be removed if desired so it can be restored to a fully functioning double garage with double up and over doors top front, power and light connected, eaves storage.
AGENTS NOTES
- Plot Size 0.22 acres
- Local Authority Huntingdonshire
- Council Tax Band Band G
- Council Tax Estimate £4,261
- Year Built 2007
- Garage conversted to Music Studio
NOTE TO PURCHASER
THESE PARTICULARS ARE ISSUED IN GOOD FAITH BUT DO NOT CONSTITUTE REPRESENTATIONS OF FACT OR FORM PART OF ANY OFFER OR CONTRACT. THE MATTERS REFERRED TO IN THESE PARTICULARS SHOULD BE INDEPENDENTLY VERIFIED BY PROSPECTIVE BUYERS OR TENANTS. NEITHER WELLINGTONWISE NOR ANY OF ITS EMPLOYEES OR AGENTS HAS ANY AUTHORITY TO MAKE OR GIVE ANY REPRESENTATION OR WARRANTY WHATEVER IN RELATION TO THIS PROPERTY.