
Adjacent to 69 Gidley Way, Horspath, Oxford, OX33

- PROPERTY TYPE
Detached
- BEDROOMS
4
- BATHROOMS
3
- SIZE
2,390-2,583 sq ft
222-240 sq m
- TENUREDescribes how you own a property. There are different types of tenure - freehold, leasehold, and commonhold.Read more about tenure in our glossary page.
Freehold
Key features
- High quality, modern or period style kitchen with quartz worktops.
- Built-in Neff appliances ovens, induction hob, combi microwave and warming drawer. Integrated dishwasher, fridge and freezer.
- Mains pressure showers with glass panels in all wet rooms.
- Underfloor heating, chrome ladder towel rails and wall mounted mirrors.
- Porcelain tiling by Minoli tobathrooms.
- Highly efficient Air Source Heat Pump with underfloor heating to the ground floor.
- Electric vehicle charging point.
- Photovoltaic panels.
- Fibre optic connection direct to property, ensuring secure, superfast connectivity.
- Cat 6 flood wiring with data points in all habitable rooms and to all TV points.
Description
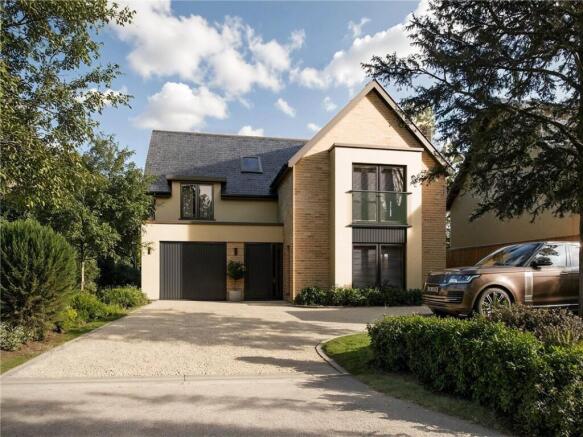
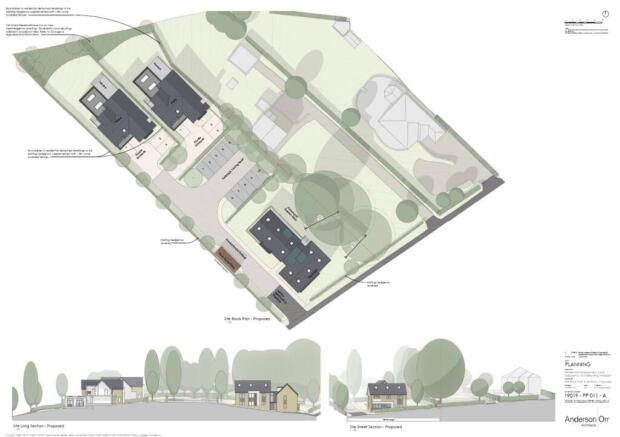
An exceptional pair of new homes, currently under construction and due for completion by January 2027 to an exacting standard, offering striking contemporary design combined with energy-efficient living in the highly desirable village of Horspath.
The properties will be approached via a generous driveway providing ample off-street parking and access to an integral garage. The front elevation is designed to create a strong architectural statement, blending warm brickwork, clean render, and dark-framed glazing for a refined and modern appearance.
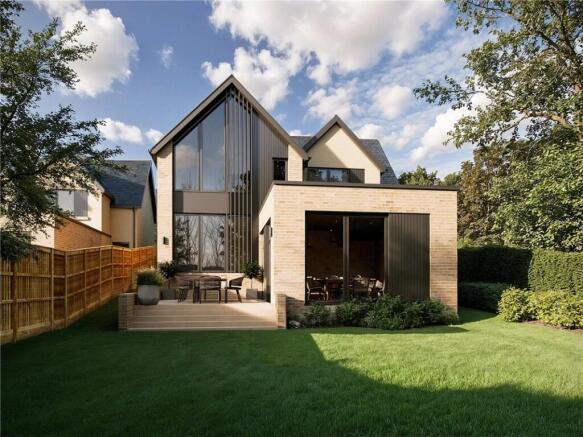
To the rear, the house has been designed to maximise light and space, featuring a dramatic glazed gable rising over two floors. Large-format sliding doors will open onto a substantial patio terrace, creating a seamless connection between the interior and the landscaped garden — ideal for entertaining and modern family living. The garden will be fully turfed and landscaped, with generous patio areas, external lighting, power points, and an outside tap.
Internally, the accommodation will be finished to a high specification throughout. The kitchen is planned to be a central feature of the home, fitted with quartz worktops and a comprehensive range of built-in Neff appliances, including double ovens, induction hob, combi microwave, and warming drawer, alongside an integrated fridge, freezer, and dishwasher.
Bathrooms and wet rooms will be finished with porcelain tiling by Minoli and contemporary fittings, including glass shower enclosures, mains pressure showers, underfloor heating, chrome ladder towel rails, and wall-mounted mirrors, creating clean and luxurious spaces.
The house will incorporate a high level of energy efficiency and modern technology, including a highly efficient air source heat pump with underfloor heating to the ground floor, photovoltaic solar panels, and an electric vehicle charging point.
Connectivity has been carefully considered, with a fibre optic connection direct to the property and Cat 6 cabling installed throughout, providing data points to all habitable rooms and television positions.
Further features will include wiring for an alarm system, hardwired smoke alarms with battery backup, plumbing provision for a water softener, and the benefit of a 10-year building warranty for peace of mind.
Once completed, this outstanding home will offer beautifully designed, light-filled accommodation with high-quality finishes, set within a sought-after Oxfordshire village location just a short distance from Oxford.
SPECIFICATION
• High quality, modern or period style kitchen with quartz worktops.
• Built-in Neff appliances ovens, induction hob, combi microwave and warming drawer.
• Integrated dishwasher, fridge and freezer.
• Mains pressure showers with glass panels in all wet rooms.
• Underfloor heating, chrome ladder towel rails and wall mounted mirrors.
• Porcelain tiling by Minoli to bathrooms.
• Highly efficient Air Source Heat Pump with underfloor heating to the ground floor.
• Electric vehicle charging point.
• Photovoltaic panels.
• Fibre optic connection direct to property, ensuring secure, superfast connectivity.
• Cat 6 flood wiring with data points in all habitable rooms and to all TV points.
• Turfed and landscaped garden with large patios.
• External lighting, tap and power points.
• Wiring for alarm system.
• Hardwired smoke alarms with battery backup.
• Plumbing for water softener.
• 10-year building warranty.
LOCATION
Gidley Way enjoys an elevated position with far reaching views in this desirable village on the edge of the City of Oxford. Horspath is located approximately 4 miles from the city centre and is close to the countryside, with Shotover being nearby.
Horspath offers a range of local amenities including a village store, weekly post office, public houses, church, village hall and community clubs and societies. Oxford city itself provides a much greater range including retail and education facilities, together with sporting and leisure amenities including gyms, fitness centres, golf clubs and several tennis and rowing clubs.
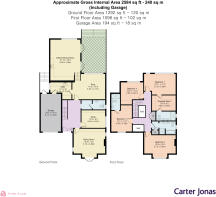
Please note the images are computer generated and the measurements shown on the floorplan are indicative.
ADDITIONAL INFORMATION
Tenure: Freehold
EPC rating: Yet to be assessed
Council Tax: Yet to be rated
Mains electricity, water and drainage will be connected.
Air source heat pump and solar photovoltaics.
Broadband and mobile coverage can be checked at ofcom.checker.org
South Oxfordshire District Council.
- COUNCIL TAXA payment made to your local authority in order to pay for local services like schools, libraries, and refuse collection. The amount you pay depends on the value of the property.Read more about council Tax in our glossary page.
- Band: TBC
- PARKINGDetails of how and where vehicles can be parked, and any associated costs.Read more about parking in our glossary page.
- Garage,Driveway
- GARDENA property has access to an outdoor space, which could be private or shared.
- Yes
- ACCESSIBILITYHow a property has been adapted to meet the needs of vulnerable or disabled individuals.Read more about accessibility in our glossary page.
- Ask agent
Energy performance certificate - ask agent

Add an important place to see how long it'd take to get there from our property listings.
__mins driving to your place
Affordability




Notes
Staying secure when looking for property
Ensure you're up to date with our latest advice on how to avoid fraud or scams when looking for property online.
Visit our security centre to find out moreDisclaimer - Property reference OXF260182. The information displayed about this property comprises a property advertisement. Rightmove.co.uk makes no warranty as to the accuracy or completeness of the advertisement or any linked or associated information, and Rightmove has no control over the content. This property advertisement does not constitute property particulars. The information is provided and maintained by Carter Jonas, Oxford. Please contact the selling agent or developer directly to obtain any information which may be available under the terms of The Energy Performance of Buildings (Certificates and Inspections) (England and Wales) Regulations 2007 or the Home Report if in relation to a residential property in Scotland.
*This is the average speed from the provider with the fastest broadband package available at this postcode. The average speed displayed is based on the download speeds of at least 50% of customers at peak time (8pm to 10pm). Fibre/cable services at the postcode are subject to availability and may differ between properties within a postcode. Speeds can be affected by a range of technical and environmental factors. The speed at the property may be lower than that listed above. You can check the estimated speed and confirm availability to a property prior to purchasing on the broadband provider's website. Providers may increase charges. The information is provided and maintained by Decision Technologies Limited. **This is indicative only and based on a 2-person household with multiple devices and simultaneous usage. Broadband performance is affected by multiple factors including number of occupants and devices, simultaneous usage, router range etc. For more information speak to your broadband provider.