
Lower Road, Blackthorn

- PROPERTY TYPE
Detached
- BEDROOMS
3
- BATHROOMS
2
- SIZE
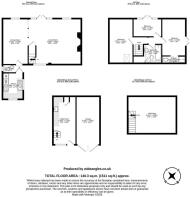
1,511 sq ft
140 sq m
- TENUREDescribes how you own a property. There are different types of tenure - freehold, leasehold, and commonhold.Read more about tenure in our glossary page.
Freehold
Key features
- An exceptionally quiet village
- Barn with great character
- Wide, spacious living room
- Ample dining room
- Main bed with en-suite
- Two further bedrooms
- Cloak room & bathroom
- Double storey outbuilding
- Wonderful gardens
Description
Blackthorn is an historic village with ancient roots, situated close to the Oxfordshire/ Buckinghamshire borders. It is unusually quiet and peaceful, surrounded by farmland, but at the same time perfectly placed for amenities and commuting. The community is vibrant if you wish to be part of that, with a social committee that organises various events including Quiz nights, summer BBQ, Christmas Carols, even a very popular classic car show every Summer with an increasing attendance. Just 3 miles from Bicester and the designer outlet at Bicester village, the M40, A41, A43 (leading to the M1) and A34 are all nearby plus Bicester North offers a great commuter service to London Marylebone in as little as 40 minutes. Bicester itself is a popular market town with a wide range of shops, cafes, pubs, numerous restaurants, weekly markets and a Sainsburys supermarket with cinema complex.
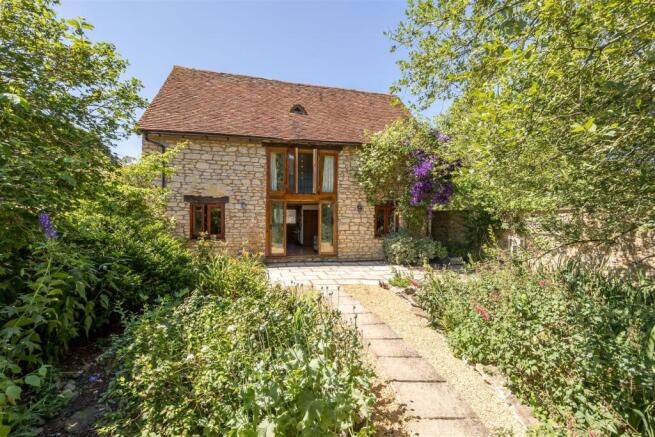
Fox Barn is a truly delightful mix of 18th century ex farm barn and luxurious modern fittings. From the moment you arrive at the front door, it's "just right". Everywhere you look character ranging from rough hewn timbers to local stone raises a smile, enforcing the feeling that this is something rather special. The little details such as bespoke oak windows, terracotta kitchen floor, exquisitely well-chosen sanitary ware and even clever storage set it apart from the more pedestrian iterations of historic property. The proportions are excellent, so it's a very easy house to use. For those looking to work from home but perhaps not in the house, there is a large, detached outbuilding combining garage with a self-contained two-storey space that could be office/AirBnB or an annex. Did we mention it's also serenely quiet?
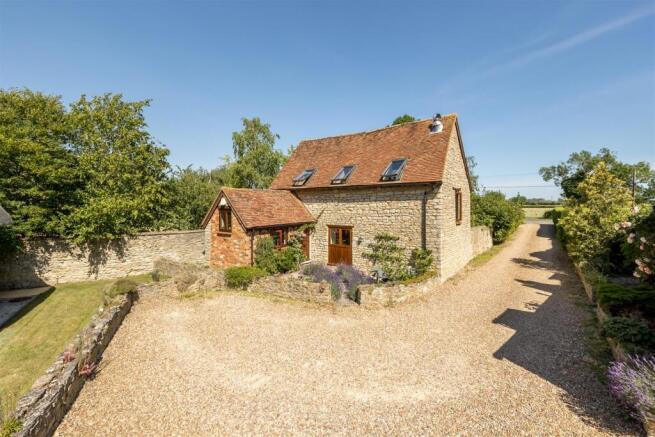
Set well back from the lane, a long gravel drive leads up to just a handful of properties. The parking for several cars, plus the two-storey outbuilding, sit just to your right nestling behind a stone wall. At the end the drive broadens, with the house sat to your right. The traditional low stone wall hosts various plants gently dotted along the earthen centre. It curves gently round the frontage, with an opening and path flanked by a profusion of lavender with a seating area to the right.
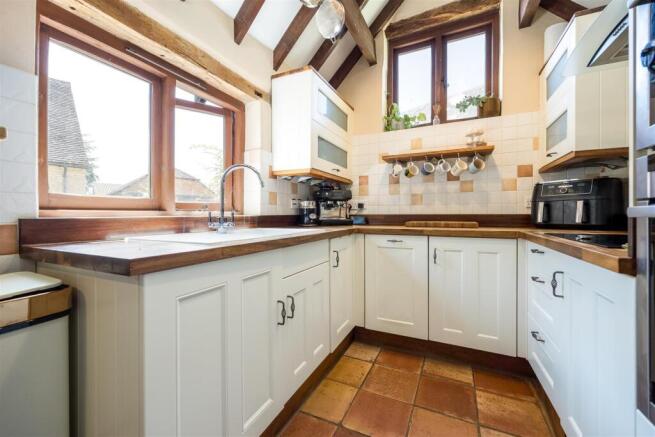
A sturdy timber front door opens into a charming hall with terracotta tiles under foot that run to a very smart, re-fitted cloakroom dead ahead, then continue to the kitchen on your left. The kitchen is delightful. A vaulted ceiling overhead is crossed by beams and purlins, really enhancing the character. Cream units run around 3 sides, contrasting beautifully with the warm hues of the floor and the timber work tops. It's beautifully executed, really well packaged to offer all the storage you could need. Even the washing up will be a pleasure as the sink sits in front of a window looking over the front garden!
Opposite, the first of two linked receptions is a bright and surprisingly large dining room, more than amply proportioned to house the largest of tables with lots of room to spare. More beautifully patinated original timbers cross the ceiling, and at this point you have the first glimpse of the beautiful gardens through the rear window.
Between this and the living room most of the lathe and plaster wall has been removed, with just the lower level remaining, framed by more lovely timbers. This assists in maximising the light flow enormously and flatters the ample proportions still further. There's a fine Inglenook fireplace over to the right, and at the rear French windows and further glazing across much of the wall draw you to the view over the gardens at every glimpse. It's a deliciously relaxed room that's also surprisingly generous.
In the corner, the staircase is initially almost hidden from view. Once you start to head upwards the attention to detail applied here is very apparent. The kick panels beneath each step have been tiled, with a carefully chosen mix of beautiful patterns in ceramic. This plus the wall and ceiling timbers make the simple act of climbing the stairs quite the occasion!
At the top, the historic origins of the barn continue to impress. Landing heads off to left and right. To your left, the first of three bedrooms is a really generous double, with the vaulted ceiling heading right up into the apex. Timbers many hundreds of years old captivate, forming the frame to a really charming room. Next along the hallway, another good sized bedroom is currently used as a mixture of dressing room and home office. The ceiling isn't quite vaulted, but it does feature many of the same beautiful timbers as its neighbour next door. And the Juliet balcony to the rear offers the most wonderful view down the garden and out towards the village green opposite.
But the star of the upstairs is the main bedroom. The vaulted ceiling frames a very appealing bedroom. This room has a very special feeling of occasion; it's also a great size hence easy to use. And there's another Juliet balcony with more French windows. In addition, our vendors have created a fabulous en-suite next door. A master class in packaging, it is also exceptionally stylish. A shower cubicle, toilet, and a very clever basin and mixer mounted atop a thick timber shelf are surrounded by a mix of rectangular tiling to the walls and hexagonal on the cubicle floor - a lovely design. We can think of few en-suites that are more inviting. For guests and others, the bathroom next door continues the same theme of classic and contemporary, this time on a larger scale and including a bath.
Heading to the outside, we've already mentioned the garden outside the front door. Behind the house, a broad, paved terrace runs the full width of the house, the perfect place to dine, read or just relax while admiring your lovely gardens. A central path meanders between a wide and well-stocked set of beds filled with a bewildering variety of plants flowers and shrubs. It strikes a delightful balance between landscaped and natural. From here, planted garden changes to become lawn and chicken run garden! Then there's a selection of timber-edged planters. And there's even a "proper" brick built pizza oven/barbecue. The size is ample to cover all uses with room to spare, and it's all beautifully secluded.
At the end of the garden, a mix of post and rail fence and hedges separate garden from outbuilding and parking. The gravel driveway we first mentioned accesses off street parking for comfortably three cars, in the front of a stone, detached outbuilding. Timber doors to the right lead into a garage space that can be used for its original intention, or a home gym, bike store, whatever you fancy. The door to the left comes into a large kitchen/living room area which is fitted with a range of units to the rear along with a Belfast sink and plumbing for a washing machine etc. Stairs head up to a large loft area which we describe here as storage, but is a more than ample size to be converted to an ensuite bedroom if desired (check consents first).
Brochures
Lower Road, BlackthornMaterial InformationEPCBrochure- COUNCIL TAXA payment made to your local authority in order to pay for local services like schools, libraries, and refuse collection. The amount you pay depends on the value of the property.Read more about council Tax in our glossary page.
- Band: F
- LISTED PROPERTYA property designated as being of architectural or historical interest, with additional obligations imposed upon the owner.Read more about listed properties in our glossary page.
- Listed
- PARKINGDetails of how and where vehicles can be parked, and any associated costs.Read more about parking in our glossary page.
- Garage,Driveway,No disabled parking
- GARDENA property has access to an outdoor space, which could be private or shared.
- Yes
- ACCESSIBILITYHow a property has been adapted to meet the needs of vulnerable or disabled individuals.Read more about accessibility in our glossary page.
- Ask agent
Lower Road, Blackthorn

Add an important place to see how long it'd take to get there from our property listings.
__mins driving to your place
Affordability


Notes
Staying secure when looking for property
Ensure you're up to date with our latest advice on how to avoid fraud or scams when looking for property online.
Visit our security centre to find out moreDisclaimer - Property reference 34802673. The information displayed about this property comprises a property advertisement. Rightmove.co.uk makes no warranty as to the accuracy or completeness of the advertisement or any linked or associated information, and Rightmove has no control over the content. This property advertisement does not constitute property particulars. The information is provided and maintained by Cridland & Co, Caulcott. Please contact the selling agent or developer directly to obtain any information which may be available under the terms of The Energy Performance of Buildings (Certificates and Inspections) (England and Wales) Regulations 2007 or the Home Report if in relation to a residential property in Scotland.
*This is the average speed from the provider with the fastest broadband package available at this postcode. The average speed displayed is based on the download speeds of at least 50% of customers at peak time (8pm to 10pm). Fibre/cable services at the postcode are subject to availability and may differ between properties within a postcode. Speeds can be affected by a range of technical and environmental factors. The speed at the property may be lower than that listed above. You can check the estimated speed and confirm availability to a property prior to purchasing on the broadband provider's website. Providers may increase charges. The information is provided and maintained by Decision Technologies Limited. **This is indicative only and based on a 2-person household with multiple devices and simultaneous usage. Broadband performance is affected by multiple factors including number of occupants and devices, simultaneous usage, router range etc. For more information speak to your broadband provider.