Park Road, Manchester

- PROPERTY TYPE
Semi-Detached
- BEDROOMS
4
- BATHROOMS
3
- SIZE
Ask agent
Description
Set on one of the most sought-after stretches of Park Road, this unusually substantial four-bedroom semi-detached home offers generous family accommodation, excellent move-in condition and considerable scope for the future.
The house extends to approximately 1,862 sq ft, or 173 sq m, excluding the cellar, and sits on a notably long plot with front and rear gardens, rear access and former hardstanding. Inside, the layout includes two large reception rooms, a modern kitchen/diner, four well-proportioned bedrooms, two bathrooms, a first-floor utility room and a four-room cellar.
Recent improvements include a renewed roof, updated flooring, a contemporary kitchen, modern bathrooms and refreshed internal finishes. The result is a comfortable, practical home that can be enjoyed immediately, while the full-height loft, extensive cellar and rear section of the garden leave plenty of scope for a growing family to adapt the property over time, subject to the relevant permissions.
Ground Floor
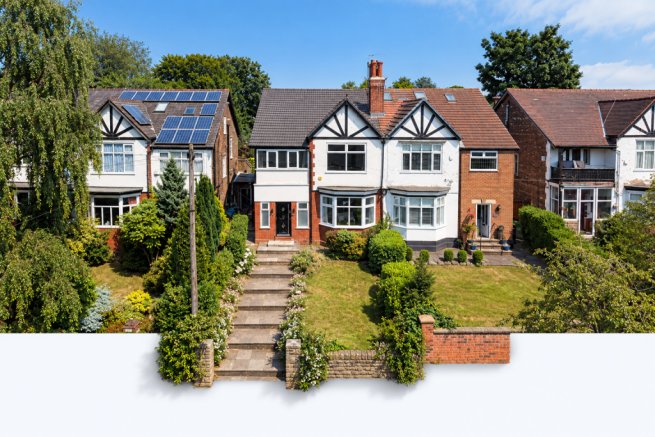
A stepped pathway leads through the lawned front garden to a useful entrance porch, with space for coats, shoes, buggies and everyday family essentials.
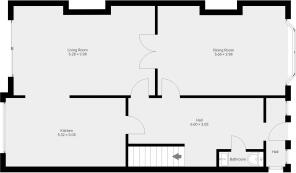
The porch opens into a broad entrance hall that runs towards the rear of the house. High ceilings, a traditional staircase, decorative arch and open balustrade give the hallway a strong sense of character and proportion, while the layout connects easily to the principal rooms, guest WC and cellar.
The guest WC is finished in white marble-effect tiling and includes a concealed cistern, wall-mounted vanity basin and contrasting black fittings.
To the front is a generous dining room measuring approximately 5.66m x 3.98m. The broad bay window brings in plenty of natural light, while fitted shelving provides useful storage and display space. Double doors open into the adjoining lounge, allowing the two reception rooms to be used separately day to day or opened together for larger family occasions and entertaining.
The rear lounge measures approximately 6.28m x 3.98m and has space for several seating areas. It can be accessed directly from the hallway or through the dining room, and wide glazed doors open onto the patio and garden, creating an easy connection between the house and outside space.
The kitchen/diner measures approximately 5.32m x 3.05m and has been designed with family life in mind. White high-gloss cabinetry provides extensive cupboard and pantry storage, complemented by quartz worktops and matching splashbacks. Large rear-facing windows overlook the garden, while the layout leaves room for a family dining table.
The kitchen includes two undermounted stainless steel sinks with drainer grooves, an integrated dishwasher, space for a second freestanding dishwasher, two integrated microwave ovens, a twin oven stack, a four-burner gas hob, an additional two-burner gas hob, overhead extraction, a full-height fridge freezer, extensive storage and easy-clean flooring.
A video entry system is installed on both the ground and first floors.
First Floor
A carpeted staircase rises to a bright and spacious landing with an attractive arched window and open balustrade.
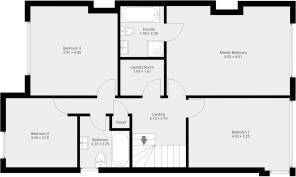
The landing serves four bedrooms, the family bathroom, a separate utility room and a storage cupboard.
The principal bedroom measures approximately 5.53m x 4.01m and is a particularly generous front-facing room, with ample space for a large bed, wardrobes, dressing furniture and a seating area.
The adjoining en-suite measures approximately 1.95m x 2.28m and includes a full-size bath, separate glazed shower enclosure, vanity basin, WC, mirrored cabinet, heated towel rail, anthracite wall tiling, light grey floor tiles and recessed lighting.
Bedroom two measures approximately 4.53m x 3.25m and is another large front-facing double, with a broad window and plenty of space for wardrobes, drawers and a desk or dressing area.
Bedroom three measures approximately 3.91m x 4.00m and overlooks the rear garden. It is a substantial double bedroom with room for a full range of freestanding furniture.
Bedroom four measures approximately 3.20m x 3.10m and also faces the rear. It would work well as a smaller double bedroom, nursery, child’s room, study or home office.
The family bathroom is finished in light grey stone-effect tiling and includes a full-size bath with shower above, glazed screen, vanity basin, WC, mirrored cabinet, heated towel rail, frosted window and recessed lighting.
The separate first-floor utility room is a particularly useful feature. It includes fitted cupboards, a worktop, stainless steel sink, plumbing for a washing machine, space for a tumble dryer, shelving and a hanging rail, keeping laundry away from the main living areas.
Cellar and Loft
The cellar is divided into four principal rooms and currently provides extensive storage.
Cellar 1 measures approximately 3.77m x 2.94m.
Cellar 2 measures approximately 1.50m x 2.95m.
Cellar 3 measures approximately 3.68m x 2.95m.
Cellar 4 measures approximately 2.00m x 2.95m.
The cellar includes lighting, shelving and access to utility services. Former exits to the garden and side of the house have been bricked up. For a family needing more space in the future, the cellar may offer potential for adaptation as a playroom, gym, home office, hobby room or additional living accommodation, subject to survey, damp-proofing requirements, building regulations and any necessary permissions.
Above, the loft extends across a substantial part of the house and is full height through the central area. It currently provides useful storage and may offer scope for future conversion, potentially with dormer or window-box additions similar to neighbouring properties, subject to planning, survey and building regulations.
Outside Space
The front garden is mainly laid to lawn with mature hedging and planting, setting the house back comfortably from the road. Subject to the necessary permissions, part of the frontage may offer potential for off-road parking.
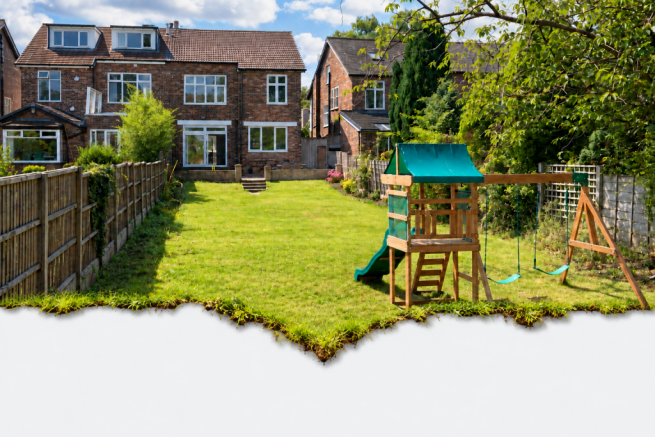
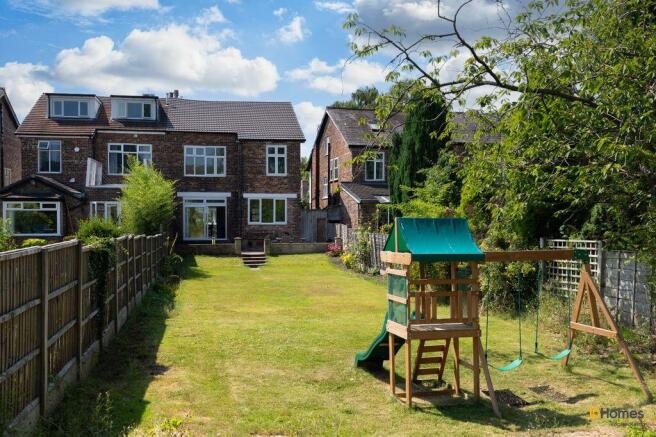
The rear garden is one of the defining features of the property. A paved patio sits directly behind the house, providing space for outdoor seating, dining and barbecues, with steps leading down to a long, level lawn.
The depth of the plot gives the garden a sense of openness that is difficult to find in this area. There is plenty of room for children to play, for gardening and for family gatherings, while mature planting and boundary fencing provide a good degree of privacy.
Towards the far end is a further area of land and hardstanding where a garage and driveway previously stood. This section is accessed via a gated residents’ alley and may allow parking, garaging or another useful outbuilding to be reinstated, subject to access rights, title restrictions and the necessary approvals.
Location
Park Road is one of Crumpsall’s most established residential addresses, known for its larger family homes, mature plots and for being one of the primary road in the the local area. This particular block is widely regarded as one of the most desirable sections of the road.
The property is well placed for local shops, schools, places of worship, community facilities and transport links into Manchester and surrounding areas.
Key Features
Unusually substantial four-bedroom semi-detached home
Approximately 1,862 sq ft / 173 sq m, excluding cellar
Located on a highly sought-after section of Park Road
Two large reception rooms
Modern kitchen/diner
Principal bedroom with en-suite
Family bathroom
First-floor utility room
Ground-floor guest WC
Four-room cellar
Full-height loft space
Long rear garden with patio and lawn
Rear hardstanding and gated access
Renewed roof
Updated kitchen, bathrooms, flooring and finishes
Video entry system on both floors
Excellent move-in condition
Considerable future potential, subject to permissions
Tenure: Leasehold
Lease length: 999 years from 29 September 1908
Ground rent: To be confirmed from the individual lease
Freehold title: Superior freehold held separately
Council tax band: Band E
Estimated annual council tax: Approximately £2,826
EPC rating: D (62), Potential EPC rating: C (75)
Heating: Gas central heating via boiler and radiators
Brochures
Full Details- COUNCIL TAXA payment made to your local authority in order to pay for local services like schools, libraries, and refuse collection. The amount you pay depends on the value of the property.Read more about council Tax in our glossary page.
- Band: E
- PARKINGDetails of how and where vehicles can be parked, and any associated costs.Read more about parking in our glossary page.
- Yes
- GARDENA property has access to an outdoor space, which could be private or shared.
- Yes
- ACCESSIBILITYHow a property has been adapted to meet the needs of vulnerable or disabled individuals.Read more about accessibility in our glossary page.
- Ground floor
Energy performance certificate - ask agent

Add an important place to see how long it'd take to get there from our property listings.
__mins driving to your place
Affordability
About 10Homes, Gateshead
412 Aiden House Tynegate Precinct, Sunderland Road, Gateshead, NE8 3HU

Notes
Staying secure when looking for property
Ensure you're up to date with our latest advice on how to avoid fraud or scams when looking for property online.
Visit our security centre to find out moreDisclaimer - Property reference 12886801. The information displayed about this property comprises a property advertisement. Rightmove.co.uk makes no warranty as to the accuracy or completeness of the advertisement or any linked or associated information, and Rightmove has no control over the content. This property advertisement does not constitute property particulars. The information is provided and maintained by 10Homes, Gateshead. Please contact the selling agent or developer directly to obtain any information which may be available under the terms of The Energy Performance of Buildings (Certificates and Inspections) (England and Wales) Regulations 2007 or the Home Report if in relation to a residential property in Scotland.
*This is the average speed from the provider with the fastest broadband package available at this postcode. The average speed displayed is based on the download speeds of at least 50% of customers at peak time (8pm to 10pm). Fibre/cable services at the postcode are subject to availability and may differ between properties within a postcode. Speeds can be affected by a range of technical and environmental factors. The speed at the property may be lower than that listed above. You can check the estimated speed and confirm availability to a property prior to purchasing on the broadband provider's website. Providers may increase charges. The information is provided and maintained by Decision Technologies Limited. **This is indicative only and based on a 2-person household with multiple devices and simultaneous usage. Broadband performance is affected by multiple factors including number of occupants and devices, simultaneous usage, router range etc. For more information speak to your broadband provider.