Sunnyfield Road, Manchester

- PROPERTY TYPE
Semi-Detached
- BEDROOMS
4
- BATHROOMS
3
- SIZE
Ask agent
- TENUREDescribes how you own a property. There are different types of tenure - freehold, leasehold, and commonhold.Read more about tenure in our glossary page.
Freehold
Description
A considerably extended and thoughtfully upgraded semi-detached home offering approximately 1,550 sq ft of flexible accommodation, with an impressive open-plan kitchen and dining space, generous reception rooms and a substantial rear garden. The layout works particularly well for modern family life, combining bright, connected living areas with a useful ground-floor study or occasional bedroom, a separate laundry room and three first-floor bedrooms.
Situated close to Prestwich Village and Heaton Park, the property should appeal to buyers looking for more space without compromising on access to Manchester.
The Accommodation
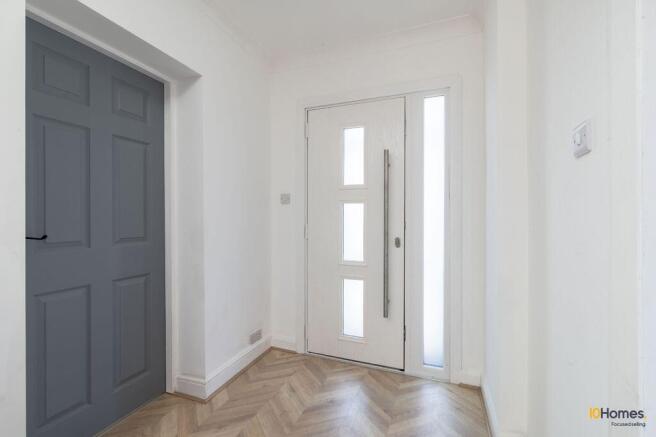
The property is entered through a modern front door into a bright hallway finished with chevron-design flooring, neutral décor and grey-painted internal doors.
Immediately to the right is a versatile additional reception room. Lit by a large front window and rooflight, this adaptable space would work well as a home office, snug, playroom or occasional ground-floor bedroom.
To the left is the principal reception space, beginning with a large bay-fronted sitting room. The room offers plenty of space for seating and entertaining, with a broad opening leading into a second lounge area and onwards to the rear of the house. The arrangement creates a particularly generous run of living accommodation while still allowing each section to have its own purpose.
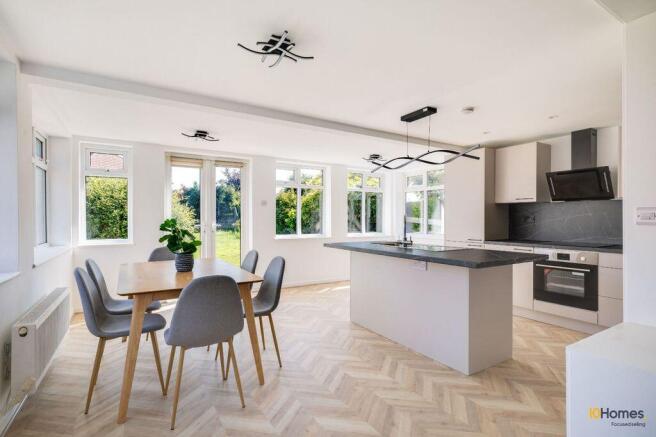
The rear extension forms the heart of the home. This bright, open-plan kitchen and dining area is surrounded by windows and includes French doors opening directly onto the garden. The layout provides room for a full dining table while maintaining a comfortable connection with the adjoining lounge.
The contemporary kitchen was supplied by Orb Interiors and includes a comprehensive range of handleless units, contrasting dark work surfaces and matching splashbacks. A large central island incorporates the sink and provides additional preparation space and informal breakfast-bar seating. Integrated appliances include an oven, hob, angled extractor and fridge-freezer, while statement lighting above the island gives the room a strong focal point.
Beyond the main kitchen is a separate utility and laundry room in the attached outhouse building, with its own sink, fitted storage and space for a washing machine, and an adjoining WC. This section of the property adds valuable practicality and keeps laundry facilities away from the main living space.
First Floor
The first-floor landing is bright and neutrally finished, with carpeted flooring and access to three bedrooms, the family bathroom and a separate WC.
The main bedroom is a well-proportioned double with a wide front-facing window and an extensive range of fitted wardrobes.
The second bedroom also benefits from substantial fitted cabinetry, including wardrobes, overhead storage, drawers, shelving and a dressing area.
The third bedroom is a comfortable single room that could also be used as a nursery or dedicated home office.
The family bathroom is fitted with a panelled bath and curved glazed shower screen, pedestal wash basin and tiled walls. A separate WC sits alongside.
Loft Space
A fixed staircase leads to the converted loft area. This bright and useful space includes a rooflight, radiator, carpeting and extensive fitted eaves storage.
The loft provides excellent storage and may suit hobbies or occasional use. Buyers should make their own enquiries regarding building regulations, planning status and suitability before treating it as formal habitable accommodation.
Outside
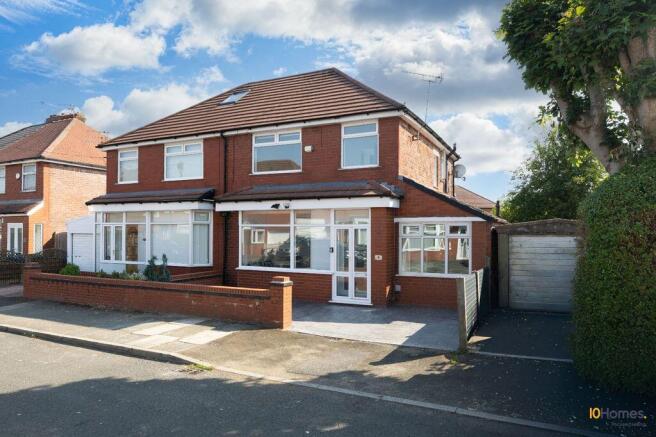
The front of the property is currently arranged as a low-maintenance paved garden with a boundary wall. There is a dropped kerb, and it appears that removal of the front boundary wall would create additional space to accomodate off road parking.
To the rear is a substantial private garden, mainly laid to lawn with mature shrubs, established boundaries and a paved patio immediately outside the kitchen and dining area. The garden offers plenty of room for children, entertaining and further landscaping, while the patio provides a natural setting for outdoor seating.
Local Area & Amenities
Prestwich Village provides a broad mix of independent cafés, restaurants, bars, supermarkets, shops and everyday services. The village centre and the Bury New Road corridor are within easy reach by car, public transport or bicycle.
Heaton Park is one of the area’s principal attractions, offering extensive open space, woodland, walking routes, play areas, sports facilities and seasonal events. Prestwich also benefits from access to Prestwich Clough and the wider Irwell Valley and Prestwich Forest Park network.
Transport Links
Prestwich and Heaton Park Metrolink stops provide direct services on the Bury line towards Manchester city centre and Bury.
The area is served by local bus routes connecting Prestwich with Manchester, Whitefield, Bury and surrounding districts.
By road, Bury New Road and Bury Old Road provide routes towards Manchester and Bury, while the M60 gives access to the wider Greater Manchester motorway network. Manchester city centre is approximately five to six miles away, depending on the route taken.
Manchester Airport is accessible via the motorway network and by public transport through central Manchester. Journey times vary according to traffic, connections and service conditions.
General Information
Address:Prestwich, Manchester, M25 2RD
Property type: Semi-detached house
Bedrooms: Three/Four
Main bathroom: One
Additional WCs: Two, including a ground-floor macerator WC and separate first-floor WC
Internal floor area: Approximately 1,550 sq ft / 144 sq m
Plot size: Approximately 0.08 acres
Tenure: Freehold
Local authority: Bury Council
Council tax band: C
Estimated annual council tax supplied: £2,271
EPC rating: D, score 64 | Potential EPC rating: C, score 76
Main heating: Gas boiler and radiators
Glazing: Double glazing
All measurements, broadband figures, travel times, school information and planning possibilities should be independently verified. The photographs include furniture and accessories used for presentation; buyers should confirm what is included in the sale.
Brochures
Full Details- COUNCIL TAXA payment made to your local authority in order to pay for local services like schools, libraries, and refuse collection. The amount you pay depends on the value of the property.Read more about council Tax in our glossary page.
- Band: C
- PARKINGDetails of how and where vehicles can be parked, and any associated costs.Read more about parking in our glossary page.
- Yes
- GARDENA property has access to an outdoor space, which could be private or shared.
- Yes
- ACCESSIBILITYHow a property has been adapted to meet the needs of vulnerable or disabled individuals.Read more about accessibility in our glossary page.
- Ask agent
Energy performance certificate - ask agent
Sunnyfield Road, Manchester

Add an important place to see how long it'd take to get there from our property listings.
__mins driving to your place
Affordability
About 10Homes, Gateshead
412 Aiden House Tynegate Precinct, Sunderland Road, Gateshead, NE8 3HU

Notes
Staying secure when looking for property
Ensure you're up to date with our latest advice on how to avoid fraud or scams when looking for property online.
Visit our security centre to find out moreDisclaimer - Property reference 12888170. The information displayed about this property comprises a property advertisement. Rightmove.co.uk makes no warranty as to the accuracy or completeness of the advertisement or any linked or associated information, and Rightmove has no control over the content. This property advertisement does not constitute property particulars. The information is provided and maintained by 10Homes, Gateshead. Please contact the selling agent or developer directly to obtain any information which may be available under the terms of The Energy Performance of Buildings (Certificates and Inspections) (England and Wales) Regulations 2007 or the Home Report if in relation to a residential property in Scotland.
*This is the average speed from the provider with the fastest broadband package available at this postcode. The average speed displayed is based on the download speeds of at least 50% of customers at peak time (8pm to 10pm). Fibre/cable services at the postcode are subject to availability and may differ between properties within a postcode. Speeds can be affected by a range of technical and environmental factors. The speed at the property may be lower than that listed above. You can check the estimated speed and confirm availability to a property prior to purchasing on the broadband provider's website. Providers may increase charges. The information is provided and maintained by Decision Technologies Limited. **This is indicative only and based on a 2-person household with multiple devices and simultaneous usage. Broadband performance is affected by multiple factors including number of occupants and devices, simultaneous usage, router range etc. For more information speak to your broadband provider.