Northurst Drive, Manchester

- PROPERTY TYPE
Semi-Detached
- BEDROOMS
3
- BATHROOMS
2
- SIZE
Ask agent
- TENUREDescribes how you own a property. There are different types of tenure - freehold, leasehold, and commonhold.Read more about tenure in our glossary page.
Freehold
Description
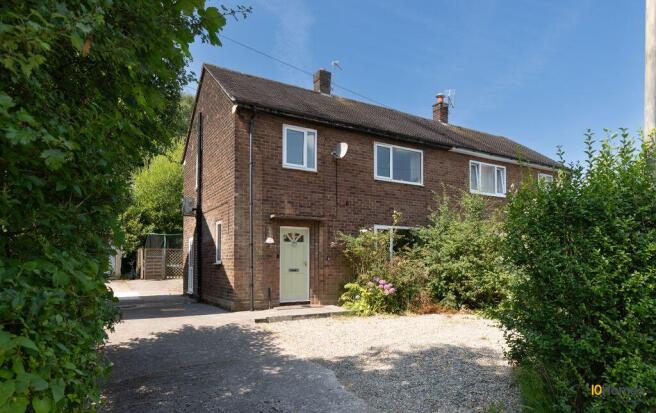
Tucked away in a secluded single-lane cul-de-sac, this semi detached three-bedroom home combines a peaceful, almost countryside-like setting with convenient access to Heaton Park, Prestwich Village and Manchester city centre. The property offers beautifully presented open-plan living, a high-specification kitchen, driveway parking and a private rear garden.
Kindly submit your viewing request via email for the quickest response.
The Property
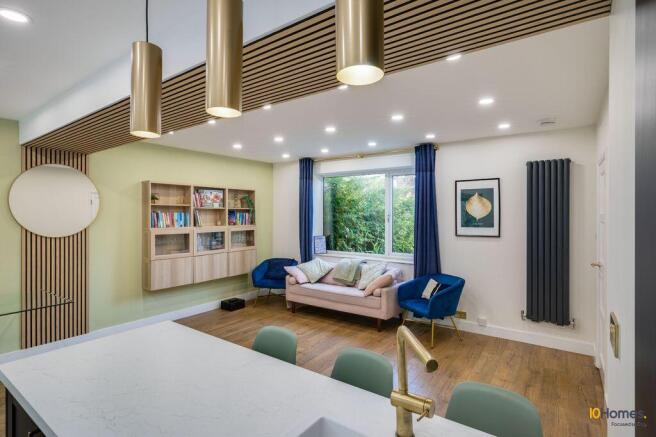
The current owners have extensively upgraded and reconfigured the house throughout, removing internal ground-floor walls to create a bright and sociable open-plan kitchen, dining and living space which looks out over the gardens. Further improvements include new flooring and decoration, plastering in most of the house, a replacement kitchen and bathroom, upgraded recessed lighting, custom window treatments and carefully selected fittings throughout. Additional features include newly fitted air conditioning (2025), a smart thermostat system for the heating, air conditioning and TRV's, a hardwired Ring doorbell, custom window treatments and brushed-gold switches, sockets and fittings throughout.
The entrance hallway includes fitted shoe storage, a decorative timber-slat feature wall, a large round mirror and brushed-gold fittings. A separate ground-floor WC is positioned off the hallway.
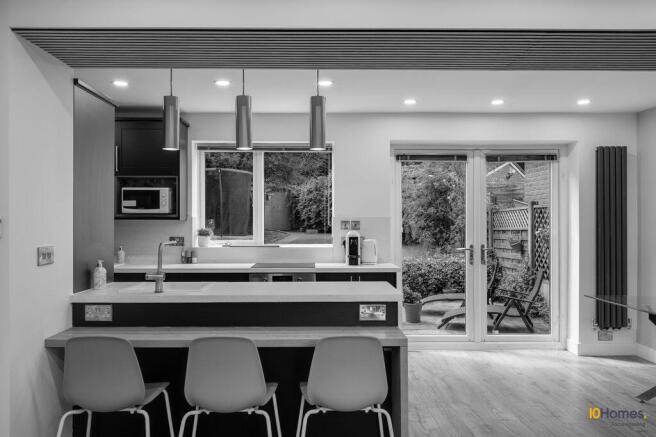
The open-plan ground floor forms the heart of the home. The living and dining area is finished with Quick-Step flooring, modern vertical radiators, recessed lighting and decorative timber detailing. French doors open directly onto the rear patio and garden.
The shaker-style kitchen includes extensive cabinet and preparation space, white work surfaces, two matt-white sinks, brushed-gold taps and a central island with a lowered breakfast bar designed to provide comfortable seating for children. Integrated appliances include a slimline dishwasher, fridge-freezer, oven and hob. Additional provisions and cabinetry are in place to accommodate further integrated appliances, including a second dishwasher, an oven and microwave stack and a full-height freezer.
Brushed-gold pendant lights sit above the island, complemented by recessed ceiling lighting and matching switches and sockets.
Bedrooms and Bathroom
The principal bedroom includes a custom headboard and fitted wardrobes with mirrored sliding doors.
The second bedroom is currently arranged as a children’s room and benefits from a large window overlooking the greenery behind the property.
The third bedroom has been fitted with commissioned cabinetry and a custom-built bed arrangement, allowing the available floor area to be used efficiently as a comfortable third bedroom.
The family bathroom has been replaced and includes a modern white suite with a bath and overhead shower, vanity storage and contemporary finishes.
A modern pull-down ladder provides access to the partially boarded loft, which includes lighting and offers substantial additional storage.
Outside
The property occupies a plot of approximately 0.08 acres, with a gravel driveway to the front providing off-road parking.
The rear garden is a particular feature of the home. It is not directly overlooked from behind and includes a paved seating terrace, a long lawn, established planting, mature trees and shrubs, a path leading to the garden shed and a dedicated children’s play area with a timber frame and woodchip surface.
A further hardstanding area currently accommodates a trampoline and could be adapted as an additional patio, barbecue area or outdoor entertaining space. The owners advise that there is also scope to reposition part of the boundary fence to incorporate further land in line with the side of the house.
The mature surroundings attract a wide variety of local wildlife and create a private, leafy backdrop.
Local Amenities
Northurst Drive is positioned close to both Prestwich and Heaton Park. Heaton Park is within very short walking distance (5 minutes) and provides extensive open space, more than 600 acres, and offers woodland walks, landscaped gardens, children’s play areas, a boating lake, an animal centre, cafés, sports facilities and the historic Heaton Hall. Open daily from 8am until dusk, it provides an exceptional setting for walking, running, cycling, family days out and enjoying the outdoors close to home.
In the opposite direction, Prestwich Village is the local beating heat of the community, with a strong independent food, drink and social scene. Popular cafés, restaurants, wine bars and neighbourhood pubs create a lively atmosphere throughout the week.
This makes Northurst Drive particularly appealing: the house feels quiet, private and surrounded by greenery, yet both Heaton Park and the vibrant Prestwich Village are within easy reach. It offers a rare balance between countryside-style tranquillity, family-friendly outdoor space and access to one of North Manchester’s most popular places to eat, drink and socialise.
Bowker Vale Metrolink stop is behind the property, allowing quick and easy access via tram throughout Manchester, without any need to worry about parking in the City Centre.
The property is also well positioned for access to the M60 motorway network, which is a 5 minute drive away.
Property Information
Address: Northurst Drive, Prestwich, Manchester, M8 4LS
Property type: Semi-detached house
Bedrooms: Three
Bathrooms: One family bathroom, Ground-floor WC
Tenure: Freehold
Council tax band: A
Local authority: Bury Council
Estimated annual council tax: £1,703
Year built: Approximately 1967–1975
EPC rating: C
EPC score: 69
Potential EPC rating: B
Potential EPC score: 82
EPC valid until: 26 May 2032
Chain position: Free of chain
Kindly submit your viewing request via email for the quickest response.
All measurements, broadband speeds, mobile coverage, boundary details and planning possibilities should be independently verified by the buyer.
Brochures
Full Details- COUNCIL TAXA payment made to your local authority in order to pay for local services like schools, libraries, and refuse collection. The amount you pay depends on the value of the property.Read more about council Tax in our glossary page.
- Band: A
- PARKINGDetails of how and where vehicles can be parked, and any associated costs.Read more about parking in our glossary page.
- Yes
- GARDENA property has access to an outdoor space, which could be private or shared.
- Yes
- ACCESSIBILITYHow a property has been adapted to meet the needs of vulnerable or disabled individuals.Read more about accessibility in our glossary page.
- Ask agent
Energy performance certificate - ask agent
Northurst Drive, Manchester

Add an important place to see how long it'd take to get there from our property listings.
__mins driving to your place
Affordability
About 10Homes, Gateshead
412 Aiden House Tynegate Precinct, Sunderland Road, Gateshead, NE8 3HU

Notes
Staying secure when looking for property
Ensure you're up to date with our latest advice on how to avoid fraud or scams when looking for property online.
Visit our security centre to find out moreDisclaimer - Property reference 12888530. The information displayed about this property comprises a property advertisement. Rightmove.co.uk makes no warranty as to the accuracy or completeness of the advertisement or any linked or associated information, and Rightmove has no control over the content. This property advertisement does not constitute property particulars. The information is provided and maintained by 10Homes, Gateshead. Please contact the selling agent or developer directly to obtain any information which may be available under the terms of The Energy Performance of Buildings (Certificates and Inspections) (England and Wales) Regulations 2007 or the Home Report if in relation to a residential property in Scotland.
*This is the average speed from the provider with the fastest broadband package available at this postcode. The average speed displayed is based on the download speeds of at least 50% of customers at peak time (8pm to 10pm). Fibre/cable services at the postcode are subject to availability and may differ between properties within a postcode. Speeds can be affected by a range of technical and environmental factors. The speed at the property may be lower than that listed above. You can check the estimated speed and confirm availability to a property prior to purchasing on the broadband provider's website. Providers may increase charges. The information is provided and maintained by Decision Technologies Limited. **This is indicative only and based on a 2-person household with multiple devices and simultaneous usage. Broadband performance is affected by multiple factors including number of occupants and devices, simultaneous usage, router range etc. For more information speak to your broadband provider.