
Skip to content
Get brand editions for WellingtonWise, St Ives

High Leys, St Ives, Cambridgeshire, PE27

PROPERTY TYPE

Semi-Detached

BEDROOMS

3

BATHROOMS

2

SIZE

Ask agent

TENURE
Describes how you own a property. There are different types of tenure - freehold, leasehold, and commonhold.Read more about tenure in our glossary page.

Freehold
Key features

  • Three Double Bedrooms
  • Semi-Detached Property
  • Detached Garage
  • Extended Property
  • En-Suite To Master
  • Close To Local Schools
  • Outside Bar Area
  • Generous Kitchen/Dining area
  • Off Road Parking To Front
  • Call US Now To View This Family Home!

Description

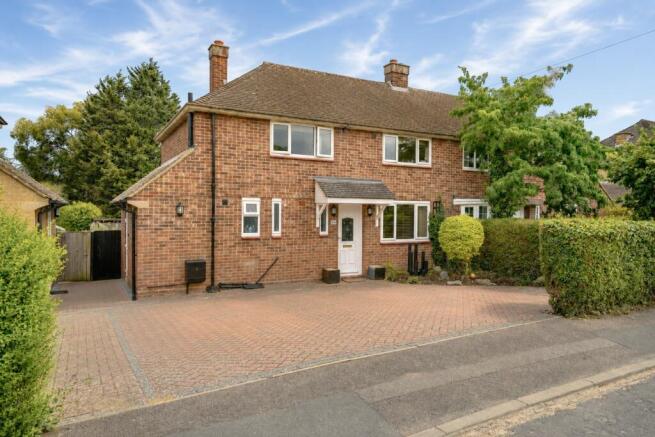
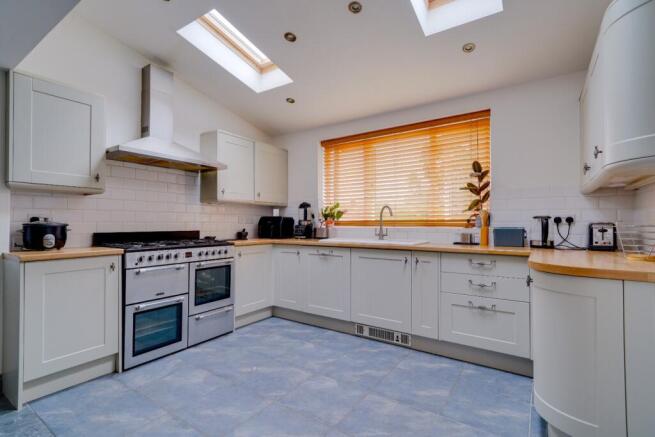
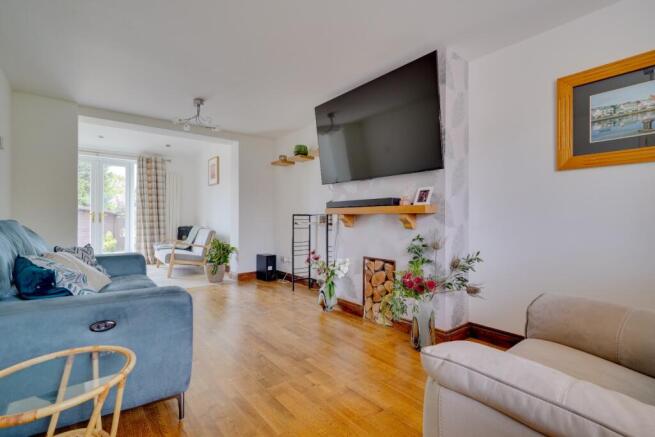
An Exceptional Extended Three-Bedroom Family Home in a Prime St Ives Location occupying a sought-after position in one of St Ives' most desirable residential areas, this beautifully extended and modernised three-bedroom semi-detached home offers spacious, versatile accommodation perfectly suited to modern family living. A welcoming entrance hall leads to two generous reception rooms and an impressive refitted open-plan kitchen/dining room, creating the ideal space for everyday life and entertaining. The ground floor also benefits from a stylish family bathroom, separate cloakroom, utility area and boot room. Upstairs are three generous double bedrooms, including a principal bedroom with en-suite shower room, together with a further en-suite WC serving bedroom two. Outside, a block-paved driveway provides parking for three vehicles, while the enclosed rear garden has been thoughtfully landscaped with a lawn, feature planting, and a superb decked entertaining area complete with a covered timber bar, power and lighting. A substantial timber garage offers excellent storage or workshop space. High Leys is a superb family home that combines generous living space, stylish interiors and fantastic outdoor entertaining areas in one of St Ives' most popular locations.

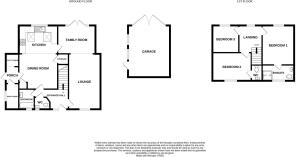
Entrance Hall

Cloakroom
1.40m (4'7") x 0.79m (2'7")

Bathroom
1.78m (5'10") x 1.47m (4'10")

Lounge
5.20m (17'1") x 3.02m (9'11")

Family Room
3.55m (11'8") x 2.68m (8'9")

Open Plan Kitchen/Dining Room

Kitchen Area
3.69m (12'1") x 2.68m (8'9")

Dining Area
3.73m (12'3") x 3.32m (10'11") max

Side Porch

Utility Area
1.22m (4') x 1.22m (4')

Boot Room
2.42m (7'11") x 1.22m (4')

First Floor

Landing

Bedroom 1
3.69m (12'1") x 3.04m (10')

En-suite Shower Room

Bedroom 2
3.76m (12'4") x 2.67m (8'9")

En-suite WC

Bedroom 3
2.73m (8'11") x 2.44m (8')

NOTES TO PURCHASER
THESE PARTICULARS ARE ISSUED IN GOOD FAITH BUT DO NOT CONSTITUTE REPRESENTATIONS OF FACT OR FORM PART OF ANY OFFER OR CONTRACT. THE MATTERS REFERRED TO IN THESE PARTICULARS SHOULD BE INDEPENDENTLY VERIFIED BY PROSPECTIVE BUYERS OR TENANTS. NEITHER WELLINGTONWISE NOR ANY OF ITS EMPLOYEES OR AGENTS HAS ANY AUTHORITY TO MAKE OR GIVE ANY REPRESENTATION OR WARRANTY WHATEVER IN RELATION TO THIS PROPERTY.

COUNCIL TAXA payment made to your local authority in order to pay for local services like schools, libraries, and refuse collection. The amount you pay depends on the value of the property.Read more about council Tax in our glossary page.
Band: D
PARKINGDetails of how and where vehicles can be parked, and any associated costs.Read more about parking in our glossary page.
Driveway
GARDENA property has access to an outdoor space, which could be private or shared.
Enclosed garden
ACCESSIBILITYHow a property has been adapted to meet the needs of vulnerable or disabled individuals.Read more about accessibility in our glossary page.
Ask agent

High Leys, St Ives, Cambridgeshire, PE27

Approximate location

Add an important place to see how long it'd take to get there from our property listings.

__mins driving to your place

Affordability

Monthly repayments£2,132
Property: £ 425,000
Deposit: £ 42,500
Interest rate: 5.33%
Term: 30 years
Powered byNatwest
These results are estimates and are only intended as a guide. Make sure you obtain accurate figures from your lender before committing to any mortgage. Your home may be repossessed if you do not keep up repayments on a mortgage.
Renovation potential
Recently sold & under offer
See similar nearby properties
Get brand editions for WellingtonWise, St Ives

About WellingtonWise, St Ives

10 The Pavement, St. Ives, Cambridgeshire, PE27 5AD
Industry affiliations:

We are a dynamic forward thinking estate agent with first class results in mind and premium customer care at heart. Our ethics for high standards not only extend to our clients and staff but the world we live in. If you're thinking of buying, selling or letting a property in or around St Ives or Royston then choose a conscientious estate agent with best in area proven results.

We get you the highest number of online viewings, giving you the best chance of selling at the best price. With an average of 213 detailed views per property, per day. You can trust that your online presence will be maximised with Wellington Wise.

"An exceptional service from start to finish. Clear communication at each stage of the process. I would thoroughly recommend using Wellington Wise and wouldn't hesitate in using their services again in the future"

- Mr T Salkield

Notes

These notes are private, only you can see them.

Staying secure when looking for property

Ensure you're up to date with our latest advice on how to avoid fraud or scams when looking for property online.

Visit our security centre to find out more

Disclaimer - Property reference WLL_WLL_LFSYCL_895_1023525181. The information displayed about this property comprises a property advertisement. Rightmove.co.uk makes no warranty as to the accuracy or completeness of the advertisement or any linked or associated information, and Rightmove has no control over the content. This property advertisement does not constitute property particulars. The information is provided and maintained by WellingtonWise, St Ives. Please contact the selling agent or developer directly to obtain any information which may be available under the terms of The Energy Performance of Buildings (Certificates and Inspections) (England and Wales) Regulations 2007 or the Home Report if in relation to a residential property in Scotland.

*This is the average speed from the provider with the fastest broadband package available at this postcode. The average speed displayed is based on the download speeds of at least 50% of customers at peak time (8pm to 10pm). Fibre/cable services at the postcode are subject to availability and may differ between properties within a postcode. Speeds can be affected by a range of technical and environmental factors. The speed at the property may be lower than that listed above. You can check the estimated speed and confirm availability to a property prior to purchasing on the broadband provider's website. Providers may increase charges. The information is provided and maintained by Decision Technologies Limited.
**This is indicative only and based on a 2-person household with multiple devices and simultaneous usage. Broadband performance is affected by multiple factors including number of occupants and devices, simultaneous usage, router range etc. For more information speak to your broadband provider.
