
Springfield Road, Upper Poppleton, YO26

- PROPERTY TYPE
Detached
- BEDROOMS
5
- BATHROOMS
3
- SIZE
2,809 sq ft
261 sq m
- TENUREDescribes how you own a property. There are different types of tenure - freehold, leasehold, and commonhold.Read more about tenure in our glossary page.
Freehold
Key features
- Executive Detached Property
- 5 Well Proportioned Bedrooms
- Popular Village with Amenities & Train Station
- Ground Floor Shower Room
- Large Family Living / Dining / Kitchen
- Cinema / Games Room
- Handy Utility Room
- Large Private Landscaped Garden
- En Suite & Fitted Wardrobes to Master Bedroom
- Solar Panels using the FIT scheme
Description
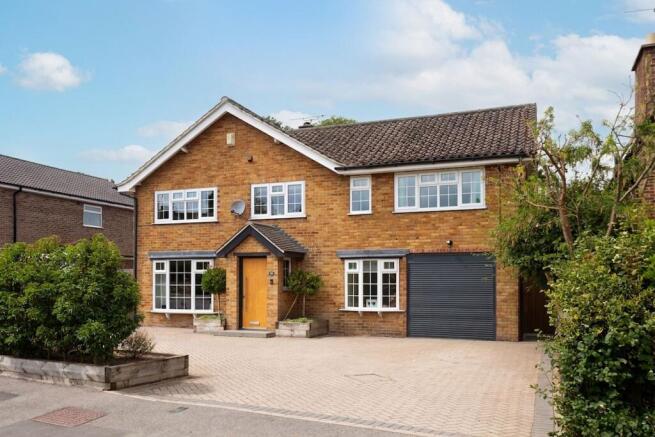
An impressive five bedroom detached home which has been thoughtfully extended and interior designed for modern family living and entertaining.
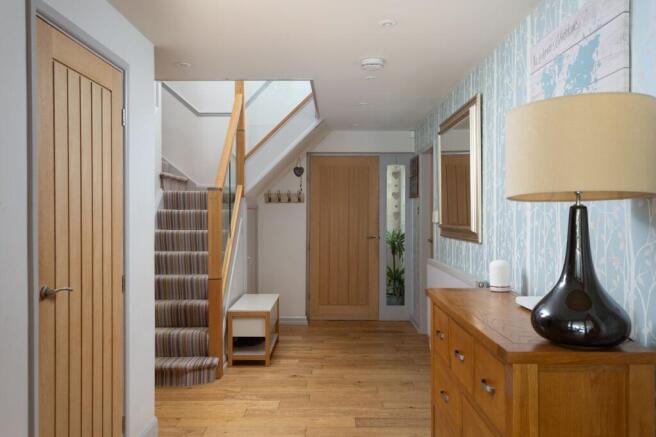
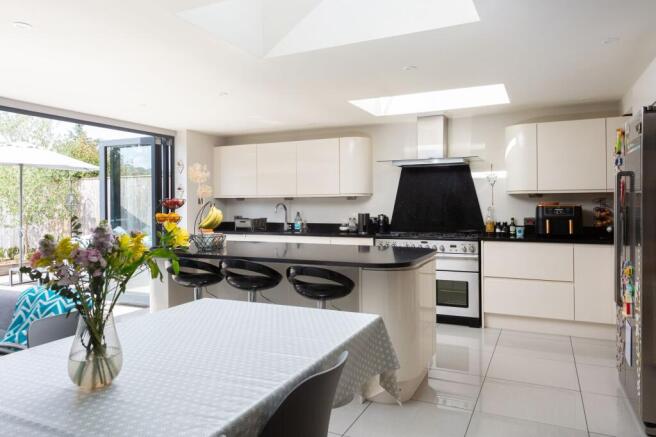
The large welcoming entrance hallway leads to all the principal living accommodation. There is a spacious lounge with feature fireplace, perfect for relaxing evenings or gathering with friends. The heart of the home is the expansive dining kitchen, where sleek cabinetry, quartz worktops, island and ample space for a large dining table create an inviting setting for family meals and celebrations. Bi-fold doors open onto the large garden, bringing the outside in.
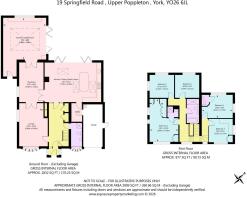
Beyond the kitchen is a stunning cinema and games room with an atrium ceiling, (with an electric blind) for movie nights, gaming or simply unwinding together. There is also another reception room, currently being used as a playroom and recently added utility room offers practical storage and laundry space, keeping the main living areas clutter-free. A good sized shower room with basin and WC completes the ground floor space.
Stairs from the entrance hallway lead to a first floor split landing and five well-proportioned bedrooms providing flexible accommodation for growing families or those in need of a home office or guest room. The master bedroom benefits from fitted wardrobes and a stylish en suite shower room, while the remaining bedrooms share access to newly fitted first floor bathroom, finished to a high standard with contemporary fittings and elegant tiling. Bedroom two also has a WC and basin facility.
Externally to the front is a neat and tidy block paved driveway providing off street parking for several vehicles. There are raised beds with shrubs screening the property from the road. There is also a garage with electric door and EV charger.
To the rear is a remarkably private, great sized, north-west facing garden, perfect for sunny afternoons and evenings. It boasts a large patio, lawn, play area and secure fenced boundaries.
The property also benefits from Solar Panels using the Feed in Tariff (FIT) scheme, allowing the option to sell unused energy back to the National Grid, making bills cheaper with greener energy.
Throughout the home, the décor and quality flooring create a bright, airy feel, complemented by double glazing and gas central heating for year-round comfort. Practical details such as generous storage options, a welcoming layout and modern updates ensure this property is ready for immediate enjoyment. With its blend of spacious living, versatile rooms and high specification fixtures, this home offers an exceptional opportunity for those seeking style, comfort and flexibility in a sought-after location. Local amenities, schools and transport links are conveniently close by, making this a truly appealing choice for families and professionals alike.
LOCATION
Situated in Poppleton, a thriving village with many local amenities including public houses, shops, services and sports facilities. The area has excellent transport links to York and Harrogate via the A59 together with a railway station making a commute to York within very easy reach. The village has highly regarded Primary School (Poppleton Ousebank) and feeds into Manor Secondary School.
DIRECTIONS
From the A1237 ring road, enter Poppleton via Millfield Lane. Continue, taking the fourth left turning onto Ebor Way. At the end of the road, turn right onto Dikelands Lane, then the third right onto Springfield Road, where No19 is on your left hand side.
EPC Rating: B
Disclaimer
IMPORTANT NOTE TO POTENTIAL PURCHASERS
We endeavour to make our particulars accurate and reliable, however, references to appliances, fixtures or fittings are for guidance only and do not imply inclusion or that details are correct. Buyers should satisfy themselves as to what is included.
Please note - some images may have been computer-generated (CGI) and are indicative only.
- COUNCIL TAXA payment made to your local authority in order to pay for local services like schools, libraries, and refuse collection. The amount you pay depends on the value of the property.Read more about council Tax in our glossary page.
- Ask agent
- PARKINGDetails of how and where vehicles can be parked, and any associated costs.Read more about parking in our glossary page.
- Yes
- GARDENA property has access to an outdoor space, which could be private or shared.
- Yes
- ACCESSIBILITYHow a property has been adapted to meet the needs of vulnerable or disabled individuals.Read more about accessibility in our glossary page.
- Ask agent

Add an important place to see how long it'd take to get there from our property listings.
__mins driving to your place


Notes
Staying secure when looking for property
Ensure you're up to date with our latest advice on how to avoid fraud or scams when looking for property online.
Visit our security centre to find out moreDisclaimer - Property reference e3a5b753-fc4d-4a50-b3d7-9f72d78eb1c8. The information displayed about this property comprises a property advertisement. Rightmove.co.uk makes no warranty as to the accuracy or completeness of the advertisement or any linked or associated information, and Rightmove has no control over the content. This property advertisement does not constitute property particulars. The information is provided and maintained by Lancaster Samms, York. Please contact the selling agent or developer directly to obtain any information which may be available under the terms of The Energy Performance of Buildings (Certificates and Inspections) (England and Wales) Regulations 2007 or the Home Report if in relation to a residential property in Scotland.
*This is the average speed from the provider with the fastest broadband package available at this postcode. The average speed displayed is based on the download speeds of at least 50% of customers at peak time (8pm to 10pm). Fibre/cable services at the postcode are subject to availability and may differ between properties within a postcode. Speeds can be affected by a range of technical and environmental factors. The speed at the property may be lower than that listed above. You can check the estimated speed and confirm availability to a property prior to purchasing on the broadband provider's website. Providers may increase charges. The information is provided and maintained by Decision Technologies Limited. **This is indicative only and based on a 2-person household with multiple devices and simultaneous usage. Broadband performance is affected by multiple factors including number of occupants and devices, simultaneous usage, router range etc. For more information speak to your broadband provider.