
Fardon Way, Deddington

- PROPERTY TYPE
Terraced
- BEDROOMS
3
- BATHROOMS
2
- SIZE
1,353 sq ft
126 sq m
- TENUREDescribes how you own a property. There are different types of tenure - freehold, leasehold, and commonhold.Read more about tenure in our glossary page.
Freehold
Key features
- Traditional materials, modern fittings
- Generous kitchen & utility/pantry
- "Library" living room
- "Study" landing with light wells
- Ensuite main bed with views
- Two doubles with storage
- Bathroom with shower
- Ample parking & garage
- South-facing landscaped garden
Description
Deddington is a vibrant, active market town dating back over 1,000 years, and notably home to William the Conqueror's step-brother, the Bishop of Bayeux. It has the traditional, and now rare, market town centre that is stacked with charming character and many amenities including various shops and several pubs, with the wider town including a post office, Health & Community Centres, library, hotels and restaurants, a recreation ground, plus the Church of St Peter and St Paul. The C of E primary school is particularly well regarded, and Deddington is within catchment for the Warriner secondary school. Oxford and Banbury are easily accessible and M40 access North and South, plus mainline stations providing fast access to London, are both within a short distance.
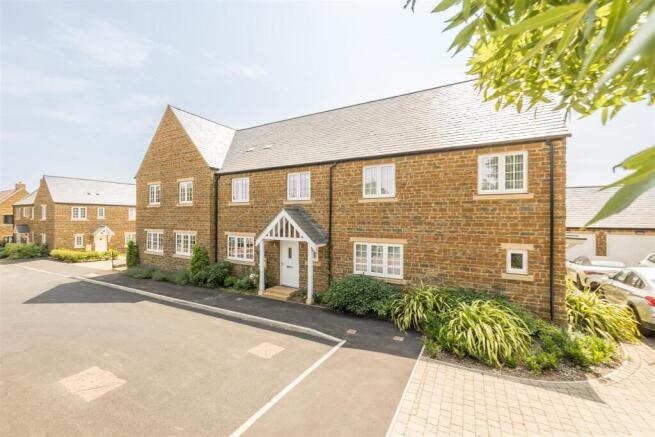
Many modern developments are, to our eyes, underwhelming. They can resemble estates, or the layout is cramped, or the quality is disappointing. Nothing could be further from the truth here. From front door to garage to garden, the property strikes a delicious balance between style and relaxation. Combine that with its position on the edge of one of the best market towns in the county, and it's pretty irresistible.
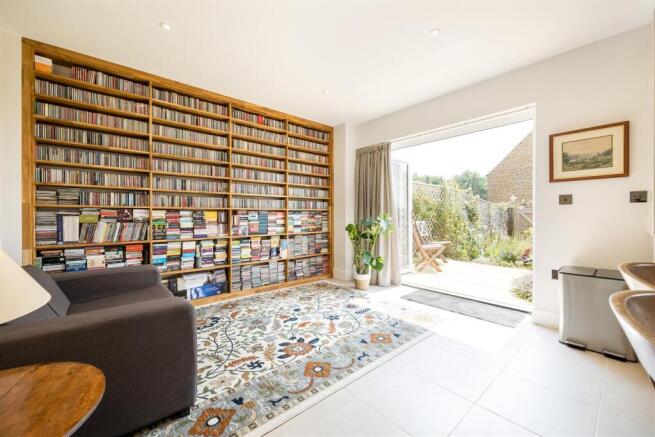
Once inside, a smart cream tiled floor runs through the hall to the kitchen behind. On your right the cloak room is immaculate, setting the standard for the whole house. The living room opposite is relaxed and quite ample, reminiscent of a library often found in much larger houses as the vendor has fitted library shelves floor-to-ceiling across two walls - a dream for any bookworm. Its proportions are perfect for a generous suite of sofas and easy chairs, with more than enough room remaining for a chest, cabinets, as you wish. And the outlook across the development outside, edged with deep areas of lawn and mature hedging, is as peaceful and pleasant as it gets.
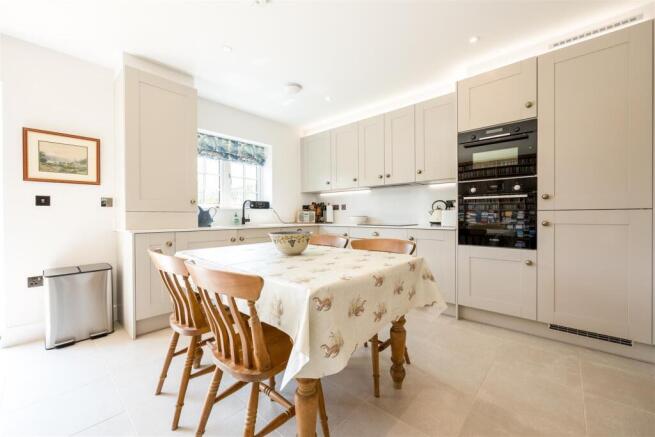
Along the hall past a deep store cupboard and the rather elegant stairs, the kitchen/day room runs the full width of the rear of the house. At over 20 feet wide, it's all the day to day space most will ever need. A range of kitchen units runs along two walls on the right, with fridge-freezer, oven, microwave/grill, washing machine all fitted. There's also an adjacent room ideal as a walk-in pantry or utility. The owner has placed their breakfast table in front of the kitchen units, and fitted another floor-to-ceiling set of bookshelves across the whole left wall, leaving ample room for a sofa or easy chair to take full advantage of the view of the garden through the bifolding doors behind. The layout choice is of course yours to make, but as used here it shows how easy to use and flexible this room really is.
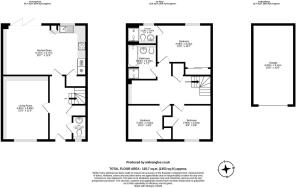
Heading upstairs, the large landing features an airing cupboard to the right, and above your head is a hatch plus ladder to reach the generous loft. The landing is such a good size that the far end has been equipped with yet more shelving, deliberately to create a study space at the rear. And above it, a pair of light wells bringing in very useful natural light.
Look left and the first of three double bedrooms is pretty and practical, with wardrobe storage fitted. Its neighbour is a similar size, also equipped with a wardrobe. Serving the pair of them, the bathroom is neat, stylish, and pristine. An immaculate thermostatic shower sits next to a similarly immaculate bath. There's a wall mounted vanity unit with a sink topping it off. And with light, neutral decor throughout, it is a positive and welcoming room.
The star of the upstairs is, of course, the ensuite main bedroom. An ample double, it sits in a position at the rear of the house taking full advantage of a fantastic view over countryside for some miles distant. A comprehensive set of built-in storage behind mirrored doors to one side pretty much removes the need for much other furniture, ensuring the room always feels large. And the ensuite follows the style and finish of the main bathroom, albeit this time with a shower but no bath.
Outside, the house comes with a garage to the right in a block of just two garages, to the front of which you have ample space for at least two cars. As the garage roof is pitched, there is opportunity for a huge amount of extra storage above if needed. The garage is connected to mains power hence it's suitable for a number of uses.
Behind the house, the terrace offers a relaxed mix of entertaining and outside dining area. A fine variety of plants ranging from roses to hollyhocks are neatly arranged across the majority of the space, providing a pleasant and constantly changing mix of colour and texture. The boundaries are close board fencing, with some trellis to encourage the climbing plants, and there is a pedestrian gate to the rear just next to an area that houses a timber shed. It is worth noting that the development, while small, intimate, and self contained, sits around 10 minutes' walk from the market square, but in addition its edge of town location means it is just a few minutes walk away from the most glorious fields and open countryside.
Brochures
Fardon Way, DeddingtonEPCMaterial InformationBrochure- COUNCIL TAXA payment made to your local authority in order to pay for local services like schools, libraries, and refuse collection. The amount you pay depends on the value of the property.Read more about council Tax in our glossary page.
- Band: D
- PARKINGDetails of how and where vehicles can be parked, and any associated costs.Read more about parking in our glossary page.
- Garage,No disabled parking,EV charging
- GARDENA property has access to an outdoor space, which could be private or shared.
- Yes
- ACCESSIBILITYHow a property has been adapted to meet the needs of vulnerable or disabled individuals.Read more about accessibility in our glossary page.
- Level access

Add an important place to see how long it'd take to get there from our property listings.
__mins driving to your place
Affordability


Notes
Staying secure when looking for property
Ensure you're up to date with our latest advice on how to avoid fraud or scams when looking for property online.
Visit our security centre to find out moreDisclaimer - Property reference 34835156. The information displayed about this property comprises a property advertisement. Rightmove.co.uk makes no warranty as to the accuracy or completeness of the advertisement or any linked or associated information, and Rightmove has no control over the content. This property advertisement does not constitute property particulars. The information is provided and maintained by Cridland & Co, Caulcott. Please contact the selling agent or developer directly to obtain any information which may be available under the terms of The Energy Performance of Buildings (Certificates and Inspections) (England and Wales) Regulations 2007 or the Home Report if in relation to a residential property in Scotland.
*This is the average speed from the provider with the fastest broadband package available at this postcode. The average speed displayed is based on the download speeds of at least 50% of customers at peak time (8pm to 10pm). Fibre/cable services at the postcode are subject to availability and may differ between properties within a postcode. Speeds can be affected by a range of technical and environmental factors. The speed at the property may be lower than that listed above. You can check the estimated speed and confirm availability to a property prior to purchasing on the broadband provider's website. Providers may increase charges. The information is provided and maintained by Decision Technologies Limited. **This is indicative only and based on a 2-person household with multiple devices and simultaneous usage. Broadband performance is affected by multiple factors including number of occupants and devices, simultaneous usage, router range etc. For more information speak to your broadband provider.