
Allens Lane, Upper Heyford

- PROPERTY TYPE
Detached
- BEDROOMS
4
- BATHROOMS
3
- SIZE
2,345 sq ft
218 sq m
- TENUREDescribes how you own a property. There are different types of tenure - freehold, leasehold, and commonhold.Read more about tenure in our glossary page.
Freehold
Key features
- Swimming pool & summer house
- Canal frontage, gorgeous views
- Up to 4 receptions
- 3 upstairs bedrooms
- 2 en-suites, dressing room
- Bathroom & cloakroom
- Kitchen & large utility
- Potential to expand
- Double garage, gated drive
Description
Upper Heyford village is quiet and secluded, tucked away from the beaten track. The community is vibrant and varied with a well-used village hall and green plus a good local pub; many villagers also enjoy a walk of around a mile down the Oxford Canal to Lower Heyford where a shop and cafe can be found at the canal wharf. Rail access is excellent with Lower Heyford station feeding to Oxford and London Paddington; Bicester North is 7 miles East with fast and frequent trains into London Marylebone. Road links are also excellent with both the M40 and A34 a short drive away. And nearby Heyford Park includes a fine school, Sainsburys mini, an hotel, popular bar and restaurant today, with other amenities coming on stream shortly.
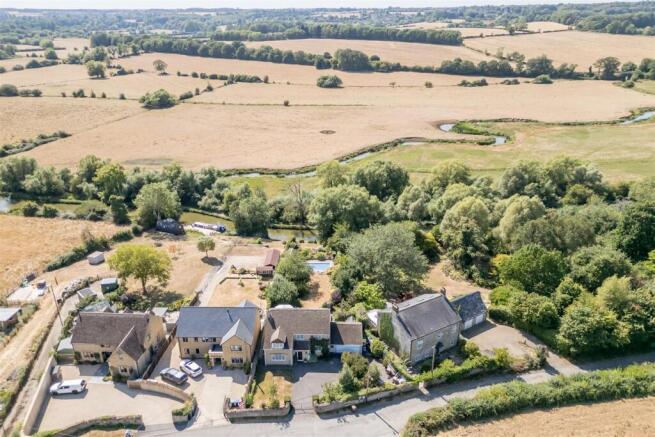
Combe House is a roomy and relaxed village house built in the second half of the twentieth century to provide a wonderful family home. Since then it has benefitted from various changes including the addition of a conservatory. But what sets it apart from most similar houses is the fabulous plot and position. A wide, gated drive to the front with double garage on the side is just the start. Inside, the house has a wonderful, open feeling with every room bright and positive. And behind the house, a fabulous garden runs several hundred feet, with a fine lawn then a swimming pool with timber-framed pool house, culminating at its own canal frontage. The views are divine, the peace and quiet is delightful, and with little to no passing traffic it's the ideal spot for a growing family.
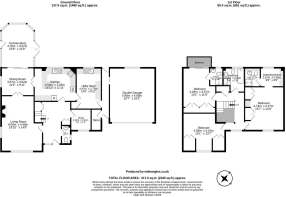
The front door opens into a downstairs that's beautifully arranged with an excellent flow. A bright hallway widens towards the rear, where there are glazed double doors that access the kitchen. Stairs rise and turn to a galleried landing above. On your right is a useful cloakroom, tiled floor to ceiling. Next door, the study is neatly placed well away from the rest of the living spaces hence it is quiet, with a pretty view across the frontage. And beyond it is a useful store cupboard.
The layout of the main receptions is very clever. A light and spacious living room, complete with wood burner, opens through glazed double doors into a dining room, beyond which is a surprisingly generous conservatory next to a terrace beyond which the fabulous garden and valley views can be seen. The kitchen connects to the dining room via yet more glazed doors. High quality wooden units wrap around three sides, with a breakfast bar that easily seats four people. Next to that is a really large utility/boot room complete with another sink plus more store units. In addition the double garage is linked to the side, with a door to the rear that leads to the terrace. It's a great design that ensures all the rooms interact in a way most houses cannot offer.
Upstairs, the gallery landing has the same feeling of space and light as the hallway downstairs. Originally designed as a very spacious four bed, once children had grown up and gone the owners reconfigured the upstairs to three bedrooms and three bathrooms. It could easily be returned to a four bed layout if desired. At the front of the house, the first of three very generous double bedrooms looks back out across the lane, with a pair of large storage cupboards either side of the front window. Across the landing is an even more generous double room, with a comprehensive range of wardrobes. Through an arch to the rear there is a dressing room complete with a window offering a fantastic view of the valley, and next to this is an ensuite shower room.
Back across the landing, the main family bathroom sits to the rear, with a bath and a separate shower. Just past the airing cupboard, the last of the bedrooms is at least as appealing, with sliding doors at the rear opening onto a quite wonderful balcony, the most sublime spot for a morning coffee with one of the best views in the area!
Turning attention to the outside, the plot is something quite special. As previously mentioned, the conservatory sits next to a large terrace which is beautifully laid in real stone and runs the full width of the plot, the perfect place for entertaining, summertime meals, whatever you desire. The landscaping of the plot is sublime. Lovely, mature trees, box hedges, some topiary, frame a view that begins with a beautiful lawn flanked to either side with glorious beds that contain a myriad of well chosen plants, framing a view down across the valley.
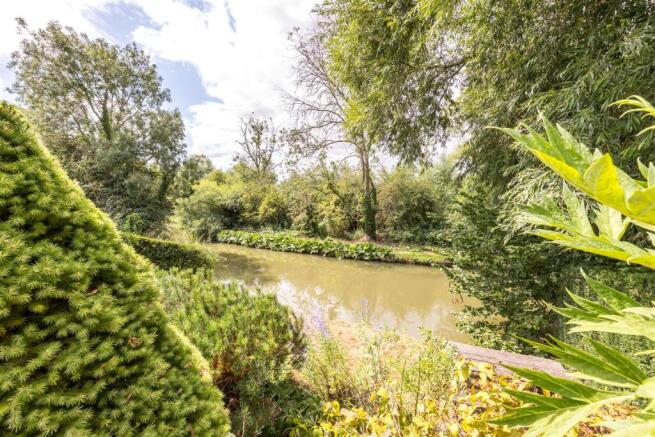
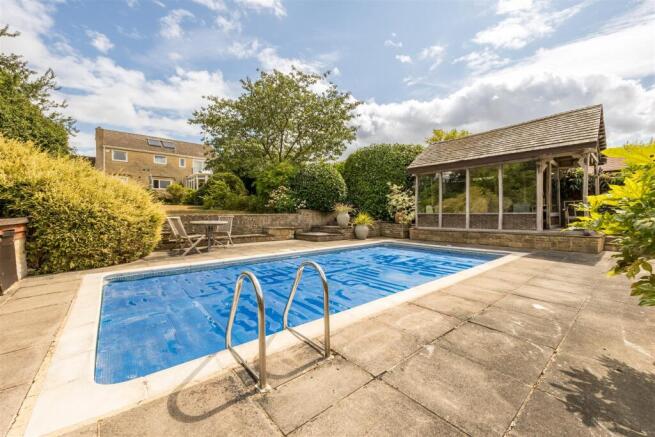
At the end of the lawn, a low stone retaining wall separates lawn from swimming pool! This pool is heated, and beautifully maintained. Next to it a wonderful timber-framed summer house is so generously proportioned it doubles as changing space, party venue, or just a place for a quiet book. There are plenty of places for seating, and as the land gently slopes away towards the canal, the vendors have cleverly created stone-edged planters and retaining walls that frame a path that gently winds its way down towards another lawned area by the canal complete with picnic bench! It's an absolutely wonderful garden with a thoroughly charming view, and a very rare find.
Brochures
Allens Lane, Upper Heyford Material InformationEPCBrochure- COUNCIL TAXA payment made to your local authority in order to pay for local services like schools, libraries, and refuse collection. The amount you pay depends on the value of the property.Read more about council Tax in our glossary page.
- Band: F
- PARKINGDetails of how and where vehicles can be parked, and any associated costs.Read more about parking in our glossary page.
- Garage,Driveway,Off street,No disabled parking,Private
- GARDENA property has access to an outdoor space, which could be private or shared.
- Yes
- ACCESSIBILITYHow a property has been adapted to meet the needs of vulnerable or disabled individuals.Read more about accessibility in our glossary page.
- Ask agent
Allens Lane, Upper Heyford

Add an important place to see how long it'd take to get there from our property listings.
__mins driving to your place
Affordability


Notes
Staying secure when looking for property
Ensure you're up to date with our latest advice on how to avoid fraud or scams when looking for property online.
Visit our security centre to find out moreDisclaimer - Property reference 34868399. The information displayed about this property comprises a property advertisement. Rightmove.co.uk makes no warranty as to the accuracy or completeness of the advertisement or any linked or associated information, and Rightmove has no control over the content. This property advertisement does not constitute property particulars. The information is provided and maintained by Cridland & Co, Caulcott. Please contact the selling agent or developer directly to obtain any information which may be available under the terms of The Energy Performance of Buildings (Certificates and Inspections) (England and Wales) Regulations 2007 or the Home Report if in relation to a residential property in Scotland.
*This is the average speed from the provider with the fastest broadband package available at this postcode. The average speed displayed is based on the download speeds of at least 50% of customers at peak time (8pm to 10pm). Fibre/cable services at the postcode are subject to availability and may differ between properties within a postcode. Speeds can be affected by a range of technical and environmental factors. The speed at the property may be lower than that listed above. You can check the estimated speed and confirm availability to a property prior to purchasing on the broadband provider's website. Providers may increase charges. The information is provided and maintained by Decision Technologies Limited. **This is indicative only and based on a 2-person household with multiple devices and simultaneous usage. Broadband performance is affected by multiple factors including number of occupants and devices, simultaneous usage, router range etc. For more information speak to your broadband provider.