
Ferry Hill, Ewloe, CH5

- PROPERTY TYPE
Terraced
- BEDROOMS
2
- BATHROOMS
1
- SIZE
Ask agent
- TENUREDescribes how you own a property. There are different types of tenure - freehold, leasehold, and commonhold.Read more about tenure in our glossary page.
Freehold
Key features
- Charming Period Victorian Property with Character Features
- Two Well-Proportioned Double Bedrooms
- Stylish Contemporary Fitted Kitchen
- Superb Modern Bathroom with Freestanding Bath and Walk-in Shower
- Bright and Spacious Living Room / Dining Room
- Completely Modernised Throughout Since Owned
- Large Enclosed Rear Garden with Excellent Potential
- Fantastic Blend of Period Charm and Modern Living
- Fantastic Transport Links, being Close to A55 - Leading to North Wales, Chester, Manchester & Liverpool
- Generous and Versatile Living Accommodation
Description
A beautifully presented and thoughtfully modernised period home, offering a fantastic blend of character, contemporary style and generous outdoor space.
The property has been tastefully updated throughout whilst retaining its original charm, with well-proportioned living accommodation including a bright living room, separate dining room with feature fireplace and a stylish modern fitted kitchen.
To the first floor are two comfortable bedrooms and a superb contemporary bathroom, complete with a freestanding bath and generous walk-in shower. The bathroom, kitchen and overall presentation give the property a fresh, modern feel, making it ideal for those looking for a home that is ready to move straight into.
Externally, the property benefits from a particularly generous enclosed rear garden, together with a charming courtyard area providing excellent space for outdoor seating and entertaining. The established garden offers plenty of potential for those with a green thumb and is a real asset to the property.
Situated in a convenient location with excellent access to the A55, the property is ideally placed for commuting towards Chester, North Wales and beyond, whilst local amenities and everyday conveniences are also within easy reach.
This lovely home would make an excellent first-time purchase, an ideal home for a young professional or couple, or a superb choice for a small family looking for character, modern living and good transport connections.
Viewing is highly recommended to appreciate the quality, presentation and generous outdoor space on offer.
Front Exterior
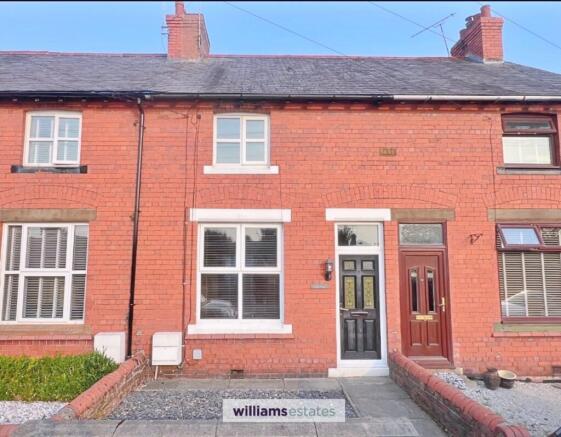
The front exterior of the property showcases a classic red-brick facade typical of traditional terraced homes. White window frames and decorative lintels contrast neatly with the brickwork, providing a crisp, clean appearance. The front door is black with glass panel inserts, accompanied by a traditional-style lantern light fixture, adding to the welcoming entrance of the home.
Entrance Hallway
A bright and well-presented entrance hallway with a distinctive character feel, featuring striking black and white chequerboard tiled flooring and neutral décor. The hallway provides access to the principal ground floor accommodation, with a staircase rising to the first floor and a radiator providing warmth.
Living Room
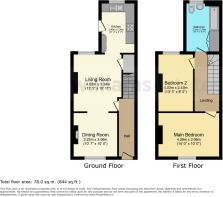
4.03m x 3.34m
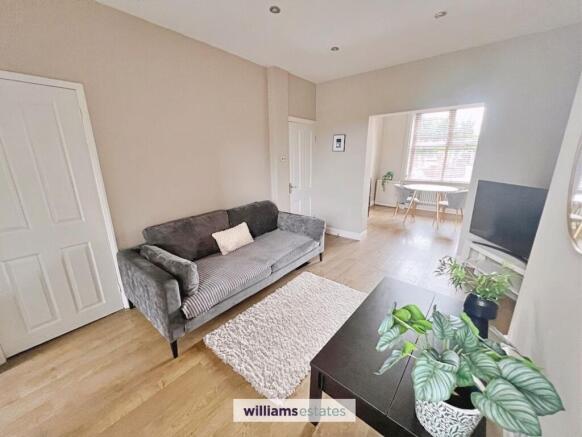
This charming living room offers a welcoming and cosy atmosphere, featuring a neutral colour palette that enhances the natural light. The room creates a perfect space for relaxation. A large window fitted with wooden blinds provides ample daylight and a view of the outside. The room connects seamlessly to the kitchen and the dining room, making it ideal for entertaining or family living. The wooden flooring adds warmth and character throughout.
Kitchen
3.4m x 2.3m
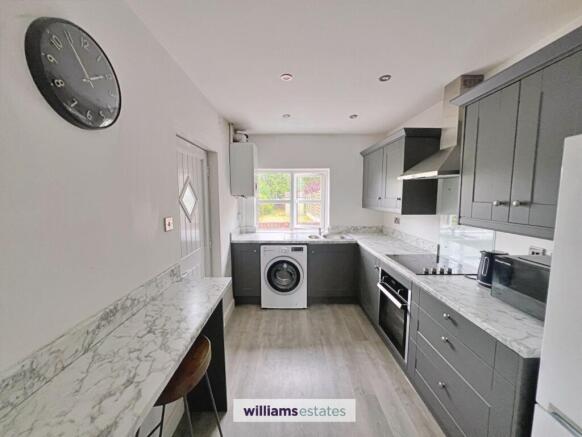
The kitchen is well-appointed with an efficient layout, featuring grey cabinetry complemented by marble-effect work surfaces. Modern appliances include an electric oven and hob, integrated extractor fan, and a washing machine discreetly placed under the counter. The kitchen benefits from a window that offers views of the garden and brings in natural light, while the light wood-effect flooring contributes to the room's bright and fresh feel. A breakfast bar with stools provides casual dining space. Having lovely views of the rear garden and beyond.
Dining Room
3.22m x 3.06m
This inviting dining area is positioned by a large window with wooden blinds, filling the space with natural light during the day. It comfortably accommodates a round dining table with seating. The neutral walls and flooring complement the understated style, while a traditional fireplace adds character and a homely touch to the room. The overall effect is a charming space perfect for meals and casual gatherings.
Landing
Having access to the loft hatch, with doors off to the bedrooms and to the bathroom.
Bedroom One
4.26m x 3.06m
A well-proportioned double bedroom offering a peaceful and comfortable retreat. The room is tastefully presented with neutral décor and features a large window providing excellent natural light, together with ample floor space for a double bed and bedroom furniture. A characterful fireplace provides an attractive focal point and complements the period feel of the property.
Bedroom Two
4.03m x 2.43m
This double bedroom is a peaceful retreat with the neutral colour scheme. A window with wooden blinds allows for light control and privacy. The room includes period-inspired features such as a cast-iron fireplace which adds a touch of character. Having lovely views of the rear garden.
Bathroom
3.37m x 2.3m
A superbly appointed contemporary bathroom, beautifully finished with a stylish combination of white metro-style wall tiling and striking patterned floor tiling. The room features a freestanding roll-top style bath, together with a large walk-in shower enclosure with attractive black-framed glazing and a rainfall shower. A modern vanity unit with countertop wash hand basin and contemporary black mixer tap provides excellent storage and a stylish focal point, complemented by a wall-mounted heated towel rail. The generous proportions, feature tiling and quality fittings combine to create a luxurious and highly appealing bathroom.
Agent Note
Please note this property is being sold by a member of staff within Williams Estates & Lettings
Rear Garden
Rear Courtyard :
A particularly useful enclosed courtyard area immediately adjoining the rear of the property, providing an attractive space for outdoor seating and entertaining. The courtyard benefits from a combination of exposed brickwork, paved seating areas and raised borders, creating a charming and private outdoor extension of the living accommodation.
Rear Garden
A generous rear garden is a fantastic feature of the property, offering an excellent degree of outdoor space for a period home of this style. The garden is predominantly laid to lawn and enclosed by established hedging and fencing, with mature trees and planting adding a good level of privacy. There is ample room for outdoor seating, entertaining and gardening, together with useful storage provided by the timber shed. A great space with plenty of potential for the new owner to further landscape and make their own.
Front Garden
The property enjoys an attractive traditional brick frontage, complemented by a neat stone and gravelled forecourt with low-maintenance planted borders. A paved pathway leads to the front entrance, with the handsome brick elevations and slate roof retaining the property's charming period character.
Parking - On street
On-street parking is available in the immediate vicinity of the property, providing convenient access for residents and visitors.
Disclaimer
Whilst every care has been taken to prepare these particulars, they are issued by Williams Estates Direct Limited, trading as Williams Estates, for guidance only and do not form part of any offer or contract. Measurements are approximate and should not be relied upon. Buyers should verify all information independently. We have not tested any apparatus, fixtures, fittings, or services and cannot confirm they are in working order. A final inspection prior to exchange of contracts is recommended. In accordance with Money Laundering Regulations 2017, all purchasers will be required to complete AML and identity checks. A charge of £30 plus VAT per purchaser/applicant applies for these compliance checks and associated administration.
Brochures
Property Brochure- COUNCIL TAXA payment made to your local authority in order to pay for local services like schools, libraries, and refuse collection. The amount you pay depends on the value of the property.Read more about council Tax in our glossary page.
- Band: C
- PARKINGDetails of how and where vehicles can be parked, and any associated costs.Read more about parking in our glossary page.
- On street
- GARDENA property has access to an outdoor space, which could be private or shared.
- Front garden,Rear garden
- ACCESSIBILITYHow a property has been adapted to meet the needs of vulnerable or disabled individuals.Read more about accessibility in our glossary page.
- Ask agent
Energy performance certificate - ask agent

Add an important place to see how long it'd take to get there from our property listings.
__mins driving to your place
Affordability



Notes
Staying secure when looking for property
Ensure you're up to date with our latest advice on how to avoid fraud or scams when looking for property online.
Visit our security centre to find out moreDisclaimer - Property reference bc7c6a8c-9b58-4df2-9a70-d364dfdc7a20. The information displayed about this property comprises a property advertisement. Rightmove.co.uk makes no warranty as to the accuracy or completeness of the advertisement or any linked or associated information, and Rightmove has no control over the content. This property advertisement does not constitute property particulars. The information is provided and maintained by Williams Estates, Mold. Please contact the selling agent or developer directly to obtain any information which may be available under the terms of The Energy Performance of Buildings (Certificates and Inspections) (England and Wales) Regulations 2007 or the Home Report if in relation to a residential property in Scotland.
*This is the average speed from the provider with the fastest broadband package available at this postcode. The average speed displayed is based on the download speeds of at least 50% of customers at peak time (8pm to 10pm). Fibre/cable services at the postcode are subject to availability and may differ between properties within a postcode. Speeds can be affected by a range of technical and environmental factors. The speed at the property may be lower than that listed above. You can check the estimated speed and confirm availability to a property prior to purchasing on the broadband provider's website. Providers may increase charges. The information is provided and maintained by Decision Technologies Limited. **This is indicative only and based on a 2-person household with multiple devices and simultaneous usage. Broadband performance is affected by multiple factors including number of occupants and devices, simultaneous usage, router range etc. For more information speak to your broadband provider.