Ingledene Court, Upper Park Road, Salford

- PROPERTY TYPE
Flat
- BEDROOMS
2
- BATHROOMS
2
- SIZE
Ask agent
Description
Exceptionally Spacious Two-Bedroom Apartment with Balcony, Garage and Communal Gardens
An exceptionally spacious and beautifully maintained two-bedroom first-floor apartment, offering approximately 1,087 sq ft of accommodation within Ingledene Court.
The property includes an impressive living and dining room opening onto a private balcony, an additional dining or sitting room, a fitted kitchen, two well-proportioned bedrooms with extensive built-in storage, a bathroom and a separate WC.
This apartment presents an attractive opportunity for anyome seeking substantial accommodation in this popular Broughton Park location.
Key features
• Approximately 1,087 sq ft / 101 sq m
• Two well-proportioned bedrooms
• Extensive fitted wardrobes and bedroom storage
• Exceptionally large living and dining room
• Private balcony overlooking the communal grounds
• Separate dining, breakfast or second sitting room
• Generous fitted kitchen
• Bathroom plus separate WC
• Landscaped communal gardens
• Garage understood to be included, subject to legal confirmation
• Gas central heating
• Double glazing
• EPC rating C
• Very long lease
The apartment
A spacious entrance hall provides access to the principal rooms and includes several useful storage cupboards.
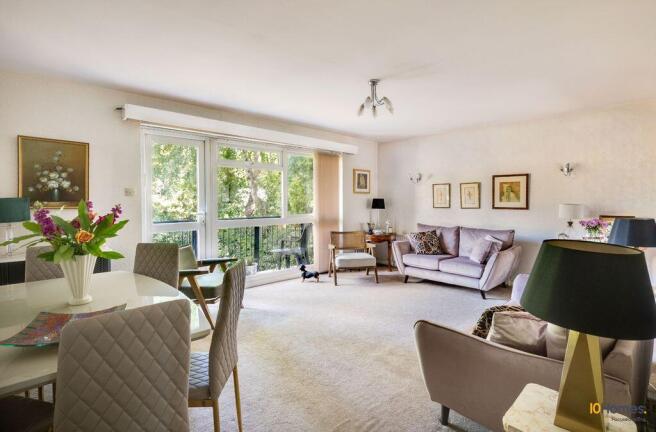
The centrepiece of the apartment is the exceptionally generous living and dining room. Broad windows and glazed balcony doors provide excellent natural light and a pleasant outlook across the mature surroundings. The room provides ample space for clearly defined living and dining areas, while the private balcony creates an attractive place to sit outside.
A separate second reception room adjoins the kitchen. This flexible space could be used as a formal dining room, breakfast room, sitting room or home office.
The kitchen is fitted with an extensive range of timber-fronted units, generous worktop space, an integrated double oven, electric hob and appliance spaces. Large windows provide good natural light and a leafy outlook.
Both bedrooms are well proportioned and include extensive fitted wardrobes, cupboards, drawers and dressing or desk areas. This provides unusually generous storage without significantly reducing the usable floor space.
The main bathroom is tiled and includes a bath with shower, wash basin, WC, window and heated towel rail. A separate additional WC is accessed from the hallway.
The apartment has been carefully maintained and can continue to be occupied without immediate major internal work, while still giving an incoming owner the opportunity to update the kitchen and decorative finishes over time.
Outside
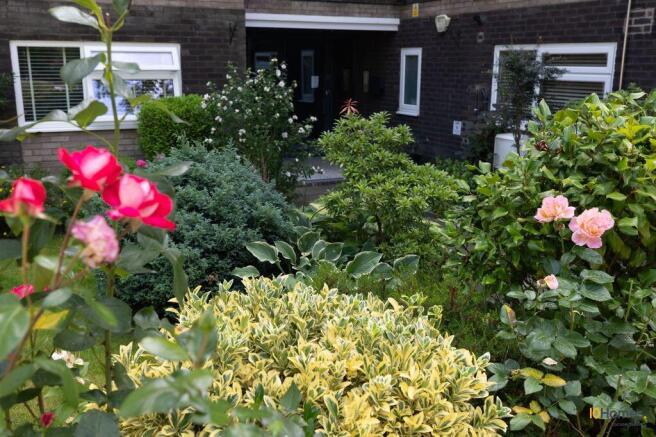
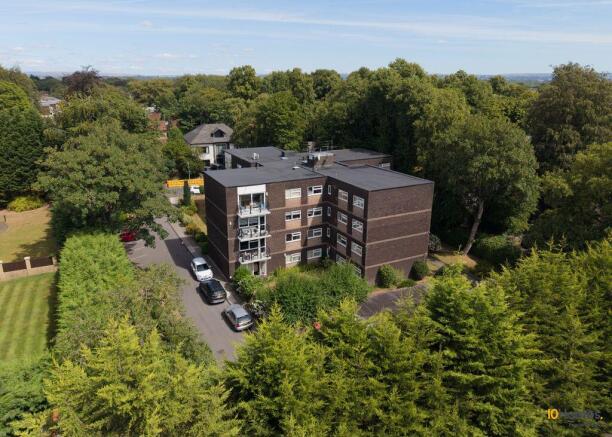
Ingledene Court is set within attractive, mature communal gardens with lawns, established trees, shrubs and planted borders.
A garage is understood to be included with the apartment.
Accommodation
Entrance hall: Approximately 5.67m × 1.97m
Living and dining room: Approximately 6.44m × 5.24m
Balcony: Approximately 3.50m × 1.37m
Second dining/sitting room: Approximately 3.74m × 2.61m
Kitchen: Approximately 3.75m × 2.72m
Bedroom one: Approximately 4.25m × 3.34m
Bedroom two: Approximately 4.25m × 2.98m
Bathroom: Approximately 2.72m × 2.49m
Separate WC: Approximately 1.83m × 1.62m
Location
Ingledene Court occupies an established residential position on Upper Park Road in Broughton Park. The property is conveniently placed for local shops, schools, places of worship, parks and public transport connections into Manchester and the surrounding areas.
Material information
Tenure: Leasehold
Lease remaining: Approximately 944 years
Service charge: Currently £1,200 every six months, equivalent to approximately £2,400 per annum
Ground rent: Stated as £22.50, with the payment frequency to be confirmed by the seller’s solicitor
Council tax: Salford Council, Band D
EPC: Rating C, score 79
Heating: Gas central heating
Garage: Understood to be included
The seller has supplied recent service-charge information, 2026 gas-safety and electrical certificates, a roof guarantee dated June 2025, a balcony guarantee and management-company documents. These will be made available to the buyer’s solicitor.
Viewing arrangements
Viewings are strictly by appointment through 10Homes. Please contact us to arrange a suitable time and to request the available tenancy and leasehold information.
Brochures
Full Details- COUNCIL TAXA payment made to your local authority in order to pay for local services like schools, libraries, and refuse collection. The amount you pay depends on the value of the property.Read more about council Tax in our glossary page.
- Band: D
- PARKINGDetails of how and where vehicles can be parked, and any associated costs.Read more about parking in our glossary page.
- Yes
- GARDENA property has access to an outdoor space, which could be private or shared.
- Yes
- ACCESSIBILITYHow a property has been adapted to meet the needs of vulnerable or disabled individuals.Read more about accessibility in our glossary page.
- Ask agent
Energy performance certificate - ask agent
Ingledene Court, Upper Park Road, Salford

Add an important place to see how long it'd take to get there from our property listings.
__mins driving to your place
Affordability
About 10Homes, Gateshead
412 Aiden House Tynegate Precinct, Sunderland Road, Gateshead, NE8 3HU

Notes
Staying secure when looking for property
Ensure you're up to date with our latest advice on how to avoid fraud or scams when looking for property online.
Visit our security centre to find out moreDisclaimer - Property reference 12898238. The information displayed about this property comprises a property advertisement. Rightmove.co.uk makes no warranty as to the accuracy or completeness of the advertisement or any linked or associated information, and Rightmove has no control over the content. This property advertisement does not constitute property particulars. The information is provided and maintained by 10Homes, Gateshead. Please contact the selling agent or developer directly to obtain any information which may be available under the terms of The Energy Performance of Buildings (Certificates and Inspections) (England and Wales) Regulations 2007 or the Home Report if in relation to a residential property in Scotland.
*This is the average speed from the provider with the fastest broadband package available at this postcode. The average speed displayed is based on the download speeds of at least 50% of customers at peak time (8pm to 10pm). Fibre/cable services at the postcode are subject to availability and may differ between properties within a postcode. Speeds can be affected by a range of technical and environmental factors. The speed at the property may be lower than that listed above. You can check the estimated speed and confirm availability to a property prior to purchasing on the broadband provider's website. Providers may increase charges. The information is provided and maintained by Decision Technologies Limited. **This is indicative only and based on a 2-person household with multiple devices and simultaneous usage. Broadband performance is affected by multiple factors including number of occupants and devices, simultaneous usage, router range etc. For more information speak to your broadband provider.