
Afonwen, Bryn Sion Hill, CH7

- PROPERTY TYPE
Detached
- BEDROOMS
3
- BATHROOMS
2
- SIZE
1,604 sq ft
149 sq m
- TENUREDescribes how you own a property. There are different types of tenure - freehold, leasehold, and commonhold.Read more about tenure in our glossary page.
Freehold
Key features
- Detached Period Cottage
- Peaceful & Secluded Setting
- Dining Room & Living Room
- Three Double Bedrooms
- En-Suite, Shower Room & Utility Room
- Generous Gardens & Patio
- Ample Off-Road Parking
- Tenure: Freehold
- EPC Rating: TBC
- Council Tax Band: F
Description
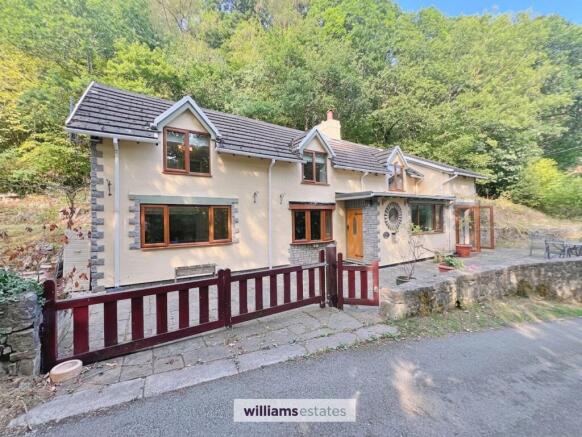
A charming and substantially improved three-bedroom detached period cottage, occupying a wonderfully private and elevated position along a quiet country lane. Set within approximately 0.25 of an acre of attractive gardens, the property enjoys far-reaching views towards the Clwydian Hills and Wheeler Valley and sits adjoining an Area of Outstanding Natural Beauty.
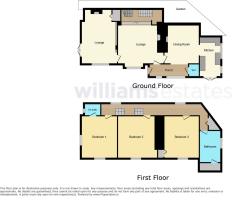
The cottage has been thoughtfully extended and sympathetically renovated over the years, creating a spacious and characterful home that combines traditional features with modern comforts. The accommodation includes an entrance hall and cloakroom, a generous dining room, two separate reception rooms, both benefiting from wood-burning stoves, and a well-appointed fitted kitchen.
To the first floor, a split-level landing leads to three particularly spacious double bedrooms, including one with an en-suite, together with a family bathroom and separate laundry room.
Outside, the property is complemented by extensive informal gardens, with a substantial stone-paved terrace providing an ideal space for outdoor dining and entertaining while enjoying the beautiful surrounding countryside. There is also a generous private parking area.
The property occupies a peaceful ‘access only’ country lane, approximately one mile from the centre of Afonwen and around 2.25 miles from the popular village of Caerwys. Caerwys offers a range of everyday amenities and excellent access to the A55 Expressway, providing convenient connections throughout North Wales and beyond. The market towns of Mold and Holywell are also within easy reach, offering a broader selection of shops, services and amenities.
EPC Rating: G
Reception Hall
3.96m x 1.17m
Having a large double-glazed window to the front elevation with sill, complemented by attractive solid travertine-style stone flooring extending throughout the ground floor accommodation. Having a further round window.
Cloakroom
White suite comprising wash hand basin and WC.
Dining Room
3.91m x 2.87m
Having a beamed ceiling, complemented by an original stone-lined fireplace with lighting. Panel radiator and door leading to:
Living Room
5.36m x 4.34m
Steps leading to a half landing and staircase rising to the first-floor accommodation. Having a stove set upon a raised hearth, with attractive stone-arched surround and recessed opening leading. Shallow bay window to the front elevation, fitted with double-glazed units and hardwood mantle, enjoying pleasant views over the surrounding wooded countryside. Panel radiator.
Lounge
5.44m x 3.7m
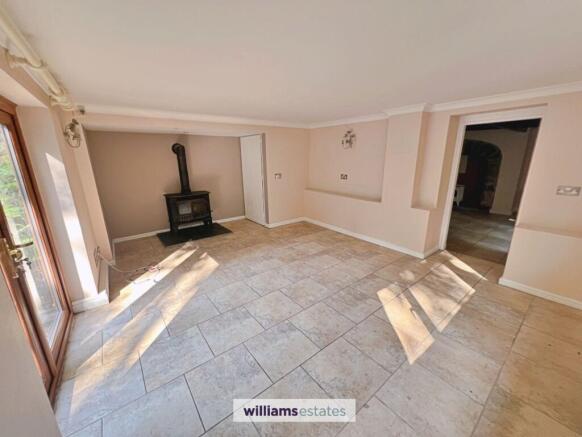
This well-proportioned room enjoys excellent natural light from double-glazed French doors opening onto a decked patio and the surrounding gardens, together with a large double-glazed window to the front elevation with hardwood sill. Coved ceiling, wall light points. Impressive cast iron multi-fuel fire grate set upon a raised hearth. Panel radiator.
Kitchen
3.96m x 2.06m
Fitted kitchen comprising an extensive range of shaker-style base, drawer and wall-mounted units, complemented by attractive solid timber work surfaces and tiled surrounds. Integrated electric oven with four-ring ceramic hob and glazed extractor hood over. Stainless steel sink with mixer tap, together with plumbing and space for additional appliances. Generous storage provision throughout, with under-pelmet lighting and inset spotlights. Windows overlook the surrounding gardens and woodland, providing excellent natural light. Attractive stone-effect tiled flooring completes the room.
First Floor Landing
The landing is divided into two areas, both of which have double glazed windows and panel radiators.
Bedroom One
4.27m x 3.96m
A delightful and characterful room featuring a partially vaulted ceiling, complemented by two large double-glazed windows enjoying attractive rural views. Panel radiators.
En-Suite Shower Room
Modern shower room comprising a glazed walk-in shower enclosure with wall-mounted shower fittings, vanity unit with inset wash hand basin and concealed cistern WC. Fully tiled walls, complemented by tiled flooring, illuminated mirrored cabinet, chrome heated towel rail and double-glazed window providing natural light.
Bedroom Two
4.27m x 3.66m
Partially vaulted ceiling with exposed timbers, complemented by a double-glazed window to the front elevation with hardwood sill.
Bedroom Three
3.99m x 2.92m
Partially vaulted ceiling with exposed timbers, complemented by a double-glazed window to the front elevation with hardwood sill.
Bathroom
3.23m x 2.13m
Modern bathroom comprising a large walk-in shower enclosure with glazed screens and wall-mounted shower fittings, together with pedestal wash hand basin and low-level WC. Fully tiled walls with attractive contrasting decorative tiled border, complemented by large-format tiled flooring. Double-glazed window with pleasant outlook, ceiling downlighters and useful built-in storage cupboard.
Laundry Room
Walk in laundry room with plumbing for washing machine and space for tumble dryer.
Agents Notes
Williams estates have used an AI image of the living room to show potential purchases what the room could look like furnished.
Garden
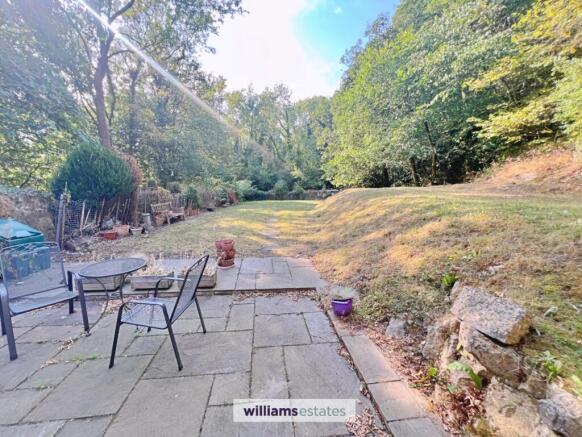
The property is enhanced by extensive, informal gardens, centred around a substantial stone-paved terrace, providing an excellent setting for outdoor dining and entertaining whilst taking full advantage of the attractive surrounding countryside. A generous private parking area is also provided.
The gardens are arranged into two principal areas. To the southern elevation is a large raised lawn, with a gently sloping rockery descending towards the lane and enjoying delightful southerly views across the adjoining farmland. To the side elevation is a further extensive lawned garden, with a timber decked terrace immediately adjoining the lounge French doors. Beyond the informal lawns, a wicker fence opens onto a large gravelled hardstanding, providing ample parking for several vehicles. The grounds also benefit from a modern garden store and timber-framed and panelled garden shed.
Front Garden
The property occupies grounds extending to approximately 0.25 acre. The front of the house is approached through a timber gate, opening onto a generous Indian sandstone-paved terrace extending across the full width of the property. Enjoying a pleasant south-westerly aspect, the terrace provides an attractive outdoor seating and entertaining area and is enclosed from the adjoining country lane by a substantial stone boundary wall.
Parking - Allocated parking
Disclaimer
Issued by Williams Estates Direct Limited (t/a Williams Estates) for guidance only, these particulars do not form part of any offer or contract. All measurements are approximate and should be verified independently. We have not tested any fixtures, fittings, or services and recommend a final inspection before contract exchange. Under the Money Laundering Regulations 2017, all purchasers are required to complete mandatory AML and identity checks, subject to a £36 inc VAT compliance fee per applicant.
Brochures
Property Brochure- COUNCIL TAXA payment made to your local authority in order to pay for local services like schools, libraries, and refuse collection. The amount you pay depends on the value of the property.Read more about council Tax in our glossary page.
- Band: G
- PARKINGDetails of how and where vehicles can be parked, and any associated costs.Read more about parking in our glossary page.
- Off street
- GARDENA property has access to an outdoor space, which could be private or shared.
- Front garden,Private garden
- ACCESSIBILITYHow a property has been adapted to meet the needs of vulnerable or disabled individuals.Read more about accessibility in our glossary page.
- Ask agent

Add an important place to see how long it'd take to get there from our property listings.
__mins driving to your place
Affordability



Notes
Staying secure when looking for property
Ensure you're up to date with our latest advice on how to avoid fraud or scams when looking for property online.
Visit our security centre to find out moreDisclaimer - Property reference 37b1166f-34f0-4b17-a4cf-b31dd2494dbd. The information displayed about this property comprises a property advertisement. Rightmove.co.uk makes no warranty as to the accuracy or completeness of the advertisement or any linked or associated information, and Rightmove has no control over the content. This property advertisement does not constitute property particulars. The information is provided and maintained by Williams Estates, Mold. Please contact the selling agent or developer directly to obtain any information which may be available under the terms of The Energy Performance of Buildings (Certificates and Inspections) (England and Wales) Regulations 2007 or the Home Report if in relation to a residential property in Scotland.
*This is the average speed from the provider with the fastest broadband package available at this postcode. The average speed displayed is based on the download speeds of at least 50% of customers at peak time (8pm to 10pm). Fibre/cable services at the postcode are subject to availability and may differ between properties within a postcode. Speeds can be affected by a range of technical and environmental factors. The speed at the property may be lower than that listed above. You can check the estimated speed and confirm availability to a property prior to purchasing on the broadband provider's website. Providers may increase charges. The information is provided and maintained by Decision Technologies Limited. **This is indicative only and based on a 2-person household with multiple devices and simultaneous usage. Broadband performance is affected by multiple factors including number of occupants and devices, simultaneous usage, router range etc. For more information speak to your broadband provider.