
Colley Wood, Kennington

- PROPERTY TYPE
Detached Bungalow
- BEDROOMS
3
- BATHROOMS
1
- SIZE
1,511 sq ft
140 sq m
- TENUREDescribes how you own a property. There are different types of tenure - freehold, leasehold, and commonhold.Read more about tenure in our glossary page.
Freehold
Key features
- Prime village location
- Quiet cul-de-sac setting
- Detached three-bedroom bungalow
- Ample driveway
- Detached double garage
- Extended dining kitchen
- Dual-aspect living room
- Versatile main bedroom
- South-facing rear garden
Description
Kennington is a thriving village. Some would class it a suburb of Oxford, but not if you're a resident! It is a self-contained village with a great sense of community, and so much variety. From toddler groups to amateur dramatics to Zumba, an excellent store/ Post Office, other shops, a pub and a health centre, there's more than enough within the village for anyone. In addition it is quiet but still accessible in a few minutes to the A34 and Oxford ring road, as well as rail links at Oxford, Didcot or Oxford Parkway to name three. For families it offers probably the best mix local to Oxford of village life and affordability.
Tucked away in a peaceful residential cul-de-sac at the northern, Oxford end of Kennington, 3 Colley Wood offers a wonderfully welcoming setting for those seeking comfort, privacy and convenience. This three bedroom detached bungalow sits on an enviable plot and benefits from a double garage and plentiful parking, creating an inviting home with plenty of space both inside and out.
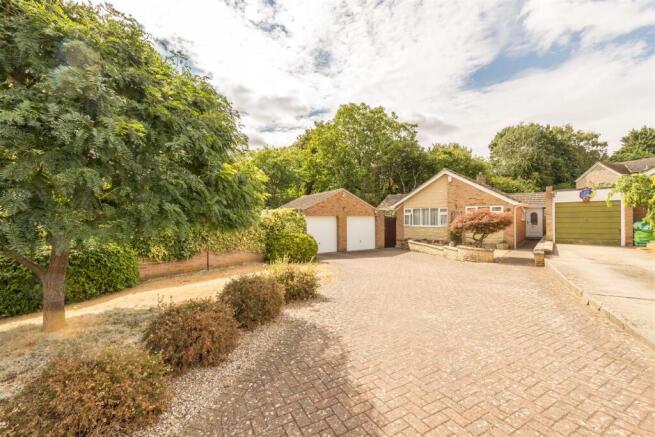
A brick paved driveway creates a great first impression, with the double garage conveniently positioned to the left with a useful side access to the garden alongside. The entrance to the bungalow is set to the right, framed with a neat brick border that continues around the attractive front lawn, while pretty planters filled with flowers add a welcoming splash of colour.
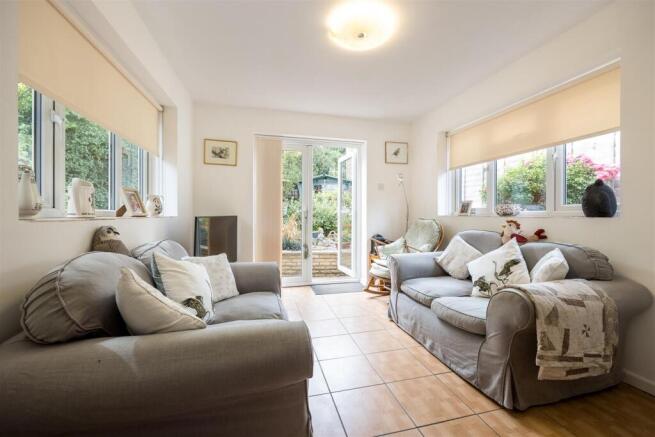
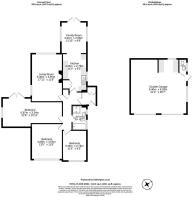
Step into the porch way, complete with a small closet ideal for hanging coats, before continuing through a further door into the hallway, where engineered wooden flooring creates a warm practical first impression. To the right is a bright kitchen, nicely fitted with modern white units, a range style oven and space for a small dining table. The kitchen has been thoughtfully extended to create a lovely seating area, with French doors opening directly onto the garden and providing plenty of natural light.
Returning to the hallway, the next door on the right opens into a bright and inviting living room. Bathed in natural light, this comfortable dual-aspect space offers a welcoming setting in with to relax, complemented by a modern wall-mounted electric fire that provides an attractive focal point.
The property has three well-proportioned bedrooms, offering excellent flexibility for modern living. The exceptionally spacious main bedroom has been thoughtfully reimagined as a bright and airy day room, providing the perfect environment for entertaining visiting family. The French doors open directly onto the garden with a private patio area that serves as an idyllic spot for your morning coffee. This room can easily be transitioned back into a bedroom where you can enjoy uninterrupted views of the garden from the comfort of your bed.
The clean, bright and contemporary bathroom is designed with both style and functionality in mind. It features a bath, with shower head, shower cubical in the corner and vanity units.
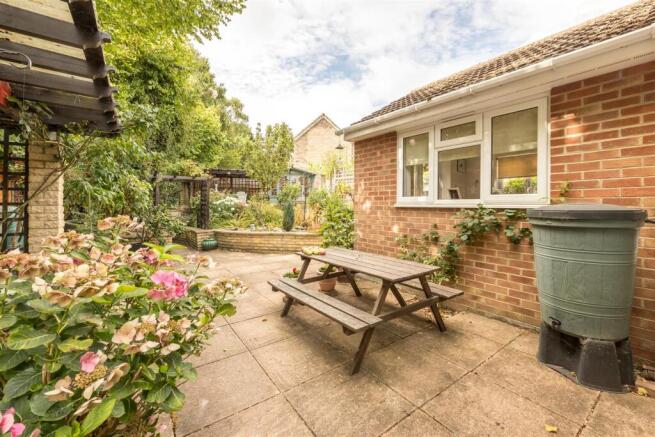
The beautifully landscaped, south-facing rear garden is designed offers a delightful, low maintenance escape. Raised beds with a vibrant selection of mature shrubs and flowers that provide excellent privacy and all year round colour. From here, shallow steps lead up to a small lawn area and elevated sheltered seating area next to the sun room creating an ideal layout for outdoor dining and relaxation. for easy, low maintenance enjoyment. Running along the eastern side of the property is a practical utility area with a useful shed and convenient access to the double garage and driveway.
Brochures
Colley Wood, KenningtonMaterial InformationEPCBrochure- COUNCIL TAXA payment made to your local authority in order to pay for local services like schools, libraries, and refuse collection. The amount you pay depends on the value of the property.Read more about council Tax in our glossary page.
- Band: E
- PARKINGDetails of how and where vehicles can be parked, and any associated costs.Read more about parking in our glossary page.
- Garage,Driveway,Off street,No disabled parking
- GARDENA property has access to an outdoor space, which could be private or shared.
- Yes
- ACCESSIBILITYHow a property has been adapted to meet the needs of vulnerable or disabled individuals.Read more about accessibility in our glossary page.
- Ask agent
Colley Wood, Kennington

Add an important place to see how long it'd take to get there from our property listings.
__mins driving to your place
Affordability


Notes
Staying secure when looking for property
Ensure you're up to date with our latest advice on how to avoid fraud or scams when looking for property online.
Visit our security centre to find out moreDisclaimer - Property reference 34893573. The information displayed about this property comprises a property advertisement. Rightmove.co.uk makes no warranty as to the accuracy or completeness of the advertisement or any linked or associated information, and Rightmove has no control over the content. This property advertisement does not constitute property particulars. The information is provided and maintained by Cridland & Co, Caulcott. Please contact the selling agent or developer directly to obtain any information which may be available under the terms of The Energy Performance of Buildings (Certificates and Inspections) (England and Wales) Regulations 2007 or the Home Report if in relation to a residential property in Scotland.
*This is the average speed from the provider with the fastest broadband package available at this postcode. The average speed displayed is based on the download speeds of at least 50% of customers at peak time (8pm to 10pm). Fibre/cable services at the postcode are subject to availability and may differ between properties within a postcode. Speeds can be affected by a range of technical and environmental factors. The speed at the property may be lower than that listed above. You can check the estimated speed and confirm availability to a property prior to purchasing on the broadband provider's website. Providers may increase charges. The information is provided and maintained by Decision Technologies Limited. **This is indicative only and based on a 2-person household with multiple devices and simultaneous usage. Broadband performance is affected by multiple factors including number of occupants and devices, simultaneous usage, router range etc. For more information speak to your broadband provider.