
Steeple House, Souldern

- PROPERTY TYPE
Detached
- BEDROOMS
4
- BATHROOMS
2
- SIZE
2,350 sq ft
218 sq m
- TENUREDescribes how you own a property. There are different types of tenure - freehold, leasehold, and commonhold.Read more about tenure in our glossary page.
Freehold
Key features
- Fabulous space & light
- Four ample bedrooms
- En-suite, bathroom & cloak
- Large kitchen/ breakfast room
- Dual aspect sitting room
- Study & utility room
- Double garage & gated drive
- Elegantly landscape garden
- Wonderful field view to rear
Description
Souldern is one of our top three places to live in this County... For those in the know it is one of the few remaining truly secluded villages, tucked away off a single entry road and hence almost unknown to most. This is what gives it the feeling of a peaceful lifestyle mostly lost today. There is an excellent pub/restaurant The Fox Inn, a Norman church, a village hall, plus play area and playing field. Souldern is also one of the few villages in the area served by high speed fibre-optic broadband, making working from home truly viable. Banbury, Brackley and Bicester are all within easy distance with a good range of shopping and leisure facilities, and there are shops in many of the nearby villages. Bicester also offers the unrivalled facility of Bicester Village as well as a 45-minute rail service to London Marylebone. The M40 motorway at junction 10 is about three miles away and access to both Northampton and Milton Keynes is also straightforward. It really is the perfect compromise.
Steeple House is a breath of fresh air. Few modern houses have both character and modern ease of use, even fewer are built with care and pride, yet this house excels in all. The developer resisted the temptation to add glitz for the sake of glitz. Instead there are oak doors and staircase; Neff kitchen goods; underfloor heating beneath stone in the "high wear" downstairs areas, and radiators elsewhere; even the garage doors are beyond reproach.
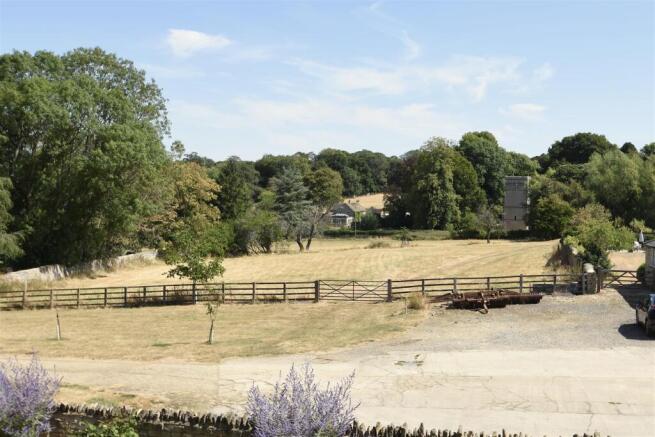
But even from that high start point, our vendors have continuously maintained and upgraded to a fastidious level, so it's better than the day it was built - little short of immaculate as well as stylish and practical. And the very recent addition of a full suite of solar panels with a Tesla "power wall" make for an EPC "A" rating, the rarest of efficiency figures and almost free car charging via the fitted EV system. The house also nestles amongst just a handful of others alongside the original farm so there is no passing traffic, and the view of the Church and the woodland beyond the garden is one of the most peaceful we know.
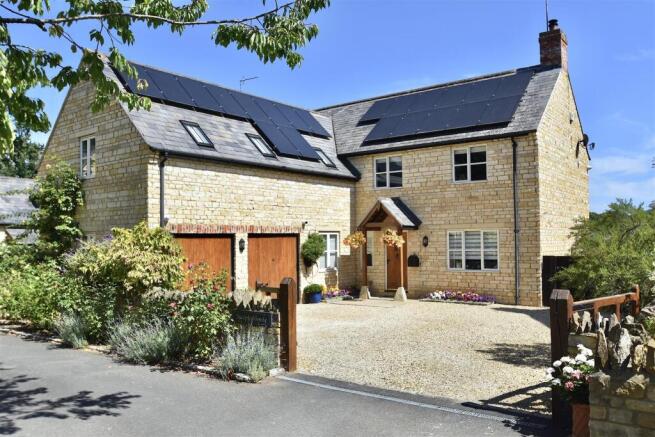
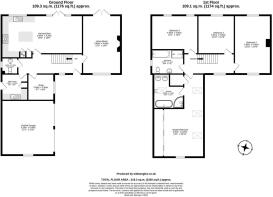
The first impression is immediately inviting, with the quality of workmanship obvious from the outset. A classic stone house sitting back behind a five bar gate and a gravel driveway, it's a facade that's impossible not to warm to instantly. An oak door leads into a hall that is wide and also light with a very high quality stone floor, and this same flooring continues through utility, cloak room & kitchen with under floor heating. On the left the spacious study is usefully positioned away from the rest of the ground floor accommodation, and it provides a peaceful outlook over the front garden and driveway. Even here, the quality is further reinforced by the beautiful oak flooring. To the other side of the hall, the living room is just perfect. Double aspect hence light and positive, the central focus is a modern multi-fuel stove - great for cozy winter nights - and the same oak flooring from the study is fitted here. At the rear double doors open onto the terrace and garden, beyond which is that wonderful view over fields and the church.
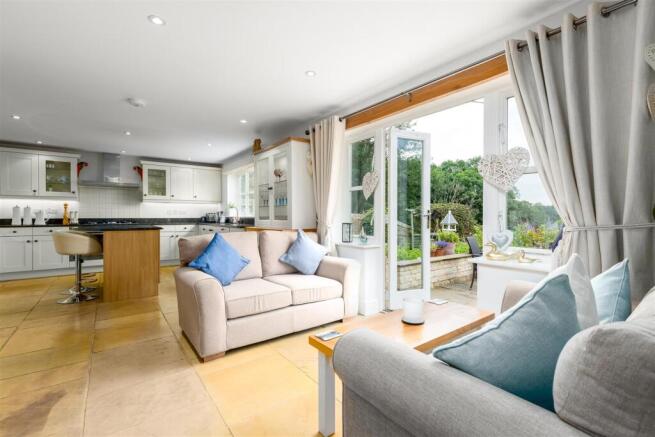
The same view is found in the kitchen. To one end a range of high quality units runs round three sides. This is comprehensively fitted including a sink set in front of the window, perfect for enjoying the delicious view even while doing the washing up... The hob is gas, with lpg bottles outside to supply them. In the centre of the kitchen area, an island also has a breakfast bar, and all the work surfaces are granite. At the other end the dining space is ample, so much so that the vendors currently have a dining table and a pair of sofas in front of the double doors without it feeling cramped. It really is the daytime "one size fits all" space most families ask us for but we rarely find. Further storage is catered for in the utility room which has a washing machine alongside a number of cupboards. Finishing the downstairs even the cloak room is stylish and attractive. Equipped with a modern suite this includes a wall-mount sink sitting on an oak shelf.
Upstairs, every room is as attractive as downstairs, starting with a landing that -unlike many modern houses - is wide and bright, hence the feeling of space is generous. Take a left at the top of the stairs and the main bedroom is a real surprise. The entrance area offers ample room for a dressing table, easy chairs and the like, and beyond, the room opens out considerably. It is both beautifully proportioned and effortlessly elegant, with bespoke storage cleverly fitted to the right hand wall, behind a mix of mirrored and other doors, providing excellent wardrobing, shelving etc without compromising the feeling of considerable space at all. It's a delightful room, cosseting and comfortable, with an en-suite adjacent that has been refitted recently to include a thermostatic shower, separate bath plus twin sinks, bringing it right up to date with considerable style.
At the other end of the landing, bedroom two is a similar size hence offers great space that can easily host the largest of double beds, plus wardrobes, sofas etc, and the double aspect layout includes an elevated view over the garden to the pastureland and church beyond. Bedroom three, in terms of size order, is another generous double, albeit currently used as a sumptuous dressing room (not that we are jealous!), enjoying that same lovely view to the rear. And the smallest bedroom next door is yet another double, with the same orientation. Serving all, the family bathroom caters for all tastes, with a large shower that sits alongside a separate bath. And as with all other areas, it is beautifully presented in pristine order.
Outside, the space is so cleverly used. The frontage is surrounded by a low stone wall with various borders packed with flowering plants. Parking is amply catered for with a gravelled driveway enclosed by a five bar gate, and to the left the two garage doors open into one large garage space with power and light. To the right a gate leads down the side of the house to the garden and this side passage area is brilliant for garden storage complete with a shed, bespoke log store, and a place for the bins hidden from view. Rounding the corner the garden has clearly been given much thought. Formally laid out it provides different seating areas, plus a terrace behind the kitchen and living rooms. Low stone walls enclose various planter beds, topiary hedges and also a vegetable patch, with stone pathways. The wall to the rear is stone and low-set specifically to take full advantage of the view of the pasture land and the church. As with the house, it is beautifully presented in every way, a place of peace and serenity equally suited to a quiet glass of something and a good book, or entertaining friends and family!
Brochures
Steeple House, SouldernEPCMaterial InformationBrochure- COUNCIL TAXA payment made to your local authority in order to pay for local services like schools, libraries, and refuse collection. The amount you pay depends on the value of the property.Read more about council Tax in our glossary page.
- Band: F
- PARKINGDetails of how and where vehicles can be parked, and any associated costs.Read more about parking in our glossary page.
- Garage,Driveway,No disabled parking,EV charging
- GARDENA property has access to an outdoor space, which could be private or shared.
- Yes
- ACCESSIBILITYHow a property has been adapted to meet the needs of vulnerable or disabled individuals.Read more about accessibility in our glossary page.
- Ask agent

Add an important place to see how long it'd take to get there from our property listings.
__mins driving to your place
Affordability


Notes
Staying secure when looking for property
Ensure you're up to date with our latest advice on how to avoid fraud or scams when looking for property online.
Visit our security centre to find out moreDisclaimer - Property reference 34901852. The information displayed about this property comprises a property advertisement. Rightmove.co.uk makes no warranty as to the accuracy or completeness of the advertisement or any linked or associated information, and Rightmove has no control over the content. This property advertisement does not constitute property particulars. The information is provided and maintained by Cridland & Co, Caulcott. Please contact the selling agent or developer directly to obtain any information which may be available under the terms of The Energy Performance of Buildings (Certificates and Inspections) (England and Wales) Regulations 2007 or the Home Report if in relation to a residential property in Scotland.
*This is the average speed from the provider with the fastest broadband package available at this postcode. The average speed displayed is based on the download speeds of at least 50% of customers at peak time (8pm to 10pm). Fibre/cable services at the postcode are subject to availability and may differ between properties within a postcode. Speeds can be affected by a range of technical and environmental factors. The speed at the property may be lower than that listed above. You can check the estimated speed and confirm availability to a property prior to purchasing on the broadband provider's website. Providers may increase charges. The information is provided and maintained by Decision Technologies Limited. **This is indicative only and based on a 2-person household with multiple devices and simultaneous usage. Broadband performance is affected by multiple factors including number of occupants and devices, simultaneous usage, router range etc. For more information speak to your broadband provider.