
Skip to content
Get brand editions for WellingtonWise, St Ives

60 High Street, Tilbrook, Huntingdon, Cambridgeshire, PE28

PROPERTY TYPE

Detached

BEDROOMS

6

BATHROOMS

4

SIZE

Ask agent

TENURE
Describes how you own a property. There are different types of tenure - freehold, leasehold, and commonhold.Read more about tenure in our glossary page.

Freehold
Key features

  • Impressive Detached Country Home Of Around 8000 Sqft
  • 6 Extremely Generous Bedrooms & 6 flowing Reception Rooms
  • Occupying a Plot of around Two Acres Of Land with Panoramic Countryside Views
  • Ideal For Multi Generational Living Having Self Contained Annexe Potential
  • Quiet Village Close to Kimbolton With Renowned Private & Preparatory Schools
  • Ideally Located For Access To London Via A1/St Neots Station With Fast Train To St Pancras
  • Vast Gated Frontage with Off Road Parking For Several cars plus a Triple Garage and Workshop Space
  • Environmentally friendly with Ground Source Heating & Solar Photovoltaic Panels.
  • Flowing Accommodation with Open Plan Bespoke Kitchen/Dining Room/Living Room With A View!
  • Please Contact Us To Book Your Personal Viewing Time on sales.

Description

THE PROPERTY
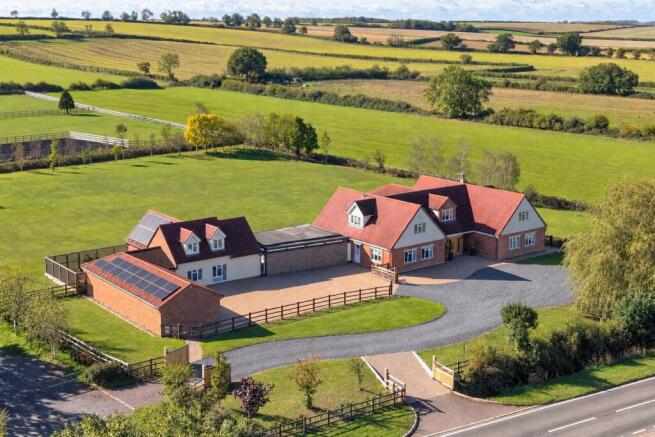
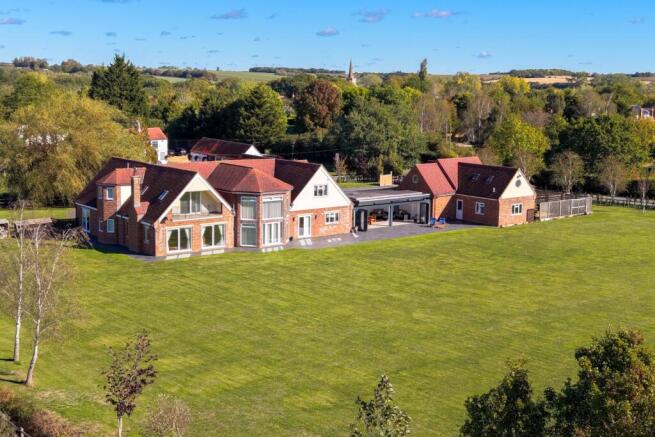
Occupying a private plot of approximately two acres, this substantial village property has been significantly enhanced and extended by the current owners to create a spacious and adaptable family home of over 7,790 sq ft. The property offers an excellent combination of generous accommodation, entertaining areas and flexible additional space, making it well suited to modern family living, multi-generational use, home working and those requiring room for hobbies or leisure pursuits.

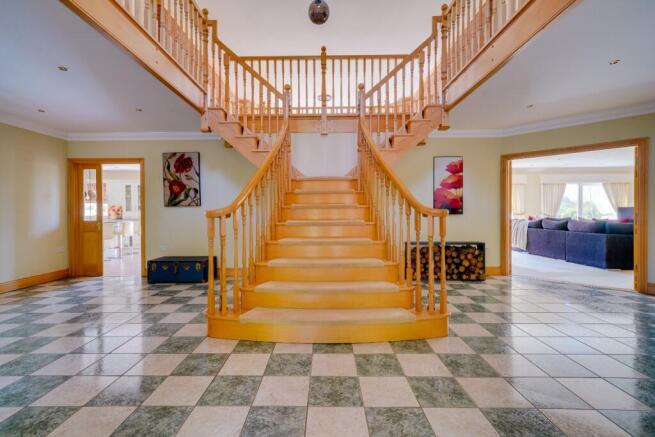
A welcoming entrance leads into the ever impressive reception hall, from which the principal reception rooms are accessed. A central hardwood staircase rises to the first-floor gallery, creating an attractive focal point overlooking the formal dining room below and the gardens and countryside beyond. The main living accommodation is positioned towards the rear of the house, taking advantage of the southerly orientation and views across the gardens and countryside. The dining room has a vaulted ceiling and double doors opening into both the sitting room and kitchen/breakfast room, providing an excellent arrangement for entertaining with the open plan feel.

The spacious kitchen is fitted with a comprehensive range of cabinetry, Corian work surfaces and a large central island incorporating storage and a breakfast bar. Integrated appliances include twin ovens, ceramic hob, dishwasher and an American-style fridge/freezer. A separate utility room provides useful additional storage and working space. From here, the garden room provides a particularly attractive addition to the accommodation. Featuring extensive glazing, polished porcelain flooring, underfloor heating and bi-folding doors, it opens directly onto the south-facing terrace and enjoys views across the gardens and surrounding countryside.

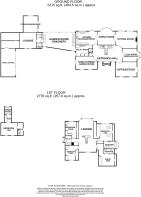
There are three further reception rooms, currently arranged as a cinema/games room, study and playroom or occasional bedroom, providing considerable flexibility according to individual requirements. Four double bedrooms are arranged around the first-floor landing. The principal bedroom is especially well proportioned and includes a wall of fitted wardrobes, private balcony and extensive rural views. Its recently refitted en suite includes a freestanding bath with a view, separate double shower, twin basins and fitted storage. The Guest bedroom benefits from its own modern shower room, while bedrooms three and four share a further well-equipped family bathroom.

A separate two-storey annexe, accessed from the garden room, adds further versatility and currently comprises a sitting room, double bedroom, dressing room and wet room. There is potential to increase the accommodation by incorporating the adjoining workshop, subject to the necessary permissions. This would allow fully separate living for relatives/family etc.

The grounds are a significant feature of the property. Approached through two separate gated entrances, the house is set well back from the road and surrounded by mature gardens, established trees and specimen planting. There are broad areas of lawn, a generous terrace and wild garden areas. The current owners enjoy watching the wildlife within their garden, often finding deer grazing in the early morning.

A substantial triple garage is complemented by a separate storage area and workshop, together providing useful facilities for vehicles, equipment, hobbies and storage. This would be ideally suited to a buyer who has a car/classic car collection, This area could also be utilised to further improve the annexe. The property is equipped with ground-source heating and photovoltaic panels, while underfloor heating is installed throughout the principal house.

This is a sizeable and adaptable home offering a surprising level of accommodation, extensive grounds and excellent ancillary space, making it particularly well suited to buyers seeking privacy, flexible accommodation and a countryside location with easy transport/commuter links.

Please contact us at Wellingtowise By Design to book your own personal viewing time, we would allow around 45 mins/1 hour to view this property such is the enormity of this fabulous home. sales. / /bydesignhomes.com.

THE LOCATION
Tilbrook is a small and welcoming rural village set amongst the attractive countryside of Huntingdonshire, with a strong community atmosphere and a village hall hosting a range of local activities. The village is home to the popular The White Horse Tilbrook, while the neighboring village of Kimbolton, just over a mile away, provides a wider range of everyday amenities including shops, cafés, pubs, medical services, pharmacy and schooling.

For commuters, the area enjoys good road connections with the A1 and A14 providing access towards Cambridge, Huntingdon, Bedford and beyond. Mainline railway services are available from St Neots and Huntingdon, offering regular direct services to London King's Cross, while Cambridge is readily accessible by road and via the guided bus network.

Overall, Tilbrook offers a peaceful village setting while remaining conveniently positioned for Kimbolton's amenities, excellent schooling and the principal road and rail networks of the region.

AGENTS NOTES
Plot in excess Of 2 acres.
Accommodation of Just Under 8000 Square Foot (7991).
Council Tax Band G.
EPC Score of C.
:Local Authority: Huntingdon District Council.
Ground Source Heating System & Solar Panels Installed and Owned by Current Owner.
Underfloor heating throughout the ground floor ff the main house.

NOTE TO PURCHASERS
THESE PARTICULARS ARE ISSUED IN GOOD FAITH BUT DO NOT CONSTITUTE REPRESENTATIONS OF FACT OR FORM PART OF ANY OFFER OR CONTRACT. THE MATTERS REFERRED TO IN THESE PARTICULARS SHOULD BE INDEPENDENTLY VERIFIED BY PROSPECTIVE BUYERS OR TENANTS. NEITHER WELLINGTONWISE NOR ANY OF ITS EMPLOYEES OR AGENTS HAS ANY AUTHORITY TO MAKE OR GIVE ANY REPRESENTATION OR WARRANTY WHATEVER IN RELATION TO THIS PROPERTY.

Brochures

Brochure 1
COUNCIL TAXA payment made to your local authority in order to pay for local services like schools, libraries, and refuse collection. The amount you pay depends on the value of the property.Read more about council Tax in our glossary page.
Band: G
PARKINGDetails of how and where vehicles can be parked, and any associated costs.Read more about parking in our glossary page.
Garage
GARDENA property has access to an outdoor space, which could be private or shared.
Enclosed garden
ACCESSIBILITYHow a property has been adapted to meet the needs of vulnerable or disabled individuals.Read more about accessibility in our glossary page.
Ask agent

60 High Street, Tilbrook, Huntingdon, Cambridgeshire, PE28

Approximate location

Add an important place to see how long it'd take to get there from our property listings.

__mins driving to your place

Affordability

Monthly repayments£7,955
Property: £ 1,675,000
Deposit: £ 167,500
Interest rate: 4.85%
Term: 30 years
Powered byNatwest
These results are estimates and are only intended as a guide. Make sure you obtain accurate figures from your lender before committing to any mortgage. Your home may be repossessed if you do not keep up repayments on a mortgage.
Extension potential
Recently sold & under offer
See similar nearby properties
Get brand editions for WellingtonWise, St Ives

About WellingtonWise, St Ives

10 The Pavement, St. Ives, Cambridgeshire, PE27 5AD
Industry affiliations:

We are a dynamic forward thinking estate agent with first class results in mind and premium customer care at heart. Our ethics for high standards not only extend to our clients and staff but the world we live in. If you're thinking of buying, selling or letting a property in or around St Ives or Royston then choose a conscientious estate agent with best in area proven results.

We get you the highest number of online viewings, giving you the best chance of selling at the best price. With an average of 213 detailed views per property, per day. You can trust that your online presence will be maximised with Wellington Wise.

"An exceptional service from start to finish. Clear communication at each stage of the process. I would thoroughly recommend using Wellington Wise and wouldn't hesitate in using their services again in the future"

- Mr T Salkield

Check how much you can borrow

Whether you're buying by yourself or with someone else, you can:

  • Receive a result instantly
  • Get viewings faster with agents
  • Check with no impact on your credit score
Powered byNatwest
Two happy people looking at phone

Notes

These notes are private, only you can see them.

Staying secure when looking for property

Ensure you're up to date with our latest advice on how to avoid fraud or scams when looking for property online.

Visit our security centre to find out more

Disclaimer - Property reference WLL_WLL_LFSYCL_895_1023542552. The information displayed about this property comprises a property advertisement. Rightmove.co.uk makes no warranty as to the accuracy or completeness of the advertisement or any linked or associated information, and Rightmove has no control over the content. This property advertisement does not constitute property particulars. The information is provided and maintained by WellingtonWise, St Ives. Please contact the selling agent or developer directly to obtain any information which may be available under the terms of The Energy Performance of Buildings (Certificates and Inspections) (England and Wales) Regulations 2007 or the Home Report if in relation to a residential property in Scotland.

*This is the average speed from the provider with the fastest broadband package available at this postcode. The average speed displayed is based on the download speeds of at least 50% of customers at peak time (8pm to 10pm). Fibre/cable services at the postcode are subject to availability and may differ between properties within a postcode. Speeds can be affected by a range of technical and environmental factors. The speed at the property may be lower than that listed above. You can check the estimated speed and confirm availability to a property prior to purchasing on the broadband provider's website. Providers may increase charges. The information is provided and maintained by Decision Technologies Limited.
**This is indicative only and based on a 2-person household with multiple devices and simultaneous usage. Broadband performance is affected by multiple factors including number of occupants and devices, simultaneous usage, router range etc. For more information speak to your broadband provider.
