
Carnarvon Road, London

- PROPERTY TYPE
End of Terrace
- BEDROOMS
3
- BATHROOMS
2
- SIZE
1,163 sq ft
108 sq m
- TENUREDescribes how you own a property. There are different types of tenure - freehold, leasehold, and commonhold.Read more about tenure in our glossary page.
Freehold
Key features
- *Guide Price £700,000 - £750,000*
- Beautifully Presented Three-Bedroom Period Home
- Accommodation Arranged Over Three Floors
- Rear Garden with side access
- Off-Street Parking
- Through Reception Room
- Contemporary Fitted Kitchen & Separate Utility Area
- Impressive Family Bathroom
- Loft-Converted Third Bedroom with En-Suite
- South Woodford, George Lane & Central Line Connections
Description
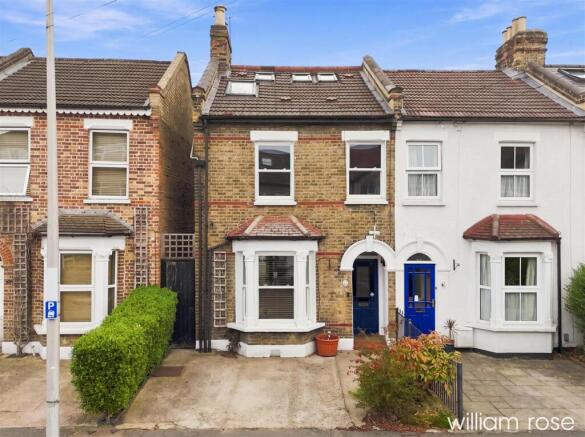
Set behind an attractive period façade, this superb home combines character with a clean, contemporary finish and has been carefully improved to create a versatile property ideally suited to modern family life.
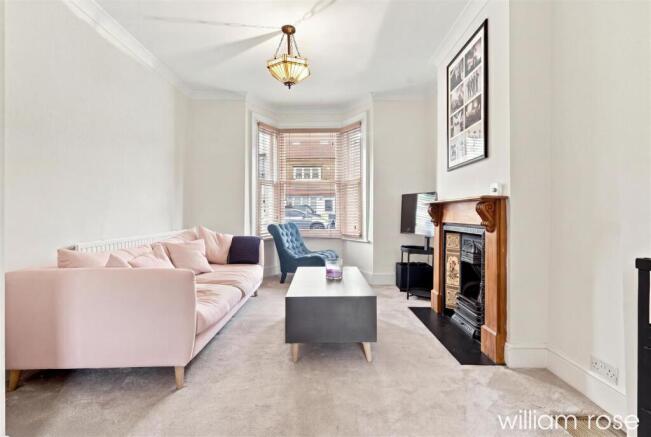
The ground floor opens into a welcoming entrance hall, with the through reception having a bay window providing plenty of natural light, while the proportions allow for a comfortable and inviting living space. Beyond is a dining area, providing an excellent space for both everyday family use and entertaining.
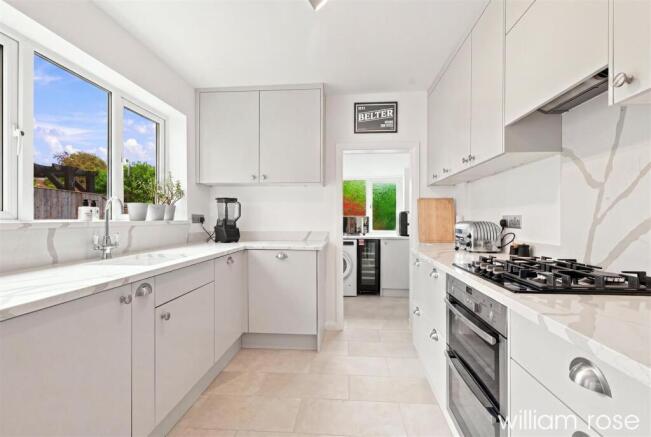
To the rear, the kitchen has been finished in a smart contemporary style with an extensive range of fitted cabinetry, generous work surfaces and integrated cooking appliances. A separate utility area provides additional workspace and houses the laundry appliances, keeping these conveniently away from the main kitchen. There is also a ground-floor WC.
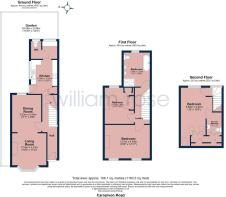
The first floor continues to impress. The principal bedroom is a particularly generous room extending to approximately 14'11" in length, with two front-facing windows creating a bright and airy feel. The second bedroom is also well proportioned and retains an attractive period fireplace, adding character to the otherwise contemporary décor. Completing this floor is an unusually spacious family bathroom measuring approximately 11'1" x 8'8". Beautifully presented, it features a freestanding roll-top bath, separate walk-in shower and twin wash basins, creating a bathroom with a genuine sense of space and luxury.
The loft has been converted to provide an impressive third bedroom measuring approximately 19' x 10'9", complemented by extensive eaves storage, multiple rooflights and its own en-suite shower room. This creates a superb private bedroom suite that could equally work as a guest room or dedicated home-working space.
Externally, the property benefits from off-street parking to the front, while the combination of a good size rear garden and three floors of accommodation gives the house a particularly appealing balance of internal and external space.
South Woodford offers a particularly appealing balance between London connectivity and a more established, residential neighbourhood feel.
George Lane forms one of the area's principal hubs, with a broad selection of shops, cafés and places to eat. Local options include BOBO & WILD - South Woodford on George Lane and GAIL's Bakery South Woodford on Electric Parade, while the High Road provides further restaurants and amenities. South Woodford also retains its own ODEON South Woodford cinema.
For commuters, South Woodford Underground Station is on the Central line, with services towards central London as well as eastbound connections towards Epping.
The location also places residents within reach of the wider green spaces associated with the Epping Forest area, providing a welcome contrast to the property's straightforward transport connections into London.
For families, there are a number of schools within the wider South Woodford/Woodford area. Buyers should make their own enquiries with the relevant schools and London Borough of Redbridge regarding current admissions criteria and catchment areas, as these can change from year to year.
Disclaimer - FREEHOLD
EPC Rating: E
Council Tax Band: D (Redbridge)
All the information provided about this property does not constitute or form part of an offer or contract, nor maybe it be regarded as representations. All interested parties must verify accuracy and your solicitor must verify tenure/lease information, fixtures & fittings and, where the property has been extended/converted, planning/building regulation consents. All dimensions are approximate and quoted for guidance only as are floor plans which are not to scale, and their accuracy cannot be confirmed. Reference to appliances and/or services does not imply that they are necessarily in working order or fit for the purpose. Some images may have been virtually staged and are for illustrative purposes only. These images may include added furniture and decorative elements that are not present in the property. Buyers are advised to rely on physical inspection for an accurate representation.
Brochures
Carnarvon Road, LondonBrochure- COUNCIL TAXA payment made to your local authority in order to pay for local services like schools, libraries, and refuse collection. The amount you pay depends on the value of the property.Read more about council Tax in our glossary page.
- Band: D
- PARKINGDetails of how and where vehicles can be parked, and any associated costs.Read more about parking in our glossary page.
- Driveway
- GARDENA property has access to an outdoor space, which could be private or shared.
- Yes
- ACCESSIBILITYHow a property has been adapted to meet the needs of vulnerable or disabled individuals.Read more about accessibility in our glossary page.
- Ask agent
Carnarvon Road, London

Add an important place to see how long it'd take to get there from our property listings.
__mins driving to your place
Affordability




Notes
Staying secure when looking for property
Ensure you're up to date with our latest advice on how to avoid fraud or scams when looking for property online.
Visit our security centre to find out moreDisclaimer - Property reference 34912017. The information displayed about this property comprises a property advertisement. Rightmove.co.uk makes no warranty as to the accuracy or completeness of the advertisement or any linked or associated information, and Rightmove has no control over the content. This property advertisement does not constitute property particulars. The information is provided and maintained by William Rose, Woodford. Please contact the selling agent or developer directly to obtain any information which may be available under the terms of The Energy Performance of Buildings (Certificates and Inspections) (England and Wales) Regulations 2007 or the Home Report if in relation to a residential property in Scotland.
*This is the average speed from the provider with the fastest broadband package available at this postcode. The average speed displayed is based on the download speeds of at least 50% of customers at peak time (8pm to 10pm). Fibre/cable services at the postcode are subject to availability and may differ between properties within a postcode. Speeds can be affected by a range of technical and environmental factors. The speed at the property may be lower than that listed above. You can check the estimated speed and confirm availability to a property prior to purchasing on the broadband provider's website. Providers may increase charges. The information is provided and maintained by Decision Technologies Limited. **This is indicative only and based on a 2-person household with multiple devices and simultaneous usage. Broadband performance is affected by multiple factors including number of occupants and devices, simultaneous usage, router range etc. For more information speak to your broadband provider.