
Freehold Street, Lower Heyford, Oxfordshire

- PROPERTY TYPE
Cottage
- BEDROOMS
4
- BATHROOMS
2
- SIZE
2,083 sq ft
194 sq m
- TENUREDescribes how you own a property. There are different types of tenure - freehold, leasehold, and commonhold.Read more about tenure in our glossary page.
Freehold
Key features
- Fine period village house
- Canal-side location
- Four double bedrooms
- Two bathrooms & WC
- Fab new kitchen suite
- Galleried mezzanine!
- Large living room
- Gated parking
- Generous gardens
Description
Lower Heyford is a delightful village. Nestling in a valley with the River Cherwell parallel to the Oxford canal the local scenery is wonderful, with farmland surrounding the village. There is a good local school, a lovely old pub (currently closed but to be refurbished), local store, and access to all points of the compass is exceptional with the M40 and A34 close by plus the Heyford station (Cherwell line) within the village. For those looking for a rural existence combined with nearby access to all amenities there are few better villages in North Oxfordshire.
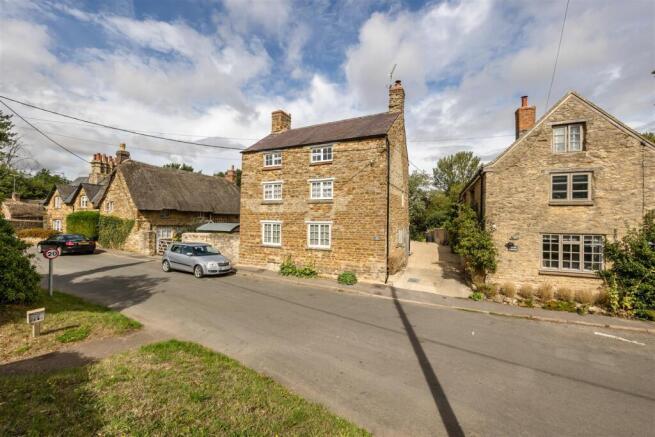
The Old Bakery is a charming house steeped in the history of several hundred years. Its appealing stone facade looks out over a quiet village lane with very little through traffic. Set on a generous plot with gated parking and a lengthy, landscaped garden than leads to its own canal frontage, it's a lovely setting by any measure. And in the last couple of years our vendors have gently improved and upgraded the house throughout, from full redecoration and carpeting, to a new kitchen, to landscaping the garden. Only a change of circumstances leads to sale, with NO CHAIN.
A pair of smart timber gates fronting the street open into a gravel driveway currently used to park a couple of vehicles, but could accommodate more if required. The glazed porch at the side is generous, offering ample space for coats, boots, key table. whatever required. And the tiled floor extends through to all the main working areas downstairs.
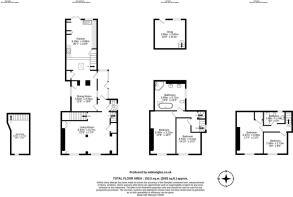
To the left, an inner hallway features a smart, re-fitted cloakroom with panelling and oak detailing, alongside a new white suite. At the front of the house, just inside the living room stairs disappear away to the left, with a large cupboard beneath them. Thereafter, the living space is a delight. Large and bright, it's also packed with character. Beams criss-cross the ceiling, with a central timber upright a nod to the great age of this lovely house. An original Inglenook fireplace hosts a modern woodburning stove. And a pair of windows to the front overlook the quiet street outside, complete with window seats. It all adds up to a really lovely, relaxing living space.
Back to the hall, in the middle of the house the dining room is just as charming. A wide range of fitted shelving across two walls provides masses of storage. This includes a useful place to store timber for the woodburning stove that sits in a fireplace aperture open on both sides, hence the woodburning stove heats both dining room and kitchen.
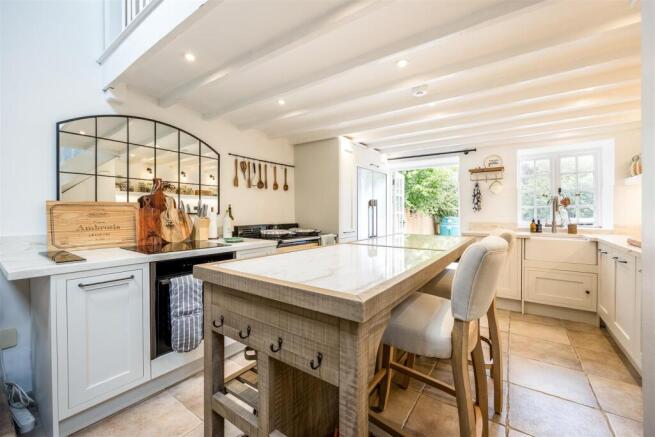
Beyond, the kitchen opens up dramatically into a rather fabulous space. Above the main kitchen area there is a splendid galleried mezzanine with exposed timbers in a vaulted ceiling. It's a wonderful space, generous enough that is currently doubles as a study and music room. And at the rear, a tall window offers the most marvellous view down the garden towards the canal!
Beneath it, the kitchen has been intelligently upgraded with high-quality modern units running along three sides, culminating in a pair of French windows opening out to the garden. Light-coloured stone worktops offer generous preparation space beneath which is a wide range of store cupboards. And cleverly, while the original Aga range cooker is retained it's now accompanied by a modern oven and hob. The layout includes a large space for a dining table at the other end without impeding the kitchen, rare in a house of this type.
Back to the staircase, brightly lit by a window halfway up, at the top the first floor offers two generous bedrooms. The first is seen here used as a very sumptuous dressing area, complete with a long run of hanging rails to either side! And at the front, with a window facing south there is no finer place to get ready for the day.
Also facing south, its neighbour is somewhat larger, easily accommodating the very largest of double beds, side cabinets and the like, with room to spare for a sofa, wardrobe, whatever. And the retention of the beams and original fireplace complete the feeling of character. Serving the pair, the main bathroom is surprisingly large, with a roll top bath to one side, a pair of sinks with a pair of mirrors above, plus a generous shower cubicle - and yet there's still masses of space. And as the vaulted ceiling includes roof lights in addition to another large window, natural light flow is fantastic.
Another staircase now rises to the top floor. The more compact of the two doubles is cozy, but not small, and offers a more elevated view out above roofs opposite to open land beyond. Its larger neighbour offers similar space to the room beneath it, hence it's a generous double bedroom with more than enough room for a dressing table, easy chair etc. The bathroom on this floor is smaller but well presented with a traditional white suite that includes a bath.
The outside is equally interesting. The driveway can house two vehicles with ease, alongside which timber sheds provide wood and bin storage. From the driveway, the gravel extends around the back of the house, creating a large and relaxed outdoor seating space next to the kitchen. There's also a paved terrace to the right created to host a barbecue next to the board social space. Beyond, a low retaining wall flanks two steps down to a paved seating area, with a new oil tank to the left (not yet hidden but could easily be!).
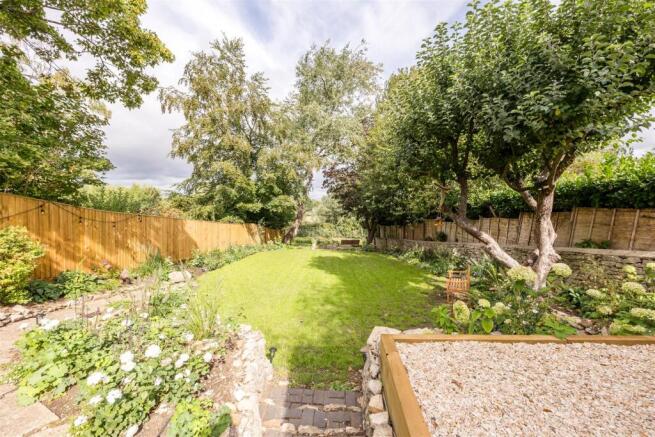
A large new shed has been fitted to the right, offering excellent storage. Thereafter, various planted beds overflowing with pretty flowers separate terrace from a lovely lawn that runs along til the land dips away to an area kept more rough for wild flowers and meadow grass to encourage birds and bees. This culminates in a gorgeous paved terrace directly next to the canal. There are few more peaceful spots to wine, dine and relax!
Brochures
Freehold Street, Lower HeyfordEPCMaterial InformationBrochure- COUNCIL TAXA payment made to your local authority in order to pay for local services like schools, libraries, and refuse collection. The amount you pay depends on the value of the property.Read more about council Tax in our glossary page.
- Band: E
- PARKINGDetails of how and where vehicles can be parked, and any associated costs.Read more about parking in our glossary page.
- On street,Driveway,No disabled parking
- GARDENA property has access to an outdoor space, which could be private or shared.
- Yes
- ACCESSIBILITYHow a property has been adapted to meet the needs of vulnerable or disabled individuals.Read more about accessibility in our glossary page.
- Ground floor
Freehold Street, Lower Heyford, Oxfordshire

Add an important place to see how long it'd take to get there from our property listings.
__mins driving to your place
Affordability


Notes
Staying secure when looking for property
Ensure you're up to date with our latest advice on how to avoid fraud or scams when looking for property online.
Visit our security centre to find out moreDisclaimer - Property reference 34934497. The information displayed about this property comprises a property advertisement. Rightmove.co.uk makes no warranty as to the accuracy or completeness of the advertisement or any linked or associated information, and Rightmove has no control over the content. This property advertisement does not constitute property particulars. The information is provided and maintained by Cridland & Co, Caulcott. Please contact the selling agent or developer directly to obtain any information which may be available under the terms of The Energy Performance of Buildings (Certificates and Inspections) (England and Wales) Regulations 2007 or the Home Report if in relation to a residential property in Scotland.
*This is the average speed from the provider with the fastest broadband package available at this postcode. The average speed displayed is based on the download speeds of at least 50% of customers at peak time (8pm to 10pm). Fibre/cable services at the postcode are subject to availability and may differ between properties within a postcode. Speeds can be affected by a range of technical and environmental factors. The speed at the property may be lower than that listed above. You can check the estimated speed and confirm availability to a property prior to purchasing on the broadband provider's website. Providers may increase charges. The information is provided and maintained by Decision Technologies Limited. **This is indicative only and based on a 2-person household with multiple devices and simultaneous usage. Broadband performance is affected by multiple factors including number of occupants and devices, simultaneous usage, router range etc. For more information speak to your broadband provider.