
Church Lane, Wendlebury

- PROPERTY TYPE
Semi-Detached
- BEDROOMS
5
- BATHROOMS
3
- SIZE
3,000 sq ft
279 sq m
- TENUREDescribes how you own a property. There are different types of tenure - freehold, leasehold, and commonhold.Read more about tenure in our glossary page.
Freehold
Key features
- A beautiful manor house
- Elegantly remodelled
- 40 ft lantern-roof kitchen
- Two large receptions
- Wonderful main bedroom suite
- Four further bedrooms
- Two en-suites & a further bathroom
- Utility room & two WCs
- Gated drive, pretty gardens
Description
Wendlebury can trace its roots back over a thousand years. It remains a traditional village in all the best sense of the words, with a close community centred around a fine gastropub, The Lion. Go to for more information. The village also benefits from close proximity to local amenities. These include the world-famous Bicester Village shopping outlet, many shops and eateries, a cinema, and a David Loyd leisure centre. Swift commuting is easy to all points of the compass, with London Marylebone just 40 minutes from Bicester North, and Heathrow barely an hour by car via M40. And the location offers easy access to a range of excellent schools both private and state.
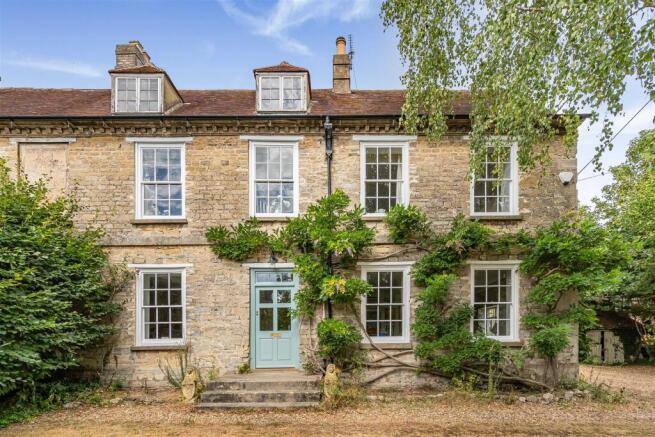
Wendlebury Manor is part of the original Wendlebury House, an important facet of the local history - as mentioned in Pevsner's Guide. The English Heritage listing dates it to the early eighteenth century, but it's likely the origins are somewhat older. It is a wonderful, attractive house, with large sash windows set in a honey stone facade. The evolution over generations is evident through features such as a jettied window and the castellated rear extension.
However, the significance of our clients' contribution over recent years cannot be overstated. Reworking the layout, upgrading all utilities, the new staircase, refitted kitchen, bathrooms, decor and lighting choices, have culminated in a house that is a delight both visually and functionally. Elegant, grand and relaxed in equal measure, it flows beautifully with a layout that is intelligent and contemporary. In doing so they have managed to reinforce the feeling of the character and history, rather than diminishing it. Few renovations can boast such a claim!
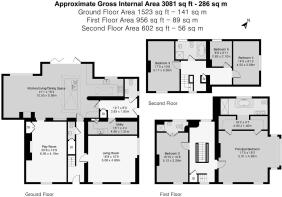
Inside the main door, a stone floor runs from the hallway through to the kitchen. A new bespoke staircase has been created, with great natural light from the landing window above. Flanked by elegant panelling, with a beautiful polished oak handrail, it is the perfect interpretation of a Georgian entrance hall.
Look right and the first of the receptions is a stylish and spacious living room. Generous proportions with windows on two sides make this an inviting and positive space that's also easy to use. Directly opposite, another bright reception is currently used as the playroom. It's larger than its neighbour, with wonderful light. In addition to the large, elegant sash to the front, the original rear window - beyond which is the later kitchen extension - is retained, complete with a window seat. And there's a rather fine Georgian fireplace as a pleasant focal point.
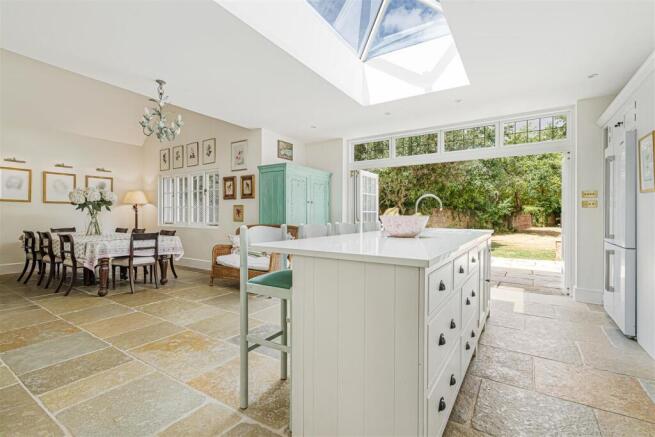
Occupying most of the rear of the house, the kitchen is delightful. To the right, the kitchen area, with a lantern roof above, features high quality cabinetry plus a double butler sink, dishwasher, Neff ovens, and a slot for a US-style double fridge. Alongside, the rear hall connects back to the main entrance, with another cloakroom/WC to one side and a well equipped utility room to the other.
Separating the kitchen from the dining area is a large island with a range of store cupboards and a further sink, plus a wide breakfast bar. Thereafter the room expands to offer space for sofas, dressers, chests and cabinets. It's all beautifully lit with a large lantern, with glazed doors that connect to the terrace.
Arriving on the first floor, a very elegant landing continues the Georgian theme. There are two bedrooms on this floor, both en-suite. The smaller overlooks the lane and cottages beyond, with an open fireplace and ceiling timber giving it character. A pair of doors to the rear open into an en-suite shower room overlooking the garden.
On the other side of the landing, the sumptuous main bedroom is particularly generous, around 17 feet square. Behind the panelled wall, two hidden doors open into "his n' hers" dressing areas with hanging rails, shelves and drawers all expertly fitted. And the rather fine en-suite is so generous it features a pair of sinks, roll top bath and a walk-in shower.
A further staircase heads to the top floor. Double bedrooms to either end feature vaulted ceilings with exposed roof timbers. The final bedroom is the only one that could be described as a single, a great child's room or perhaps a study. Serving all three, the bathroom continues the quality found elsewhere, part panelled with a roll top bath and a separate shower.
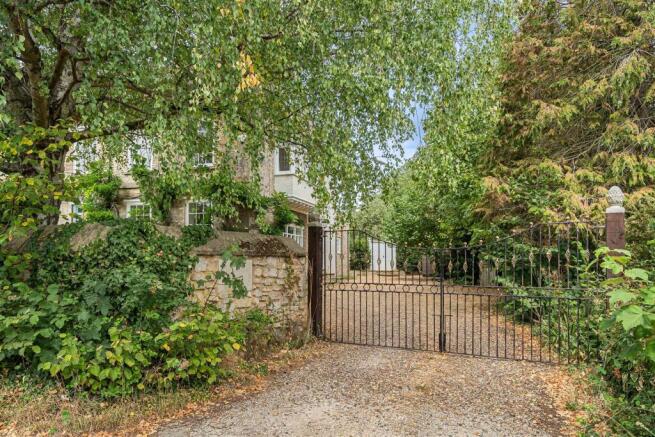
Outside, stone walls separate the frontage from the lane, with an area that's mostly lawned. There is a hedge to the left and a wonderful Wisteria meandering across the corner. Ornate metal gates open to a gravel drive. To the rear, a pair of timber gates enclose the rear garden. A broad terrace behind the house is ideal for entertaining and summer lunches. Thereafter, the lawn runs a good length between red brick walls flanked by various planted beds and some pretty fruit trees, a peaceful and safe space for any family to enjoy.
Brochures
Church Lane, WendleburyEPCMaterial InformationBrochure- COUNCIL TAXA payment made to your local authority in order to pay for local services like schools, libraries, and refuse collection. The amount you pay depends on the value of the property.Read more about council Tax in our glossary page.
- Band: G
- LISTED PROPERTYA property designated as being of architectural or historical interest, with additional obligations imposed upon the owner.Read more about listed properties in our glossary page.
- Listed
- PARKINGDetails of how and where vehicles can be parked, and any associated costs.Read more about parking in our glossary page.
- Driveway,No disabled parking
- GARDENA property has access to an outdoor space, which could be private or shared.
- Yes
- ACCESSIBILITYHow a property has been adapted to meet the needs of vulnerable or disabled individuals.Read more about accessibility in our glossary page.
- Ask agent

Add an important place to see how long it'd take to get there from our property listings.
__mins driving to your place
Affordability


Notes
Staying secure when looking for property
Ensure you're up to date with our latest advice on how to avoid fraud or scams when looking for property online.
Visit our security centre to find out moreDisclaimer - Property reference 34935197. The information displayed about this property comprises a property advertisement. Rightmove.co.uk makes no warranty as to the accuracy or completeness of the advertisement or any linked or associated information, and Rightmove has no control over the content. This property advertisement does not constitute property particulars. The information is provided and maintained by Cridland & Co, Caulcott. Please contact the selling agent or developer directly to obtain any information which may be available under the terms of The Energy Performance of Buildings (Certificates and Inspections) (England and Wales) Regulations 2007 or the Home Report if in relation to a residential property in Scotland.
*This is the average speed from the provider with the fastest broadband package available at this postcode. The average speed displayed is based on the download speeds of at least 50% of customers at peak time (8pm to 10pm). Fibre/cable services at the postcode are subject to availability and may differ between properties within a postcode. Speeds can be affected by a range of technical and environmental factors. The speed at the property may be lower than that listed above. You can check the estimated speed and confirm availability to a property prior to purchasing on the broadband provider's website. Providers may increase charges. The information is provided and maintained by Decision Technologies Limited. **This is indicative only and based on a 2-person household with multiple devices and simultaneous usage. Broadband performance is affected by multiple factors including number of occupants and devices, simultaneous usage, router range etc. For more information speak to your broadband provider.