
Dovecote Lane, Somerton

- PROPERTY TYPE
Detached
- BEDROOMS
5
- BATHROOMS
3
- SIZE
2,881 sq ft
268 sq m
- TENUREDescribes how you own a property. There are different types of tenure - freehold, leasehold, and commonhold.Read more about tenure in our glossary page.
Freehold
![5 Dovecote Lane OX25 6NA-high[20].jpg.png](https://media.rightmove.co.uk/dir/property-floorplan/4bb642b40/93593433/4bb642b40292731fbeb12694b2c0a58d_max_296x197.png)
Key features
- Warm, efficient family home
- 5 bedrooms (2 en-suite)
- 2 receptions
- Large kitchen/dining room
- Utility room
- 3 Bathrooms & dressing room
- Triple detached garage
- Solar panels
- Glorious garden & view
Description
Somerton village offers a rare mix of countryside seclusion and easy access to all amenities, sitting amidst the wonderful rolling countryside of the Cherwell valley. The village dates back to Saxon times, also mentioned in the Doomsday Book, and the Church of St James dates back in part to at least 1074. There are many local activities, a number of which revolve around a fine village hall, rebuilt with lottery money in 2008. And nearby various villages including Upper Heyford, Deddington, Kirtlington etc offer a wide variety of food shops, pubs, a library, health centre, primary school and monthly markets. Within a short drive are rail (40 mins Bicester North to London Marylebone) and road links to all points of the compass. And excellent schooling, both state and private, is within easy driving distance. It is the epitome of tucked away and connnected.
This wonderful house was built in 2002 by Pye Homes, a respected and long-standing local builder, to provide a high quality mix of traditional character and modern practicality in a lovely village location. Our vendor has carried out significant works over the years, intelligently evolving the accommodation to make it exceptionally roomy and easy to use. This revolves around a fab kitchen/dining/sun room that runs nearly forty feet from the front of house to rear, where it offers the most sublime view over the garden and scenery beyond. “Jack and Jill” bathrooms cleverly offer flexibility for family and guests alike. The top floor in particular is a delight as it offers a large, bright bedroom with a wonderful view, alongside both a dressing area and a large bathroom. Even the garage is in first class condition, with power and light plus a pitched roof ideal for storage, and an internal workshop. But quite aside from everything else is the outstanding position! Surrounding you is a valley and open countryside unfolding for many miles distant, a thoroughly charming spot accompanied by very little noise from any source.
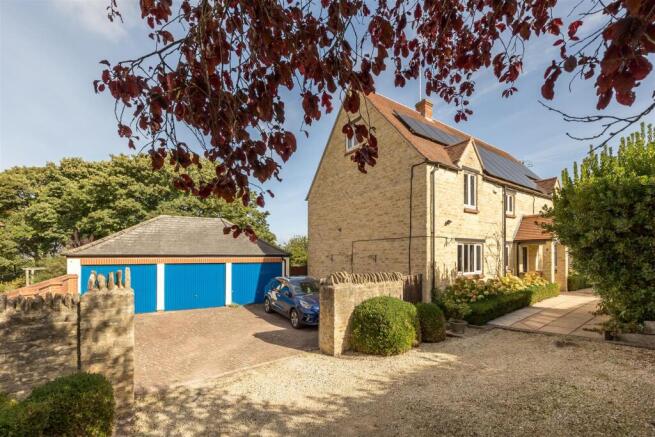
Turning in off the lane, the house sits at the end of a gravel driveway that's shared for a small part with just the left-hand neighbour, before becoming a dedicated entranceway to this house and garaging/parking. The pretty frontage is attractive with various well-chosen flowers and ahrubs either side of the footpath that welcomes you in under an open porch.
Inside, the hallway is instantly appealing with unusually generous space and natural light, a theme of this house throughout. The polished wood floor exudes a warm hue that’s very pleasing. Stairs rise off to the left, underneath which a large cupboard and a deep alcove offer great storage, and beyond them is a modern cloak room. Look left and the living room is a fine space, well lit via windows front and rear, and this includes French windows at the rear leading to a terrace. It’s a generous space, perfect for relaxing evenings in front of its open fire.
Opposite the living room, the kitchen is a real master class in meeting the needs of modern life. A pair of glazed double doors open in from the hall. Across the front wall a well designed range of units offers an excellent mix of storage, with glassware cupboards, shelves and drawers, a Neff microwave, alongside space for a double-width fridge. Immediately opposite, a large island is equipped with the sink, an induction hob with downdraught extraction, a pair of Neff ovens, dishwasher, masses more storage… the scale of the prep area is vast, offering the most industrious of chefs all the space they could need.
Next to it, the dining area is more than ample for the largest of tables and many chairs, dressers, cabinets etc without ever feeling cramped. And there’s even a fitted seat along the far corner complete with more storage, topped off with fitted cushions. Opposite, the utility/boot room hides all the less desirable items such as coats, boots, washing machine, etc, along with a door to the garden handy for wet dogs/children/husbands…
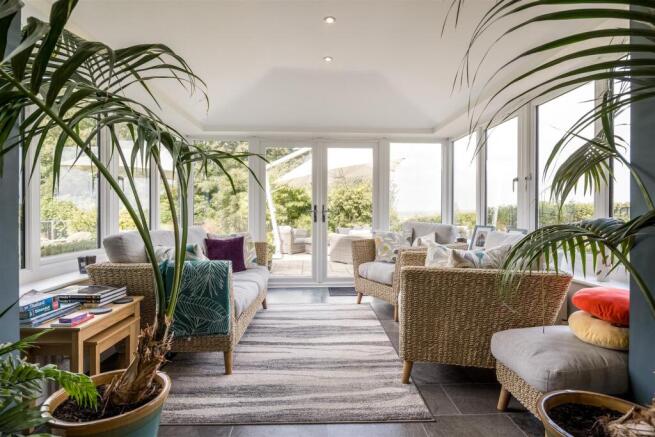
And to top it all, the sun room open-plan to the rear of the kitchen is the natural place to relax after a great meal, enjoying the most wonderful far-reaching views. Cozy in winter and cool in the summer with a hard roof, it’s a room for all seasons. The combination of these three rooms into one has created the perfect day space for any busy family, but it’s also a great room for entertaining.
Upstairs is equally attractive. It’s also rather more flexible than most. There are five bedrooms in total, with four double bedrooms on the first floor that are all variously served by two large and very well equipped bathrooms. Starting on the left, the first double, seen here used as a study as it’s the furthest from day to day noise, faces the front garden, and is equipped with a long run of wardrobes. Its neighbour in the rear left is a larger version also fitted with a full bank of storage, this time overlooking rear garden and those lovely valley views. However, it is also ensuite to a very high quality and sizeable shower room, refitted in recent years. This, in turn, connects back to the landing hence as a “Jack and Jill” can be a dedicated ensuite or a shared bathroom, depending on need.
Rear right, another large double shares that same valley view along with more fitted storage. To the right a door connects to “Jack and Jill” number two, another smart, modern shower room that connects to the fourth double bedroom, with more storage. It’s a very clever arrangement as it allows the rooms to evolve with the changing needs of family life, Christmas entertaining, whatever you need. But our favourite is the top floor suite, this is a really rather splendid principle suite.
At the top of the stairs is an area deep enough to house a chest, easy chair, even a desk, beneath a roof light window. On the right the dressing area is so broad its bank of storage seems to disappear into the wall. Thereafter the bedroom is a hugely bright and welcoming space with views through the roof light and gable end windows across miles of open land and valley. It’s not “strictly speaking” ensuite as the large bathroom (with separate bath and shower) sits on the opposite side of the landing. But as downstairs, this arrangement allows it to be a bathroom for the whole household, or a dedicated ensuite, depending completely on your need. Very clever.
Outside, the space is beautifully planned and landscaped. The triple bay garage to the left provides ample covered car or storage space, and a part has been secured off for use as a workshop (easily reversed if desired). In front of the garage the driveway is block paved with space for several vehicles behind wooden gates, and as the driveway stops here, there's more parking outside if needed.
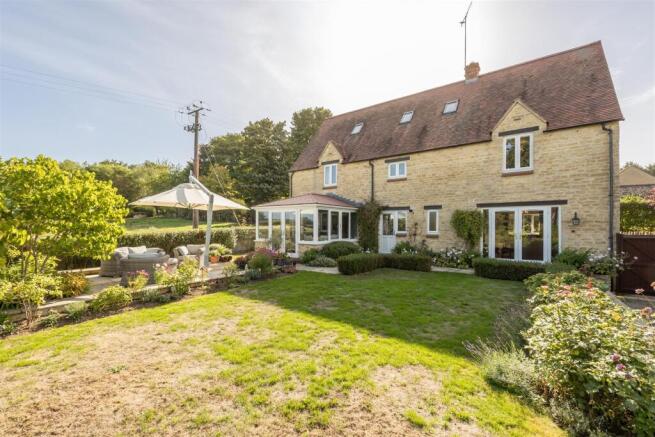
The garden to the rear is wide, lengthy and beautiful. Every area has a purpose, from the sun terrace behind the house perfect for dining, to a vine-covered pergola, to a pretty lawn flanked by beds bursting with a wide array of flowers and shrubs. To the left behind the garage a potting shed sits on a concrete base, adjacent to which are timber-framed planters with a raspberry frame beyond. And where the garden eventually dips away there is a fence to keep children and animals safe, beyond which your ownership continues with views of the stream! It’s a wonderful plot by any measure; quiet and peaceful with an outlook to be envied!
Brochures
Dovecote Lane, SomertonEPCMaterial InformationBrochure- COUNCIL TAXA payment made to your local authority in order to pay for local services like schools, libraries, and refuse collection. The amount you pay depends on the value of the property.Read more about council Tax in our glossary page.
- Band: G
- PARKINGDetails of how and where vehicles can be parked, and any associated costs.Read more about parking in our glossary page.
- Garage,Driveway,No disabled parking
- GARDENA property has access to an outdoor space, which could be private or shared.
- Yes
- ACCESSIBILITYHow a property has been adapted to meet the needs of vulnerable or disabled individuals.Read more about accessibility in our glossary page.
- Wide doorways,Level access shower,Level access

Add an important place to see how long it'd take to get there from our property listings.
__mins driving to your place
Affordability


Notes
Staying secure when looking for property
Ensure you're up to date with our latest advice on how to avoid fraud or scams when looking for property online.
Visit our security centre to find out moreDisclaimer - Property reference 34958699. The information displayed about this property comprises a property advertisement. Rightmove.co.uk makes no warranty as to the accuracy or completeness of the advertisement or any linked or associated information, and Rightmove has no control over the content. This property advertisement does not constitute property particulars. The information is provided and maintained by Cridland & Co, Caulcott. Please contact the selling agent or developer directly to obtain any information which may be available under the terms of The Energy Performance of Buildings (Certificates and Inspections) (England and Wales) Regulations 2007 or the Home Report if in relation to a residential property in Scotland.
*This is the average speed from the provider with the fastest broadband package available at this postcode. The average speed displayed is based on the download speeds of at least 50% of customers at peak time (8pm to 10pm). Fibre/cable services at the postcode are subject to availability and may differ between properties within a postcode. Speeds can be affected by a range of technical and environmental factors. The speed at the property may be lower than that listed above. You can check the estimated speed and confirm availability to a property prior to purchasing on the broadband provider's website. Providers may increase charges. The information is provided and maintained by Decision Technologies Limited. **This is indicative only and based on a 2-person household with multiple devices and simultaneous usage. Broadband performance is affected by multiple factors including number of occupants and devices, simultaneous usage, router range etc. For more information speak to your broadband provider.