
High Street, Deddington, Banbury

- PROPERTY TYPE
Terraced
- BEDROOMS
3
- BATHROOMS
1
- SIZE
1,522 sq ft
141 sq m
- TENUREDescribes how you own a property. There are different types of tenure - freehold, leasehold, and commonhold.Read more about tenure in our glossary page.
Freehold
Key features
- Pretty, traditional stone cottage
- Three bedrooms
- Lovely, large living room
- Galley kitchen
- Historic Village
- Generous rear garden
- Farmers market
- Scope to improve/remodel/extend
- NO CHAIN
Description
Deddington is a vibrant, active market town dating back over 1,000 years, and notably home to William the Conqueror's step-brother, the Bishop of Bayeux. It has the traditional, and now rare, market town centre that is stacked with charming character and many amenities including various shops and several pubs, with the wider town including a post office, Health & Community Centres, library, hotels and restaurants, a recreation ground, plus the Church of St Peter and St Paul. The C of E primary school is particularly well regarded, and Deddington is within catchment for the Warriner secondary school. Oxford and Banbury are easily accessible and M40 access North and South, plus mainline stations providing fast access to London, are both within a short distance.
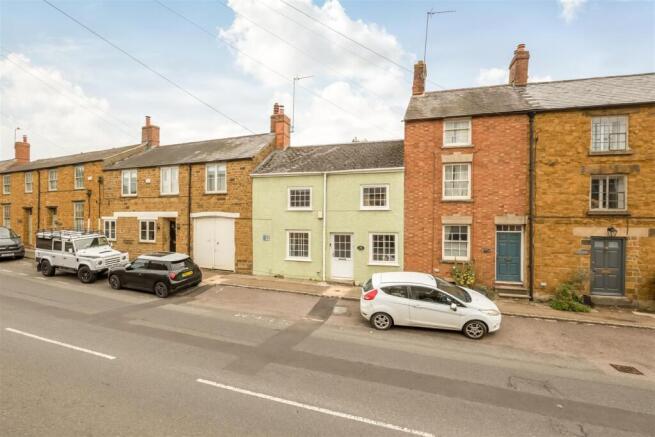
Allo Cottage is a charming and characterful home in the heart of Deddington, with a history that gives it a distinctive sense of place. Originally formed from two separate properties sharing a single communal entrance, the cottage has evolved into a welcoming and individual residence within the heart of Deddington.
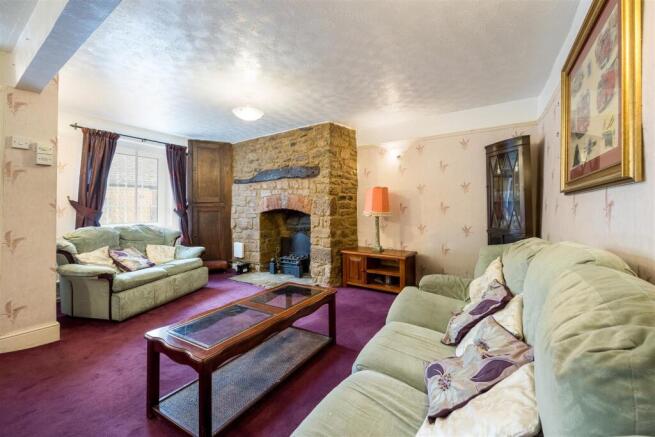
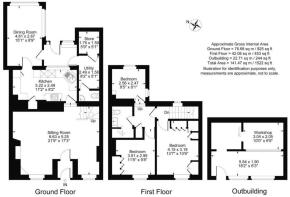
Upon entering Allo Cottage, you are welcomed into a small internal porch area, which leads into the impressive main living space. Extending to over 21 feet wide, this generous room offers an inviting sense of openness and character. This room is dominated by an attractive exposed stone inglenook style fireplace. Dual aspect windows bring natural light with a large stone fireplace with exposed stonework and a timber mantel.
At the rear of the living room you step up into the kitchen. On your left, a sleek run of kitchen units houses a built-in oven with an overhead extractor fan. Directly to your right, the waist-height units flow continuously along the wall and under a wide window, placing the kitchen sink perfectly to enjoy a pleasant view of the garden while washing up. Further along under the counter, there is dedicated space and plumbing for both a washing machine and a dishwasher, followed by a fully integrated fridge-freezer. Reaching the far wall, the layout finishes with a functional breakfast bar, flanked by a compact, accessible pantry to its left and additional built-in storage units to maximise the space.
Beyond the kitchen is a good-sized dining room enjoying views over the garden. To the right, a doorway leads through to the utility/store area, where there is also a convenient WC and wash basin. From here, there is direct access out to the rear garden.
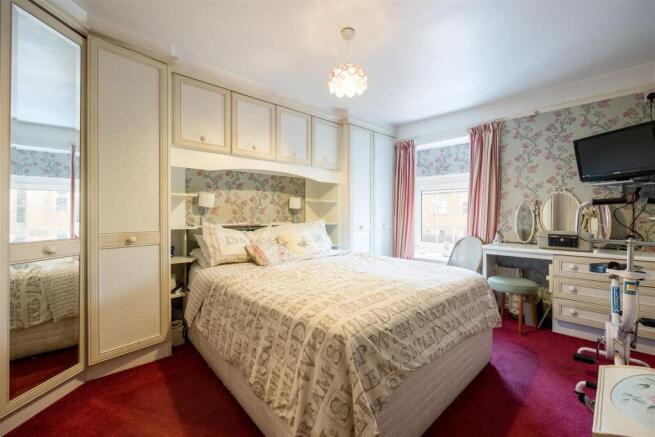
Upstairs, there are three bedrooms. To the right is the largest of the three, featuring built-in storage to either side with overhead bridging units. A dressing area sits beside the window, making the most of the natural light while enjoying views over the High Street. The adjoining bedroom is another good-sized double, complete with built-in storage and a dresser.
Returning to the landing, the family bathroom has been updated in recent years to provide a wet room, complete with shower enclosure, WC and basin. The space could comfortably accommodate a bath if a more traditional bathroom layout were preferred. The smallest bedroom is an interesting and characterful room, differing from the usual box-shaped bedroom, and offers excellent potential with a little imagination. Enjoying views to the rear and a dual aspect, it benefits from plenty of natural light.
The rear garden extends beyond 90 ft, with paved paths and seating area, a raised ornamental pond and lawn flanked by mature trees and shrubs, there is even an apple tree. There is an outbuilding storage area to the rear, offering expansive storage space, it is however in need of a little attention in its current state.
Brochures
High Street, Deddington, BanburyEPCMaterial InformationBrochure- COUNCIL TAXA payment made to your local authority in order to pay for local services like schools, libraries, and refuse collection. The amount you pay depends on the value of the property.Read more about council Tax in our glossary page.
- Band: C
- PARKINGDetails of how and where vehicles can be parked, and any associated costs.Read more about parking in our glossary page.
- Disabled parking,Off street
- GARDENA property has access to an outdoor space, which could be private or shared.
- Yes
- ACCESSIBILITYHow a property has been adapted to meet the needs of vulnerable or disabled individuals.Read more about accessibility in our glossary page.
- Ask agent
High Street, Deddington, Banbury

Add an important place to see how long it'd take to get there from our property listings.
__mins driving to your place
Affordability


Notes
Staying secure when looking for property
Ensure you're up to date with our latest advice on how to avoid fraud or scams when looking for property online.
Visit our security centre to find out moreDisclaimer - Property reference 34958704. The information displayed about this property comprises a property advertisement. Rightmove.co.uk makes no warranty as to the accuracy or completeness of the advertisement or any linked or associated information, and Rightmove has no control over the content. This property advertisement does not constitute property particulars. The information is provided and maintained by Cridland & Co, Caulcott. Please contact the selling agent or developer directly to obtain any information which may be available under the terms of The Energy Performance of Buildings (Certificates and Inspections) (England and Wales) Regulations 2007 or the Home Report if in relation to a residential property in Scotland.
*This is the average speed from the provider with the fastest broadband package available at this postcode. The average speed displayed is based on the download speeds of at least 50% of customers at peak time (8pm to 10pm). Fibre/cable services at the postcode are subject to availability and may differ between properties within a postcode. Speeds can be affected by a range of technical and environmental factors. The speed at the property may be lower than that listed above. You can check the estimated speed and confirm availability to a property prior to purchasing on the broadband provider's website. Providers may increase charges. The information is provided and maintained by Decision Technologies Limited. **This is indicative only and based on a 2-person household with multiple devices and simultaneous usage. Broadband performance is affected by multiple factors including number of occupants and devices, simultaneous usage, router range etc. For more information speak to your broadband provider.