
Mill Street, Islip

- PROPERTY TYPE
Cottage
- BEDROOMS
3
- BATHROOMS
2
- SIZE
1,518 sq ft
141 sq m
- TENUREDescribes how you own a property. There are different types of tenure - freehold, leasehold, and commonhold.Read more about tenure in our glossary page.
Freehold
Key features
- Character in abundance
- Surprising space
- Living & dining rooms
- Well proportioned kitchen
- Re-thatched 2020
- Garden building with ensuite
- Bathroom & cloak room
- Garage & parking
- Wonderful riverside garden
Description
Dating back to Saxon times, Islip, with a mention in the Domesday Book, contains some of the oldest and most historic properties in the villages around Oxfordshire. Today the village is immensely popular for many reasons. There's an exceptional school, Dr South's, over 300 years old; a popular pub, community shop, plus a village hall with playground and playing fields; a rail station accessing London and Oxford, plus many lovely local walks amidst open countryside.
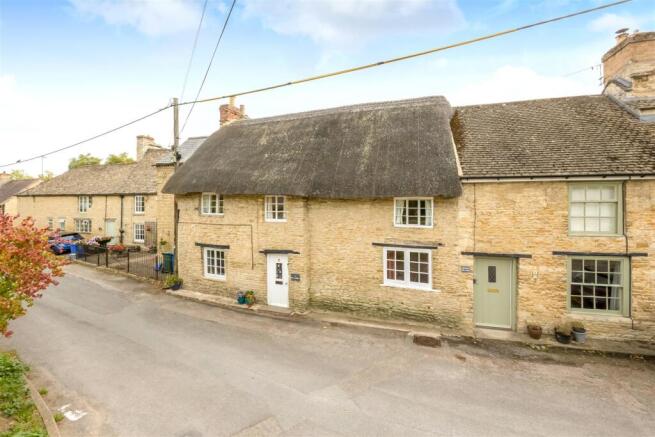
Number two is a rather fabulous mix of old and new. Your first impression is of a cottage that's welcoming and pretty, promising a warm welcome. It’s fair to say anticipation of what lies inside is high, but you won’t be disappointed! A traditional ledge-braced timber door, complete with stained glass front window, opens into a delightful wide hallway that sets the tone with beams overhead and various wall timbers.
The sitting room on your left feels instantly warm and cozy, and in no respect does that mean small. Windows to front and rear bring in excellent light, deep set into traditional stone walls many hundreds of years old. There is more timber overhead and in the walls, and a fireplace on the side wall is a pleasing central focus.
Next door, the kitchen is a welcome surprise, spacious and bright. The units offer a wealth of storage, with a modern double oven, five ring gas hob and a dishwasher all fitted. The granite worktops run round three sides, offering ample preparation space, and the window behind the sink offers your first view down the lengthy garden. And adding to the quirks of such an old property, the WC is hidden behind an unassuming timber door on the right, up a couple of steps.
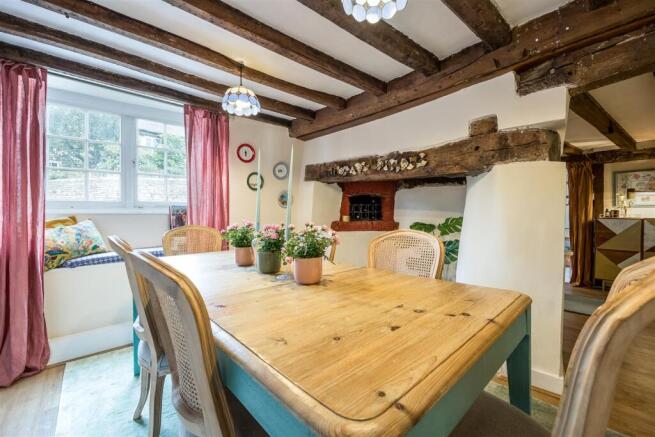
Back to the hallway, and heading round to the dining room an old alcove within the thick wall between this and the hall confirm that this was once a pair of cottages. Thereafter, the dining room is charming, with more of those lovely beams overhead, and a deep fireplace complete with the remains of the bread oven still evident.
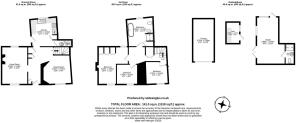
Heading upstairs, the character just keeps coming. Looking to the right, a panelled wall frames the landing as it runs two bedrooms on the right. Dead ahead, the smallest bedroom is utterly charming, a very effective study or perhaps child’s bedroom.
Down the landing past a built in wardrobe, a step down leads to the other side of the house. To the left, a compact but very well proportioned double is here currently used as a mixture of TV room and guest room. Next door, the main bedroom is surprisingly large, with a comprehensive array of fitted cupboards and wardrobes covering two different walls, ensuring the room always feels large and bright. Serving all three, the bathroom is a very good size with both a separate roll top bath and a shower. And the timber panelling that runs around most walls, combined with a very pretty vanity unit, add the feeling of a charming and welcoming space.
As with many such cottages, the inside is only part of the appeal. Outside, the house offers some unusual assets not found elsewhere.
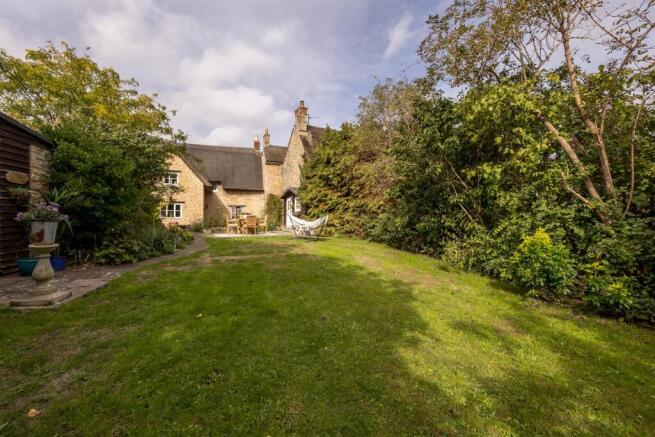
Opposite the frontage, a set of garages sits back from the road with parking behind a low wall. The cottage owns the first one to the left. To the rear of the house, an extensive paved terrace - complete with well - runs across the width framed by low walls that enclose extensive planted beds, a riot of diversity and colour at all times of the year. A summer house/utlity rooom sits to the left of a dining area with lovely views of the house and garden. A paved path heads down the garden, to the right of which is a significant extra building known simply as “the piggery”, used by our vendors as a glorious mix of garden room, office and main guest suite, comprised of a large, light filled main room that comes complete with an ensuite bathroom and central heating. Our sellers freely admit that in the summer they often spend more time here than they do in the house!
The lawn continues on for some distance, flanked by yet more pretty shrubs, hedges, trees. This eventually leads to an extensive raised decking area that overlooks the river at the bottom of the garden. It’s such a great size that our vendors have a dining table and seating area here at present an outdoor kitchen and barbecue, and a myriad of potted plants. Past the deck is the river shore where a row boat and kayaks are kept. The location is effortlessly peaceful, it’s hard to believe it is only a handful of miles from the centre of Oxford!
Brochures
Mill Street.pdfEPCMaterial InformationBrochure- COUNCIL TAXA payment made to your local authority in order to pay for local services like schools, libraries, and refuse collection. The amount you pay depends on the value of the property.Read more about council Tax in our glossary page.
- Band: F
- LISTED PROPERTYA property designated as being of architectural or historical interest, with additional obligations imposed upon the owner.Read more about listed properties in our glossary page.
- Listed
- PARKINGDetails of how and where vehicles can be parked, and any associated costs.Read more about parking in our glossary page.
- On street,Driveway,No disabled parking
- GARDENA property has access to an outdoor space, which could be private or shared.
- Yes
- ACCESSIBILITYHow a property has been adapted to meet the needs of vulnerable or disabled individuals.Read more about accessibility in our glossary page.
- Ask agent

Add an important place to see how long it'd take to get there from our property listings.
__mins driving to your place
Affordability


Notes
Staying secure when looking for property
Ensure you're up to date with our latest advice on how to avoid fraud or scams when looking for property online.
Visit our security centre to find out moreDisclaimer - Property reference 34964969. The information displayed about this property comprises a property advertisement. Rightmove.co.uk makes no warranty as to the accuracy or completeness of the advertisement or any linked or associated information, and Rightmove has no control over the content. This property advertisement does not constitute property particulars. The information is provided and maintained by Cridland & Co, Caulcott. Please contact the selling agent or developer directly to obtain any information which may be available under the terms of The Energy Performance of Buildings (Certificates and Inspections) (England and Wales) Regulations 2007 or the Home Report if in relation to a residential property in Scotland.
*This is the average speed from the provider with the fastest broadband package available at this postcode. The average speed displayed is based on the download speeds of at least 50% of customers at peak time (8pm to 10pm). Fibre/cable services at the postcode are subject to availability and may differ between properties within a postcode. Speeds can be affected by a range of technical and environmental factors. The speed at the property may be lower than that listed above. You can check the estimated speed and confirm availability to a property prior to purchasing on the broadband provider's website. Providers may increase charges. The information is provided and maintained by Decision Technologies Limited. **This is indicative only and based on a 2-person household with multiple devices and simultaneous usage. Broadband performance is affected by multiple factors including number of occupants and devices, simultaneous usage, router range etc. For more information speak to your broadband provider.