
Templar Road, Oxford

- PROPERTY TYPE
Semi-Detached
- BEDROOMS
4
- BATHROOMS
2
- SIZE
Ask agent
- TENUREDescribes how you own a property. There are different types of tenure - freehold, leasehold, and commonhold.Read more about tenure in our glossary page.
Freehold
Key features
- Thoughtfully extended
- Wonderful open-plan kitchen
- Living room with bay window
- Bathroom & shower room
- Utility room & cloak
- Two bedrooms combined to one
- Two further bedrooms
- Pretty & extensive garden
- Garage & parking
Description
If you were to choose the suburb of Oxford in which to live, the Cutteslowe area of North Oxford would be competing for top slot. Within a mile of your front door is a diverse selection of parkland, schools, shops, eateries and bars, a popular golf course, plus both a mainline London-bound rail station and trunk roads to reach each compass point. And yet unlike many urban areas the plots are larger, there's little passing traffic, and the houses have a feeling of good space around them. As a place to raise a family while enjoying all these amenities, there are few rivals.
Number 12 has been in the same ownership for some years, a warm and welcoming home for any family looking to enjoy all the area has to offer. Extended to offer more accommodation, including an expansive kitchen/day room, it also features a really lovely, long garden. Aspects of the interior could do with some updating but it is presented in generally good order throughout, ready for the next owners to make their mark.
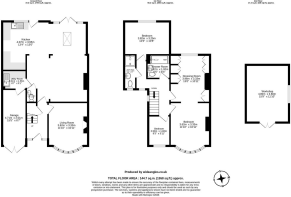
Stepping into the hall, the stairs head up and away from you with a store cupboard beneath. Windows above and to either side of the front door ensure a good flow of light across hall and stairs. Looking right the living room is a good size, and your eye is immediately drawn to the open fireplace and the large bay window - both attractive features. It's a pleasant room, light and positive with good proportions.
Past the stairs, the house has been extended and redesigned to create a wonderful layout that can accommodate 99% of the family's day-to-day needs. Behind the stairs, there's a modern cloakroom with toilet and wash hand basin. Next door, the utility room provides a good range of store cupboards, plus a sink and space for a washing machine. And from here the next door opens into the integral garage.
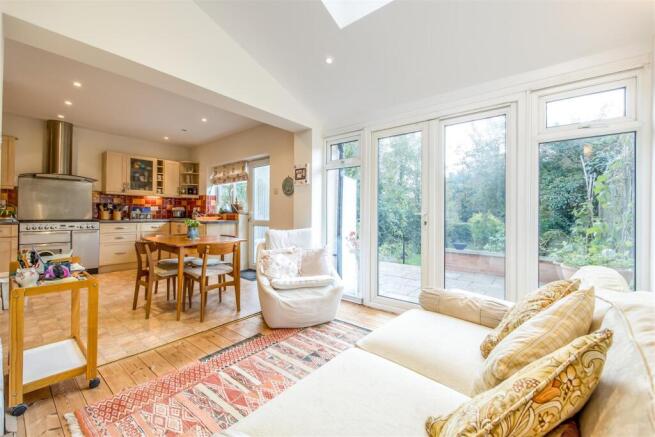
The main space naturally lends itself to a range of uses due to the open-plan layout. On the right the chimney breast remains, with an aperture for a fire if desired. This is a currently a useful seating area. To its left there's more than ample width to house a dresser, chest or such like. Thereafter the kitchen is neatly arranged to the left side with a run of units centring on a modern Rangemaster. And there's a fridge/freezer, plus dishwasher fitted in addition to a double sink placed perfectly for a view down the garden while you're washing up...
As the extension runs across the whole width at the rear, it is more than ample for a large dining table next to the kitchen, with a wide area to the right that's perfect for relaxing bathed in sunlight from a large roof light window overhead and a set of French windows with flanking windows either side. Even on the dullest days it's a bright space, and in summer with the doors open it connects perfectly to the terrace outside.
Upstairs, the extension produced a four bedroom layout. Today, the pair of double bedrooms to the right are combined as the occupants wanted a wonderful, large room with a sleeping area to the front and a large dressing room to the rear (which contains a wide range of storage and wardrobes fitted). While this is delightful as-is, if it were desired the two could be separated once again for very modest cost as the two original doors to the landing have been retained.
Next door, the smallest bedroom is likely a child's room or study. At the opposite end of the landing, the main bathroom has been refitted in recent times to contain a shower rather than a bath. Full width, a low level pan and folding screen make for easy access, plus there's a modern thermostatic control. And while the final bedroom is not strictly en-suite, it may as well be since the second shower room sits right next to it. This bedroom is a generous size, and the wide window to the rear offers a delightful view across the gardens behind.
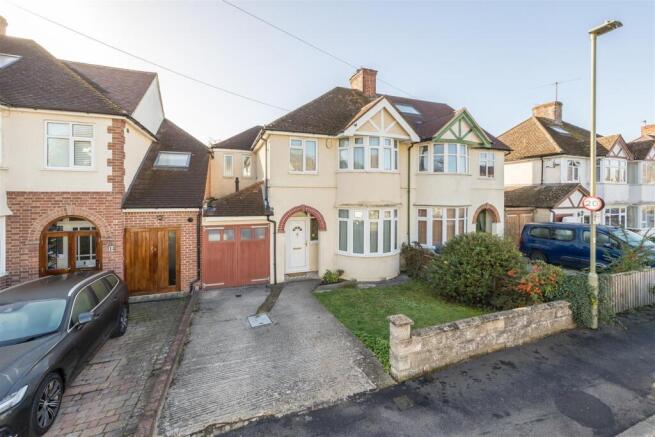
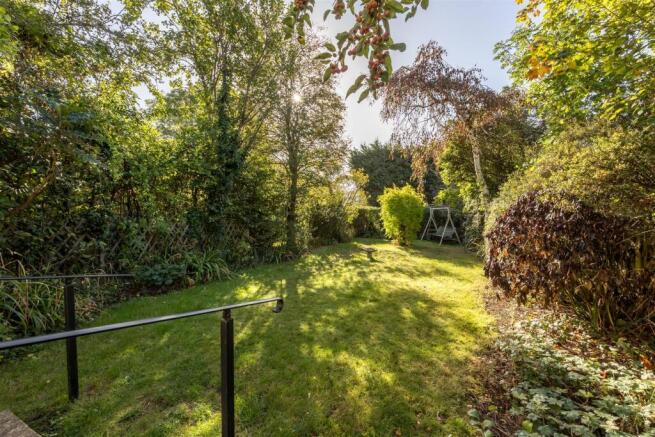
Outside, the driveway in front of the garage offers parking for one vehicle, plus there's unrestricted on-road parking immediately next to the kerb. A low wall fronts the garden, with an area of lawn flanked by various pretty shrubs. Behind the house, the terrace runs the full width, with low walls separating the terrace from the garden beyond. A few steps lead down to a lovely mature lawn that runs a good distance between stunning borders that are packed with a charming and diverse mix of shrubs, flowers and mature trees. Towards the far end, a hedge hides the large workshop at the bottom which offers scope for many pursuits including a possible outside office.
Brochures
Templar Road, OxfordMaterial InformationEPCBrochure- COUNCIL TAXA payment made to your local authority in order to pay for local services like schools, libraries, and refuse collection. The amount you pay depends on the value of the property.Read more about council Tax in our glossary page.
- Band: E
- PARKINGDetails of how and where vehicles can be parked, and any associated costs.Read more about parking in our glossary page.
- Driveway,Off street,No disabled parking
- GARDENA property has access to an outdoor space, which could be private or shared.
- Yes
- ACCESSIBILITYHow a property has been adapted to meet the needs of vulnerable or disabled individuals.Read more about accessibility in our glossary page.
- Level access
Templar Road, Oxford

Add an important place to see how long it'd take to get there from our property listings.
__mins driving to your place
Affordability


Notes
Staying secure when looking for property
Ensure you're up to date with our latest advice on how to avoid fraud or scams when looking for property online.
Visit our security centre to find out moreDisclaimer - Property reference 35003385. The information displayed about this property comprises a property advertisement. Rightmove.co.uk makes no warranty as to the accuracy or completeness of the advertisement or any linked or associated information, and Rightmove has no control over the content. This property advertisement does not constitute property particulars. The information is provided and maintained by Cridland & Co, Caulcott. Please contact the selling agent or developer directly to obtain any information which may be available under the terms of The Energy Performance of Buildings (Certificates and Inspections) (England and Wales) Regulations 2007 or the Home Report if in relation to a residential property in Scotland.
*This is the average speed from the provider with the fastest broadband package available at this postcode. The average speed displayed is based on the download speeds of at least 50% of customers at peak time (8pm to 10pm). Fibre/cable services at the postcode are subject to availability and may differ between properties within a postcode. Speeds can be affected by a range of technical and environmental factors. The speed at the property may be lower than that listed above. You can check the estimated speed and confirm availability to a property prior to purchasing on the broadband provider's website. Providers may increase charges. The information is provided and maintained by Decision Technologies Limited. **This is indicative only and based on a 2-person household with multiple devices and simultaneous usage. Broadband performance is affected by multiple factors including number of occupants and devices, simultaneous usage, router range etc. For more information speak to your broadband provider.