
High Street, Upper Heyford

- PROPERTY TYPE
Cottage
- BEDROOMS
3
- BATHROOMS
1
- SIZE
1,355 sq ft
126 sq m
- TENUREDescribes how you own a property. There are different types of tenure - freehold, leasehold, and commonhold.Read more about tenure in our glossary page.
Freehold
Key features
- Remarkably well renovated
- Retaining all its history
- Equipped to a high standard
- Three bedrooms, one vaulted
- 20 ft kitchen/breakfast room
- Living room with Inglenook
- Walk-in wardrobe to main
- Stylish shower room
- Pretty garden with outbuilding
Description
Upper Heyford is a quiet and secluded village away from the beaten track but within easy reach of amenities and road/ rail links. The community is vibrant and varied with a well-used village hall and green plus a good local pub. Many villagers also enjoy a walk of around a mile down the Oxford Canal to Lower Heyford where a shop and cafe can be found at the canal wharf. The nearby Heyford park development also now offers a great school, dentist, bar, hotel, restaurant, with more amenities coming on-stream in the future. Rail access is excellent with Lower Heyford having a station feeding to Oxford and London Paddington, Bicester North is 7 miles East with trains into London Marylebone in as little as 40 minutes. Road links are also straightforward with both the M40 and A34 a short drive away.
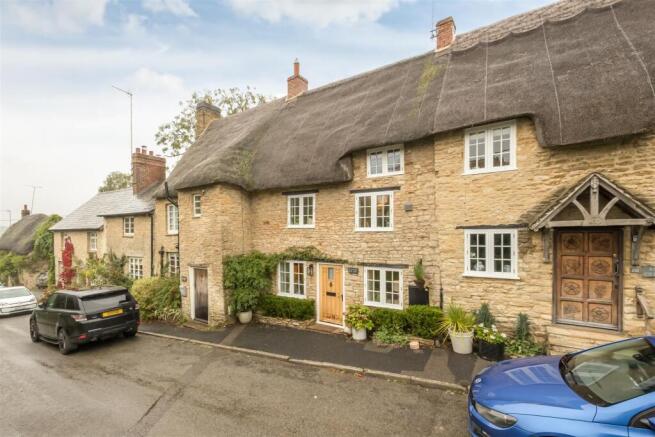
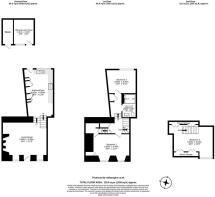
The whole row of cottages is listed, an acknowledgement of their significant part in the history of this village. Likely originally farm workers' cottages, today they are a varied mix of styles and types. Bunny Row Cottage is one of the largest, and the difference really shows. All three bedrooms are great sizes, with the top floor room also featuring a vaulted ceiling and fine original trusses. And the 20 ft kitchen and 19 ft living room are certainly not what you expect to find in a cottage. But quite aside from all that, the sheer level of detail and love our clients have put into in renovating this house is remarkable. This includes underfloor heating in the kitchen and bathroom, and new double glazing throughout. It one of the most lovely, welcoming, high quality cottages we've ever known.
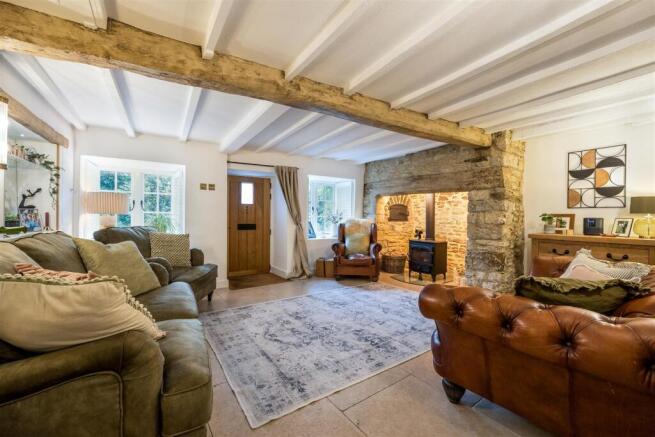
The new oak front door opens into a living room that really sets the tone of this lovely house. Overhead are some gorgeous beams, painted to maximise the light throughout the room. To the front two windows ensure it's brighter than most cottages, and offer a pretty view over the quiet village lane. But the main feature is the Inglenook fireplace. Wide and impressive with a vast timber lintel, this is equipped with a wood burner, and even the bread oven remains. The attention to detail is obvious everywhere, from the tv recessed in one old window reveal, to the mirrors behind shelving in the others. By all measures it's a lovely room.
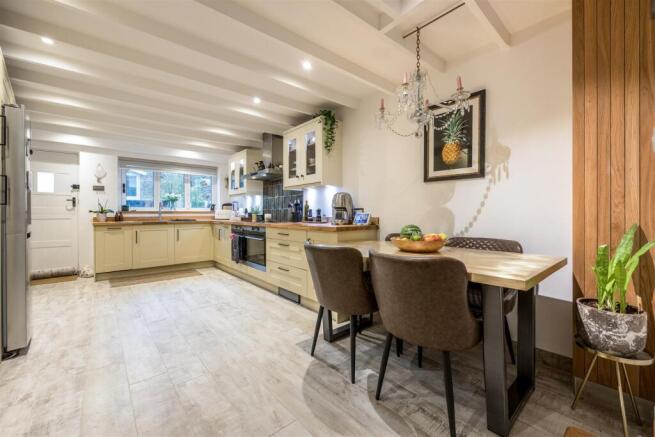
Head up a couple of steps to the rear and you'll find the kitchen. The choice of colours and materials, mixed with the ergonomics of a cleverly-designed range of units running down three sides, make this a lesson in form and function. The soft pastel shades of the cabinets and the neutrality of the walls and ceilings are perfectly contrasted by the warmth of the timber that forms work tops and breakfast bar. High level glassware display cabinets contain lights. Even the rear window is a slide-back triple section item to maximise light and airflow. As elsewhere, the functionality is excellent - but in addition it does it with great style.
Even the stairs exhibit panache. Timber bannister rails and treads contrast with gleaming white-painted surfaces, perfectly set off by thin black spindles, with exposed stone accentuated by a slender light strip in the corner. The landing leads off in all directions, with the door to the top floor bedroom dead ahead. Go left and the front bedroom is a large double with beams overhead and a pair of windows, fitted with plantation shutters, that flood the room with light as well as providing a pretty view. There appear to be two cupboards... In fact, the door in the corner opens into a fantastic walk-in wardrobe! Rows of hanging rails, cupboards and shelving provide more complete and comprehensive storage than you would ever expect, with room to dress between them.
Back to the landing, past a further store cupboard, another double bedroom occupies the extension to the rear. The proportions are excellent hence it's easy to use and easy to furnish. And the view to the rear is appealing and varied, with mature gardens and trees creating a peaceful outlook. Sitting next door the bathroom has been completely transformed. And what style! A full width shower is bespoke, hence it is deeper than most - no knocking elbows in here! Recesses are clever created to give the space some shape while also providing shelves for shampoos, razors etc. The heritage-style sink is a nod to character, while the vertical radiator is reminiscent of a Victorian-style column item. As elsewhere, it's effortlessly stylish.
On the top floor, the room is dominated by the rather splendid "A-frame" trusses. It is a large bedroom by most measures, but the vaulted ceiling accentuates this still further. The space would easily house a double bed, sofa, easy chairs, chests etc without ever feeling cramped. And it's also very practical with both sides lined by cupboards let into the eaves, providing great storage. Our only dilemma would be whether to use this room or the front bedroom below...
Outside, to the front various flowering plants and a climber add to the appeal of the facade. To the rear, the garden is landscaped with two tiers of perfectly fitted paving, flanked by a range of flowering plants and shrubs neatly lining the borders. As the stable door connects directly into the kitchen from the terrace, drinks and dining in good weather is a must. And there's plenty of room for a barbecue and entertaining on the upper tier, to the rear of which is an unusually large outbuilding which offers the chance to work from home, create a guest suite, or just house all the day to day garden tools, bins etc. And note that there is access back to the lane via a path that runs behind the neighbouring houses to the right, and none of those properties have the right of access across number 21 so it remains truly private.
Brochures
High Street, Upper HeyfordMaterial InformationBrochure- COUNCIL TAXA payment made to your local authority in order to pay for local services like schools, libraries, and refuse collection. The amount you pay depends on the value of the property.Read more about council Tax in our glossary page.
- Band: D
- LISTED PROPERTYA property designated as being of architectural or historical interest, with additional obligations imposed upon the owner.Read more about listed properties in our glossary page.
- Listed
- PARKINGDetails of how and where vehicles can be parked, and any associated costs.Read more about parking in our glossary page.
- On street,No disabled parking
- GARDENA property has access to an outdoor space, which could be private or shared.
- Yes
- ACCESSIBILITYHow a property has been adapted to meet the needs of vulnerable or disabled individuals.Read more about accessibility in our glossary page.
- Ask agent
High Street, Upper Heyford

Add an important place to see how long it'd take to get there from our property listings.
__mins driving to your place
Affordability


Notes
Staying secure when looking for property
Ensure you're up to date with our latest advice on how to avoid fraud or scams when looking for property online.
Visit our security centre to find out moreDisclaimer - Property reference 35017769. The information displayed about this property comprises a property advertisement. Rightmove.co.uk makes no warranty as to the accuracy or completeness of the advertisement or any linked or associated information, and Rightmove has no control over the content. This property advertisement does not constitute property particulars. The information is provided and maintained by Cridland & Co, Caulcott. Please contact the selling agent or developer directly to obtain any information which may be available under the terms of The Energy Performance of Buildings (Certificates and Inspections) (England and Wales) Regulations 2007 or the Home Report if in relation to a residential property in Scotland.
*This is the average speed from the provider with the fastest broadband package available at this postcode. The average speed displayed is based on the download speeds of at least 50% of customers at peak time (8pm to 10pm). Fibre/cable services at the postcode are subject to availability and may differ between properties within a postcode. Speeds can be affected by a range of technical and environmental factors. The speed at the property may be lower than that listed above. You can check the estimated speed and confirm availability to a property prior to purchasing on the broadband provider's website. Providers may increase charges. The information is provided and maintained by Decision Technologies Limited. **This is indicative only and based on a 2-person household with multiple devices and simultaneous usage. Broadband performance is affected by multiple factors including number of occupants and devices, simultaneous usage, router range etc. For more information speak to your broadband provider.