
Herald Way, Bicester

- PROPERTY TYPE
End of Terrace
- BEDROOMS
3
- BATHROOMS
1
- SIZE
1,098 sq ft
102 sq m
- TENUREDescribes how you own a property. There are different types of tenure - freehold, leasehold, and commonhold.Read more about tenure in our glossary page.
Freehold
Key features
- Brilliant location
- Many local amenities
- Extended kitchen/diner
- Three bright bedrooms
- Family bathroom
- Separate living room
- South facing garden
- Double glazed
- New boiler 2023
Description
These days, Bicester needs little to no introduction. A thriving town with many amenities, it's most famous for the shopping outlet of Bicester Village (known worldwide as a visitor destination...) plus the hub of classic car restoration/sales excellence that is Bicester Motion. Access to London Marylebone can be gained by rail in as little as 40 minutes with frequent services, and the road network via A34, M40 and A43 reach all points of the compass. And locally there are a myriad of popular shops, pubs, restaurants.
This suburb of Bicester, Glory Farm, is very popular with families primarily because of the mix of good schools and local amenities. With everything from a couple of pubs, a post office, various sports fields, to playgrounds and some gorgeous leafy walks, it's no surprise.
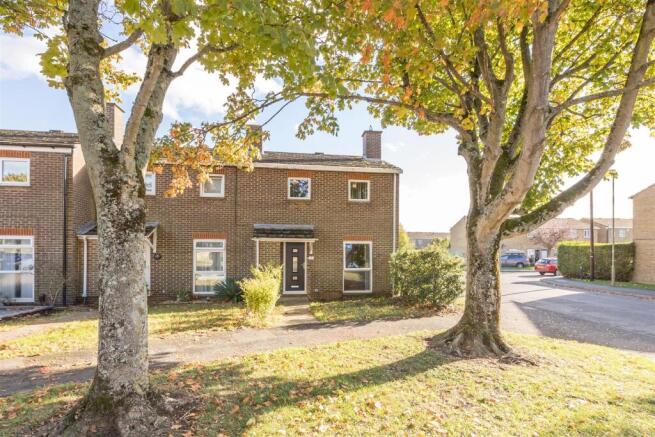
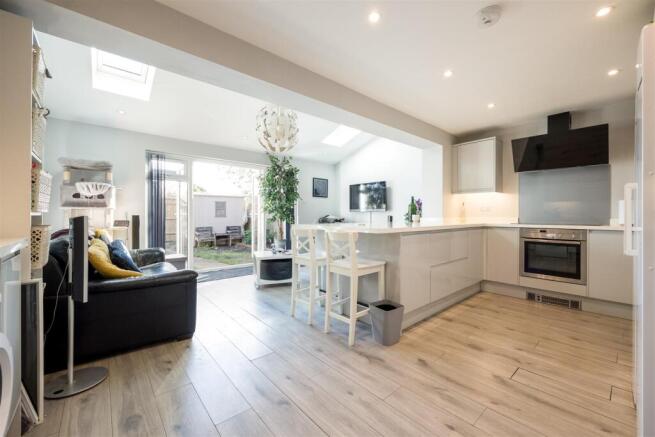
Number 2 is one of a small terrace of light, bright three-bedroom homes set well back from the roadway behind a broad frontage. With well-proportioned rooms and large windows, it feels open and inviting. A much-loved family home for over 20 years, the owners have enjoyed being part of the friendly local neighbourhood and school community, making many happy memories along the way. Where this house really stands out is the fabulous rear extension. Completed in 2020, the full-width addition has transformed the original kitchen into an impressive 18’3” × 17’7” (5.57 m × 5.35 m) open-plan kitchen/dining/family room, creating a wonderful space for everyday family life and entertaining.
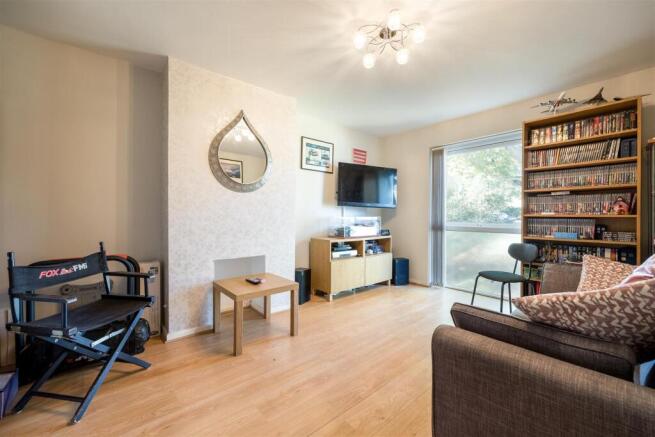
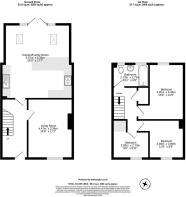
The front door opens into a welcoming hallway, with stairs rising to the left. Beneath the staircase is a surprisingly spacious area, currently used as a radio broadcasting workspace. which could equally accommodate a desk for home working. Ahead is the first glimpse of the large kitchen space beyond. To the right is the separate living room, a lovely, comfortable space with a floor-to-ceiling window offering excellent natural light and a peaceful outlook over the unusually deep lawned frontage framed by trees. Generously proportioned, it provides ample room for a large suite of furniture, making it an inviting place to relax away from the main family living area.
Back to the hall, at the rear the door opens into a kitchen that’s the perfect family space for all needs. On the right, the modern set of units wraps around three sides, complete with a fantastic peninsula that, unusually, features storage cupboards and drawers on both sides, plus a breakfast bar at the end. A Neff oven and hob are fitted. The sink is positioned within another run of cupboards to the left, with plumbing and space beneath for a dishwasher and washing machine. The layout provides generous preparation and working space across the broad worktops.
The area beyond is equally impressive, with glazed doors opening onto the south-facing garden and rooflights overhead flooding the room with natural light. There is plenty of room for comfortable seating, a dining table and television, creating a wonderfully flexible space for family living and entertaining.
Upstairs there are three bedrooms. The smallest has been used for many years as a dedicated home office, providing an ideal space for working from home, but would equally make a lovely child’s bedroom. It also benefits from a useful shelving area above the stairs, providing additional storage while maximising the available floor space. Next door, a pleasant double bedroom shares the same view of the frontage and offers ample space for a bed, wardrobe and additional bedroom furniture. The largest bedroom overlooks the rear garden and is generously proportioned, comfortably accommodating a full bank of wardrobes along one wall while retaining plenty of floor space.
Serving all three bedrooms, the family bathroom was originally two separate rooms, resulting in a good-sized space with a white suite, thermostatic shower and glass screen. The loft is approximately half-boarded, providing useful additional storage space for household items and seasonal belongings. There is also a generously sized airing cupboard with fitted shelving.
Outside, the house sits back behind a lovely, deep lawned area with trees running along the edge of the path. At the rear, the garden is mostly lawn, surrounded by a mix of brick walls and close board fencing and there's a gate at the rear which leads to a broad, unallocated space used by this small collection of houses for parking. As the garden faces South, it offers great, uninterrupted natural light throughout the day.
Brochures
Herald Way, BicesterMaterial InformationBrochure- COUNCIL TAXA payment made to your local authority in order to pay for local services like schools, libraries, and refuse collection. The amount you pay depends on the value of the property.Read more about council Tax in our glossary page.
- Band: C
- PARKINGDetails of how and where vehicles can be parked, and any associated costs.Read more about parking in our glossary page.
- On street,Off street,No disabled parking,Rear,Communal
- GARDENA property has access to an outdoor space, which could be private or shared.
- Yes
- ACCESSIBILITYHow a property has been adapted to meet the needs of vulnerable or disabled individuals.Read more about accessibility in our glossary page.
- Ask agent

Add an important place to see how long it'd take to get there from our property listings.
__mins driving to your place
Affordability


Notes
Staying secure when looking for property
Ensure you're up to date with our latest advice on how to avoid fraud or scams when looking for property online.
Visit our security centre to find out moreDisclaimer - Property reference 35020605. The information displayed about this property comprises a property advertisement. Rightmove.co.uk makes no warranty as to the accuracy or completeness of the advertisement or any linked or associated information, and Rightmove has no control over the content. This property advertisement does not constitute property particulars. The information is provided and maintained by Cridland & Co, Caulcott. Please contact the selling agent or developer directly to obtain any information which may be available under the terms of The Energy Performance of Buildings (Certificates and Inspections) (England and Wales) Regulations 2007 or the Home Report if in relation to a residential property in Scotland.
*This is the average speed from the provider with the fastest broadband package available at this postcode. The average speed displayed is based on the download speeds of at least 50% of customers at peak time (8pm to 10pm). Fibre/cable services at the postcode are subject to availability and may differ between properties within a postcode. Speeds can be affected by a range of technical and environmental factors. The speed at the property may be lower than that listed above. You can check the estimated speed and confirm availability to a property prior to purchasing on the broadband provider's website. Providers may increase charges. The information is provided and maintained by Decision Technologies Limited. **This is indicative only and based on a 2-person household with multiple devices and simultaneous usage. Broadband performance is affected by multiple factors including number of occupants and devices, simultaneous usage, router range etc. For more information speak to your broadband provider.