
The Paddock, Chilton, Didcot, Oxfordshire, OX11

- PROPERTY TYPE
Detached
- BEDROOMS
4
- BATHROOMS
2
- SIZE
2,406-2,641 sq ft
224-245 sq m
- TENUREDescribes how you own a property. There are different types of tenure - freehold, leasehold, and commonhold.Read more about tenure in our glossary page.
Freehold
Key features
- Four Reception Rooms
- Large Family Kitchen
- Four Generous Bedrooms
- Air Conditioning to Three Bedrooms
- Double Garage
- Landscaped Gardens
Description
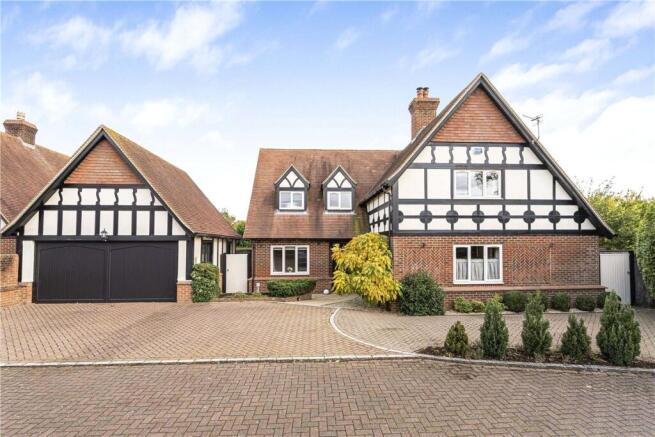
Occupying a generous and secluded plot within an exclusive development of just twelve homes, this impressive detached house is designed in a traditional style and extends to approximately 2,400 sq. ft, the property offers beautifully presented and improved accommodation ideally suited to modern family living.
The house combines elegant proportions with practical living spaces, featuring high ceilings and an excellent balance of reception and bedroom accommodation. At its heart is a superb kitchen and family room, providing the ideal hub for day-to-day life and entertaining, with French doors opening directly onto the extensive decking and private gardens beyond. A striking sitting room with inglenook style fireplace, formal dining room, and separate study further enhance the versatility of the property.
ACCOMMODATION SUMMARY
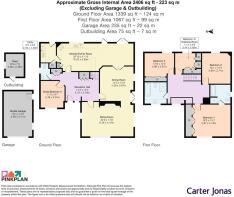
Reception hall • Sitting room • Dining room • Study • Kitchen/family room with dining and living areas • Utility • Cloakroom • Principal bedroom with en suite • Three further bedrooms • Family bathroom
Double garage • Generous driveway parking • Landscaped gardens
THE PROPERTY
A spacious reception hall with built in coats and shoes cupboards provides an impressive welcome, access to the principal reception rooms, and cloakroom.
The dual-purpose kitchen/family room forms the focal point of the home, offering generous space for cooking, dining, and informal living. The kitchen comprises a range of white cabinets with contrasting granite tops and breakfast peninsular, with newly appointed appliances including an induction hob, double oven, microwave, and dishwasher. French doors open directly from the kitchen onto the rear terrace and gardens, creating an excellent connection between inside and out. There is a useful utility room with cabinets, sink, and space for white goods.
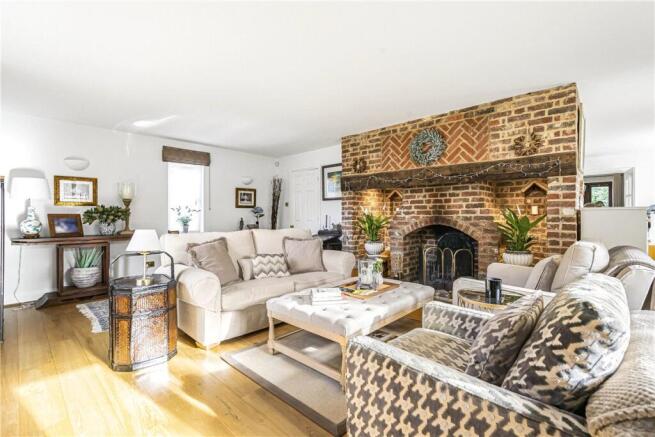
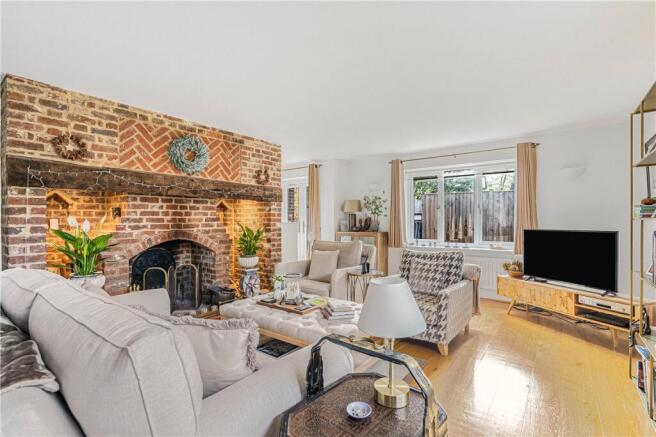
The elegant sitting room is centred around an impressive inglenook style fireplace with an open fire and provides a superb space for entertaining or relaxing with excellent natural light with windows from three aspects. A separate formal dining room offers flexibility for larger gatherings with a n attractive brick wall, and French doors into the garden. The well-balanced study provides an ideal home-working environment and could be used as a ground floor fifth bedroom.
The bedrooms are arranged around a spacious landing and enjoy pleasant outlooks. The principal bedroom benefits from an en suite with a bath and separate shower enclosure. Bedroom two is a double bedroom with fitted wardrobes and attractive part panelled feature wall. Bedroom three is a large double bedroom. Bedroom four is currently fitted with bedroom furniture as a dressing room. Three bedrooms have fitted air conditioning. Well-appointed house bathroom with bath and separate shower enclosure.
OUTSIDE
The property is approached via a generous block-paved driveway providing ample off-road parking and access to a large double garage with electric door, side door, and useful roof storage space.
The gardens are a particular feature of the property, offering a good degree of privacy, and extending both sides of the property, with one side having a useful patio area. A decked terrace adjoins the rear of the house and provides an ideal setting for outdoor dining and entertaining, overlooking the mature gardens beyond.
LOCATION
The house enjoys a convenient village location, with the well-regarded village primary school, church, and public house all within walking distance. Chilton offers excellent access to the A34, connecting swiftly to Oxford, Newbury, the M40 and M4, while Didcot Parkway station offers regular mainline rail services to London Paddington in approximately 45 minutes, making the village particularly attractive to commuters. Oxford lies approximately 15 miles to the north, Reading 18 miles to the east and Newbury 13 miles to the south.
ADDITIONAL INFORMATION
The property has been significantly upgraded by the current owner to include, new cooking appliances and granite kitchen tops, double glazed windows and doors, radiators, megaflow water cylinder, carpets, and water softener. Air conditioning has been installed to three bedrooms
Freehold
Council Tax Band: G
EPC Rating: D
According to Ofcom Ultrafast broadband is available. Mobile signal good outdoor
Mains water, Mains electricity, Mains drainage, Oil-fired central heating
Brochures
Particulars- COUNCIL TAXA payment made to your local authority in order to pay for local services like schools, libraries, and refuse collection. The amount you pay depends on the value of the property.Read more about council Tax in our glossary page.
- Band: TBC
- PARKINGDetails of how and where vehicles can be parked, and any associated costs.Read more about parking in our glossary page.
- Garage
- GARDENA property has access to an outdoor space, which could be private or shared.
- Yes
- ACCESSIBILITYHow a property has been adapted to meet the needs of vulnerable or disabled individuals.Read more about accessibility in our glossary page.
- Ask agent

Add an important place to see how long it'd take to get there from our property listings.
__mins driving to your place
Affordability




Notes
Staying secure when looking for property
Ensure you're up to date with our latest advice on how to avoid fraud or scams when looking for property online.
Visit our security centre to find out moreDisclaimer - Property reference OXF260311. The information displayed about this property comprises a property advertisement. Rightmove.co.uk makes no warranty as to the accuracy or completeness of the advertisement or any linked or associated information, and Rightmove has no control over the content. This property advertisement does not constitute property particulars. The information is provided and maintained by Carter Jonas, Oxford. Please contact the selling agent or developer directly to obtain any information which may be available under the terms of The Energy Performance of Buildings (Certificates and Inspections) (England and Wales) Regulations 2007 or the Home Report if in relation to a residential property in Scotland.
*This is the average speed from the provider with the fastest broadband package available at this postcode. The average speed displayed is based on the download speeds of at least 50% of customers at peak time (8pm to 10pm). Fibre/cable services at the postcode are subject to availability and may differ between properties within a postcode. Speeds can be affected by a range of technical and environmental factors. The speed at the property may be lower than that listed above. You can check the estimated speed and confirm availability to a property prior to purchasing on the broadband provider's website. Providers may increase charges. The information is provided and maintained by Decision Technologies Limited. **This is indicative only and based on a 2-person household with multiple devices and simultaneous usage. Broadband performance is affected by multiple factors including number of occupants and devices, simultaneous usage, router range etc. For more information speak to your broadband provider.