
Heyford Road, Somerton

- PROPERTY TYPE
Semi-Detached Bungalow
- BEDROOMS
2
- BATHROOMS
1
- SIZE
Ask agent
- TENUREDescribes how you own a property. There are different types of tenure - freehold, leasehold, and commonhold.Read more about tenure in our glossary page.
Freehold
Key features
- Quiet, secluded, peaceful
- Beautifully upgraded/extended
- Vaulted ceiling living room
- Second reception/bedroom
- Two main bedrooms
- Large wet room shower
- Ample, modern kitchen
- Separate utility room
- Driveway parking
Description
Somerton village offers a rare mix of countryside seclusion and easy access to all amenities, sitting amidst the wonderful rolling countryside of the Cherwell valley. The village dates back to Saxon times, also mentioned in the Doomsday Book, and the Church of St James dates back in part to at least 1074. There are many local activities, a number of which revolve around a fine village hall, rebuilt with lottery money in 2008. And nearby various villages including Upper Heyford, Deddington, Kirtlington etc offer a wide variety of food shops, pubs, a library, health centre, primary school and monthly markets. Within a short drive are rail (40 mins Bicester North to London Marylebone) and road links to all points of the compass. And excellent schooling, both state and private, is within easy driving distance. It is the epitome of tucked away and connnected.
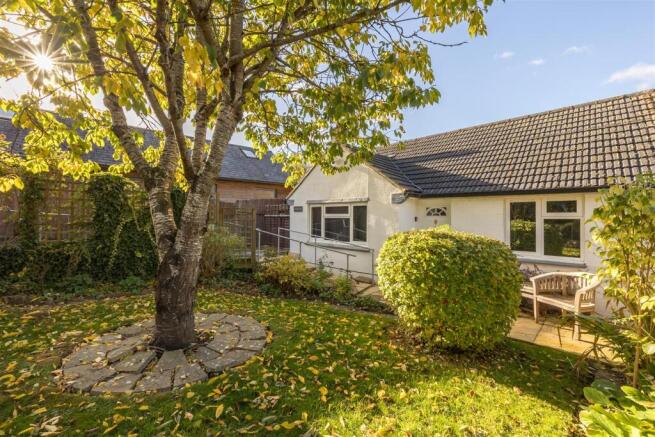
Almost hidden from view behind a mature front hedge enclosing a very pretty front garden, this house has been lovingly updated and extended in recent years. The layout is pleasingly flexible, allowing use of up to 3 rooms as bedrooms as the extended part to the rear is a wonderful, vaulted ceiling space with a gorgeous view down the beautifully landscape gardens. With updating done so recently, there really is nothing you need to do but move in and enjoy.
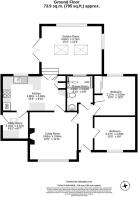
The gates to the front open to a driveway to the rear of which a gate leads to a path past the utility room to the back garden. There is a delightful, pleasantly landscaped front garden with a mix of paving, lawn and mature borders, the perfect spot to sit and watch the world go by. The front door opens into a central hallway, with rooms off to either side and the rear. As previously mentioned, the layout is very flexible.
On the right, bedrooms front and rear are similar in size, one featuring an outlook over the front garden and the other offering the first glimpse of the wonderful gardens and view to the rear in addition to providing a lot of fitted storage. These rooms are all served by a very smart walk-in shower/wet room complete with a fitted fold-down seat and various hand rails.
Opposite, the living room is a larger space, overlooking the front garden and equipped with a wood burning stove, perfect for cozy winter days. Note, while this is currently connected to the kitchen behind, should one wish to use it as a third bedroom the layout could be easily reconfigured to separate it. But currently, the living room connects direct to a rather pleasant modern kitchen behind. An extensive range of units combined with long work tops make this practical and easy to use. A double oven, large fridge/freezer and gas hob are all in place alongside a sink placed perfectly to enjoy a view down the garden. And next door the boot/utility room is a welcome extra that houses a modern boiler in addition to washing machine, dryer and a slimline dishwasher.
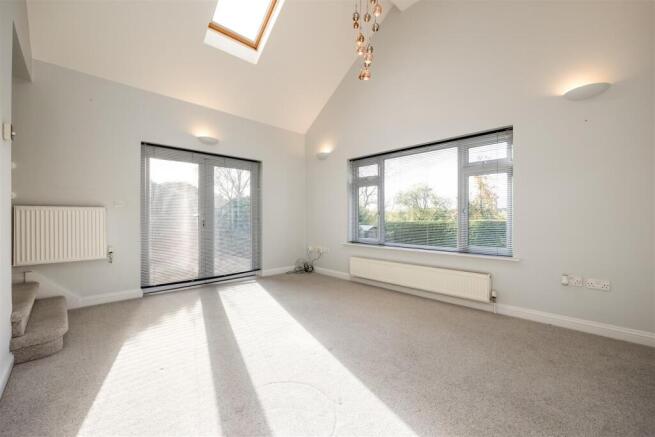
But the main event is very much the extension to the rear. With a vaulted ceiling and a view down the garden, this is a fab room. The proportions are generous hence it will accommodate a large suite with ease, and the high ceiling flatters the generous feeling of space still further. The design feels stylish and roomy to equal degree, with the only downside being the other reception is probably used rather less than it should!
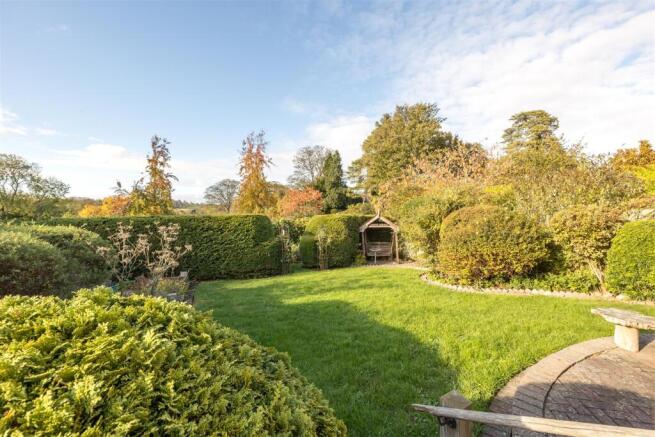
Outside, we have spoken already of the front garden. The rear is a wonderful area with so much to see and do. A terrace next to the vaulted living room is the perfect spot for relaxing in the sun. a couple of steps lead down to a further terrace behind the house. Thereafter, the lawn is flanked to either side with beds containing a wide range of flowers, shrubs, even rhubarb and rosemary. A covered swing seat to one side offers a moments rest before heading down between topiaries hedges to the second half of the garden...
Lovers of ponds will find happiness here. The fish were playing among the water lilies upon our visit, a relaxing feature set central to an area containing more topiary along with a large shed for all the usual tools. The whole rear garden strikes a clever balance between offering a lot to see and enjoy without the maintenance being overwhelming. There are few bungalows of this type that offer such a fine outdoor space.
Brochures
Heyford Road, SomertonEPCMaterial InformationBrochure- COUNCIL TAXA payment made to your local authority in order to pay for local services like schools, libraries, and refuse collection. The amount you pay depends on the value of the property.Read more about council Tax in our glossary page.
- Band: D
- PARKINGDetails of how and where vehicles can be parked, and any associated costs.Read more about parking in our glossary page.
- Driveway,No disabled parking
- GARDENA property has access to an outdoor space, which could be private or shared.
- Yes
- ACCESSIBILITYHow a property has been adapted to meet the needs of vulnerable or disabled individuals.Read more about accessibility in our glossary page.
- Level access shower

Add an important place to see how long it'd take to get there from our property listings.
__mins driving to your place
Affordability


Notes
Staying secure when looking for property
Ensure you're up to date with our latest advice on how to avoid fraud or scams when looking for property online.
Visit our security centre to find out moreDisclaimer - Property reference 35052119. The information displayed about this property comprises a property advertisement. Rightmove.co.uk makes no warranty as to the accuracy or completeness of the advertisement or any linked or associated information, and Rightmove has no control over the content. This property advertisement does not constitute property particulars. The information is provided and maintained by Cridland & Co, Caulcott. Please contact the selling agent or developer directly to obtain any information which may be available under the terms of The Energy Performance of Buildings (Certificates and Inspections) (England and Wales) Regulations 2007 or the Home Report if in relation to a residential property in Scotland.
*This is the average speed from the provider with the fastest broadband package available at this postcode. The average speed displayed is based on the download speeds of at least 50% of customers at peak time (8pm to 10pm). Fibre/cable services at the postcode are subject to availability and may differ between properties within a postcode. Speeds can be affected by a range of technical and environmental factors. The speed at the property may be lower than that listed above. You can check the estimated speed and confirm availability to a property prior to purchasing on the broadband provider's website. Providers may increase charges. The information is provided and maintained by Decision Technologies Limited. **This is indicative only and based on a 2-person household with multiple devices and simultaneous usage. Broadband performance is affected by multiple factors including number of occupants and devices, simultaneous usage, router range etc. For more information speak to your broadband provider.