
Chaundy Road, Tackley

- PROPERTY TYPE
Detached
- BEDROOMS
4
- BATHROOMS
2
- SIZE
Ask agent
- TENUREDescribes how you own a property. There are different types of tenure - freehold, leasehold, and commonhold.Read more about tenure in our glossary page.
Freehold
Key features
- Wonderful, popular village
- Comprehensively updated
- Four bedrooms
- Living & dining rooms
- Large study/reception
- Sizeable conservatory
- En-suite, bathroom & cloakroom
- Ample parking & garage
- Lovely, quiet garden
Description
Tackley is a wonderful village with a great sense of community. For those who like a "proper" village pub, the Gardiner Arms is a popular freehouse in the centre, serving a fab Sunday lunch! And the village also owns and runs its own very successful shop. Unusually, the village has a main line railway station, with regular trains to and from Banbury, Oxford and London. And peaceful walks can be found across the lovely surrounding farmland or along the nearby Oxford Canal. Families are well supported with a pre-school OFSTED has rated outstanding, plus a Primary, and there are two fine secondary schools in close proximity.
In a village this popular, it can be quite a challenge to find a house that offers everything a family needs at an affordable price. This house is one of those few that fulfil the requirement. Having been in our clients' ownership for well over 30 years, in recent times they have completed a comprehensive schedule of improvement ranging from kitchen and bathroom, to all decor and flooring, electrics and even a new heating boiler. All of this was done for them to enjoy the house, not to sell it, and it shows as the work has been done to a high-quality. They are only leaving to downsize to another property in the same village!
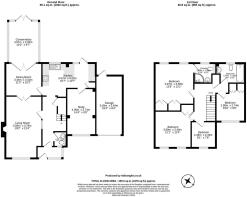
From the porch, the hallway opens ahead of you, with a staircase rising away to a bright landing above. Immediately right, the downstairs toilet has been refitted with a smart suite including a vanity. Opposite, the sitting room is very generous, with a cozy wood burning stove neatly recessed into the chimney breast. And a broad window to the front offers a pleasing outlook across the front garden, with no neighbours immediately opposite. The living room is connected to the dining room behind through wide doors, an arrangement that makes both rooms feel bright and airy when needed, or completely separate. And the dining room is more than ample for day-to-day use as well as the most enthusiastic of Christmases.
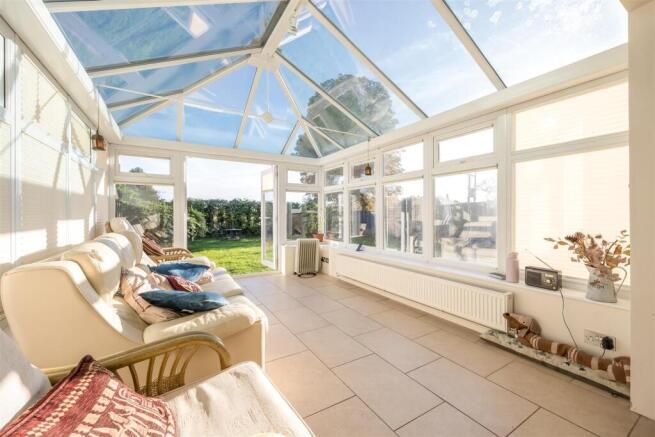
Through another set of doors, the conservatory is a pleasant surprise, fitted with modern heating and glazing hence the vendors use it all year round. From here, the view of the garden is really pleasant. Next door, the kitchen has been comprehensively reworked and reimagined. The units strike a neat balance between neutrality and style, with soft colours making it a warm and inviting place to be. A plethora of units run around four sides, complete with modern dishwasher, ovens, hob, even a breakfast bar. And with windows and a glazed door across the whole rear wall, you benefit from both excellent natural light and a pretty view of the garden. Next door one of the two garages has been converted to create yet another reception, used very effectively as a study and guest bedroom. The other garage is accessed via a door from the rear garden.
Upstairs, the landing leads off to all bedrooms. To the front, the smallest room is almost square, ideal as a study or probably child's room. Its neighbour is quite a bit larger, well lit through two windows, and with integrated storage it's a very useful double. It's a similar story with the final front-facing bedroom, well equipped with store cupboards and offering ample space as a really decent double.
And the main suite sits to the rear. The largest of all it also enjoys the best view, a delightful outlook across meadowland beyond the garden. More store cupboards ensure it's always going to be roomy and uncluttered, plus there's a refitted en-suite that's neat and stylish complete with a modern suite that includes a vanity. The main bathroom sits next door, fitted in a similar style albeit this time with a bath above which is a shower. Note there is an airing cupboard on the landing, and the loft hatch above opens into a really tall space that could potentially lend itself to conversion subject to consents.
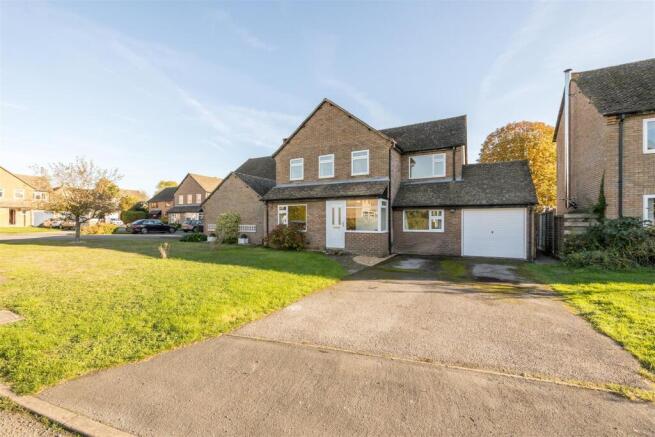
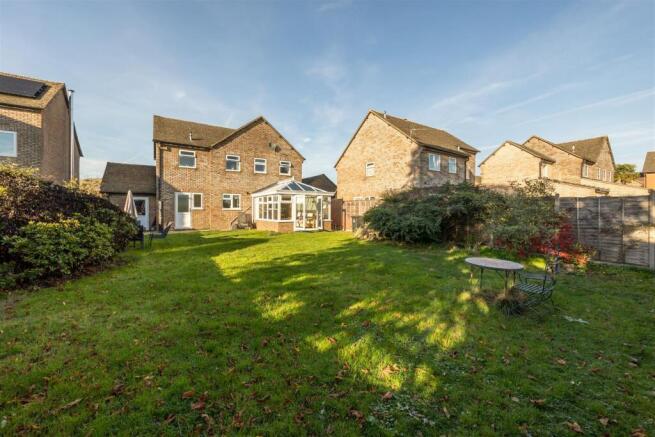
Outside, the house sits near the end of a very quiet culdesac, with a broad lawned area between house and path. A parking are in front of the garage currently takes four cars quite easily, with the potential for more parking off street of desired. The garage sits behind this parking, fitted with power. Behind the house, accessed via a gate to the side, there's a terrace running across the back of the house for outside dining. Thereafter the lawn is broad as well; as a good length, flanked by various shrubs and flowers dotted among the borders. It's securely enclosed hence safe for animals and children, and beyond the rear hedge the view is of open land for quite some distance.
Brochures
Chaundy Road, TackleyMaterial InformationBrochure- COUNCIL TAXA payment made to your local authority in order to pay for local services like schools, libraries, and refuse collection. The amount you pay depends on the value of the property.Read more about council Tax in our glossary page.
- Band: E
- PARKINGDetails of how and where vehicles can be parked, and any associated costs.Read more about parking in our glossary page.
- Garage,Driveway,No disabled parking
- GARDENA property has access to an outdoor space, which could be private or shared.
- Yes
- ACCESSIBILITYHow a property has been adapted to meet the needs of vulnerable or disabled individuals.Read more about accessibility in our glossary page.
- Ask agent

Add an important place to see how long it'd take to get there from our property listings.
__mins driving to your place
Affordability


Notes
Staying secure when looking for property
Ensure you're up to date with our latest advice on how to avoid fraud or scams when looking for property online.
Visit our security centre to find out moreDisclaimer - Property reference 35052148. The information displayed about this property comprises a property advertisement. Rightmove.co.uk makes no warranty as to the accuracy or completeness of the advertisement or any linked or associated information, and Rightmove has no control over the content. This property advertisement does not constitute property particulars. The information is provided and maintained by Cridland & Co, Caulcott. Please contact the selling agent or developer directly to obtain any information which may be available under the terms of The Energy Performance of Buildings (Certificates and Inspections) (England and Wales) Regulations 2007 or the Home Report if in relation to a residential property in Scotland.
*This is the average speed from the provider with the fastest broadband package available at this postcode. The average speed displayed is based on the download speeds of at least 50% of customers at peak time (8pm to 10pm). Fibre/cable services at the postcode are subject to availability and may differ between properties within a postcode. Speeds can be affected by a range of technical and environmental factors. The speed at the property may be lower than that listed above. You can check the estimated speed and confirm availability to a property prior to purchasing on the broadband provider's website. Providers may increase charges. The information is provided and maintained by Decision Technologies Limited. **This is indicative only and based on a 2-person household with multiple devices and simultaneous usage. Broadband performance is affected by multiple factors including number of occupants and devices, simultaneous usage, router range etc. For more information speak to your broadband provider.