
Wagtail Crescent, Harlow

- PROPERTY TYPE
Flat
- BEDROOMS
2
- BATHROOMS
1
- SIZE
Ask agent
Key features
- Open Plan Living
- Two Bedrooms
- Ground Floor
- Allocated Parking Space
- Gilden Park
- Shared Ownership
Description
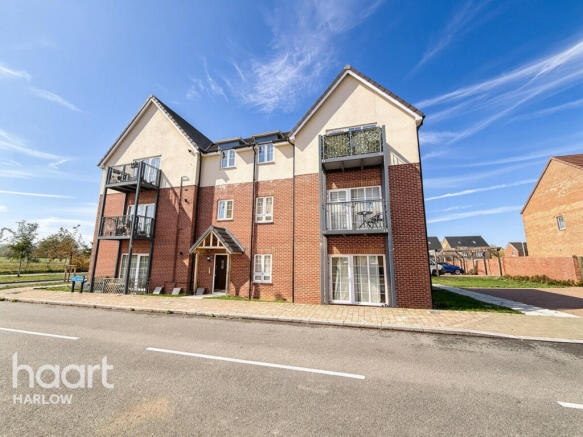
A fantastic opportunity to step onto the property ladder with this attractive two-bedroom ground floor apartment, available to purchase on a 30% shared ownership basis, benefiting from one allocated parking space!
Situated in the popular Gilden Park development, this well-positioned apartment offers an excellent opportunity for first-time buyers, downsizers or anyone looking to make their next move.
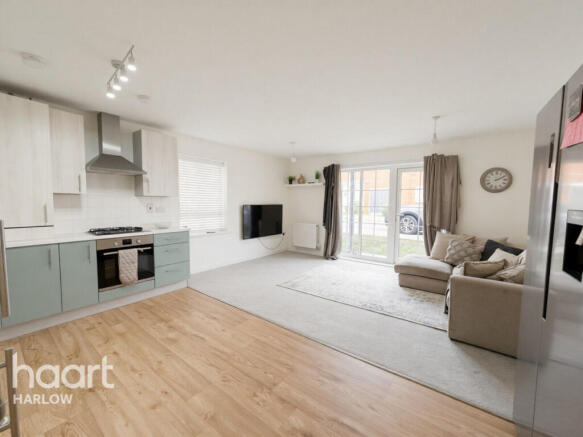
The accommodation comprises a welcoming entrance, a bright and spacious open-plan lounge and fitted kitchen, creating a lovely sociable space for relaxing and entertaining. There are two well-proportioned bedrooms, providing flexibility for a second bedroom, guest room or home office, together with a family bathroom.
Further benefits include one allocated parking space, adding convenience and peace of mind for residents.
Location is another real highlight. Wagtail Crescent is ideally positioned within the Gilden Park development, offering a pleasant residential setting with convenient access to everyday amenities. Harlow Mill railway station is approximately 0.5 miles away, providing convenient rail connections for commuters. Local convenience shopping is close at hand, with further shops and amenities available in the surrounding Old Harlow area. The green spaces and parks around Gilden Park also provide opportunities to enjoy the outdoors.
With the opportunity to purchase a 30% share, this is an excellent way to make home ownership more affordable, subject to the relevant shared ownership eligibility criteria and affordability assessment.
Whether you're taking your first step onto the property ladder or looking for a conveniently located, easy-to-maintain home, this apartment is certainly one to consider.
Don't miss out on this fantastic opportunity! Contact us today to arrange your viewing and discover what this lovely apartment has to offer.
Communal Entrance
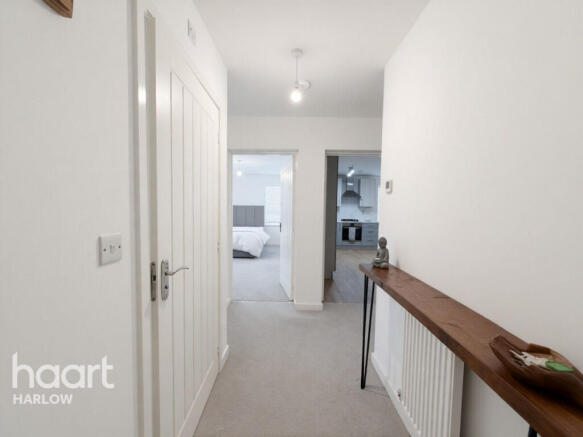
Via entry system door, communal hallway.
Entrance
Via door into...
Hallway
Built in storage cupboard, radiator, doors into...
Kitchen
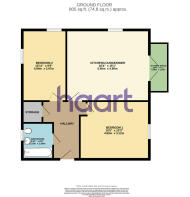
15'8" x 8'0" (4.80m x 2.46m)
Range of wall and base units with work surface tops over, inset sink and drainer unit, integrated oven and hob with extractor over, space for fridge freezer and washing machine, vinyl flooring, open plan to lounge.
Lounge
15'10" x 10'4" (4.83m x 3.15m)
Window to side aspect, double doors to front aspect, two radiators, open plan to kitchen.
Bedroom One
15'4" x 10'2" (4.69m x 3.12m)
4.69m > 3.93m x 3.12m.
Window to front aspect, radiator, recess for wardrobe.
Bedroom Two
15'10" x 9'8" (4.84m x 2.97m)
Duel aspect windows to rear and side aspect, radiator.
Bathroom
Obscured window to rear aspect, panelled bath with shower over and splash screen, low flush WC, pedestal wash hand basin, radiator, vinyl flooring.
Parking
One allocated parking space.
Shared Ownership
Full Market Value: £290,000
30% Share: £87,000
Rent and service charge on Unowned Share: £712 per month
Figures correct at time of instruction.
Agents Note
Council Tax Band C £2,043.28
Lease 125 years from and including 15 December 2023 (122 years remaining)
All figures correct at time of instruction.
Disclaimer
haart offer a professional, ARLA accredited Lettings and Management Service. If you are considering renting your property in order to purchase, are looking at buy to let or would like a free review of your portfolio, please call the Lettings Manager on the above number.
haart is the seller's agent for this property. Your conveyancer is legally responsible for ensuring any purchase agreement fully protects your position. We make detailed enquiries of the seller to ensure the information provided is as accurate as possible. Please inform us if you become aware of any information being inaccurate.
Photos in this listing may be digitally enhanced or altered for illustrative or marketing purposes. Where applicable, furniture, decoration, landscaping or other features shown may not reflect the property in its current form. Please refer to the description and ask the agent to confirm the current condition and features before relying on any image.
Brochures
Material InformationBrochure- COUNCIL TAXA payment made to your local authority in order to pay for local services like schools, libraries, and refuse collection. The amount you pay depends on the value of the property.Read more about council Tax in our glossary page.
- Band: C
- PARKINGDetails of how and where vehicles can be parked, and any associated costs.Read more about parking in our glossary page.
- Yes
- GARDENA property has access to an outdoor space, which could be private or shared.
- Ask agent
- ACCESSIBILITYHow a property has been adapted to meet the needs of vulnerable or disabled individuals.Read more about accessibility in our glossary page.
- Ask agent

Add an important place to see how long it'd take to get there from our property listings.
__mins driving to your place
Affordability



Notes
Staying secure when looking for property
Ensure you're up to date with our latest advice on how to avoid fraud or scams when looking for property online.
Visit our security centre to find out moreDisclaimer - Property reference 0158_HRT015819638. The information displayed about this property comprises a property advertisement. Rightmove.co.uk makes no warranty as to the accuracy or completeness of the advertisement or any linked or associated information, and Rightmove has no control over the content. This property advertisement does not constitute property particulars. The information is provided and maintained by haart, Harlow. Please contact the selling agent or developer directly to obtain any information which may be available under the terms of The Energy Performance of Buildings (Certificates and Inspections) (England and Wales) Regulations 2007 or the Home Report if in relation to a residential property in Scotland.
*This is the average speed from the provider with the fastest broadband package available at this postcode. The average speed displayed is based on the download speeds of at least 50% of customers at peak time (8pm to 10pm). Fibre/cable services at the postcode are subject to availability and may differ between properties within a postcode. Speeds can be affected by a range of technical and environmental factors. The speed at the property may be lower than that listed above. You can check the estimated speed and confirm availability to a property prior to purchasing on the broadband provider's website. Providers may increase charges. The information is provided and maintained by Decision Technologies Limited. **This is indicative only and based on a 2-person household with multiple devices and simultaneous usage. Broadband performance is affected by multiple factors including number of occupants and devices, simultaneous usage, router range etc. For more information speak to your broadband provider.