Houses For Sale in Abingdon-on-Thames, Oxfordshire

 |
 1/14
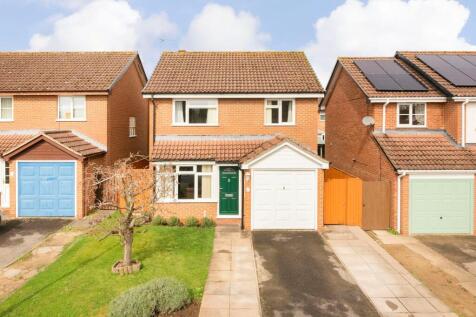
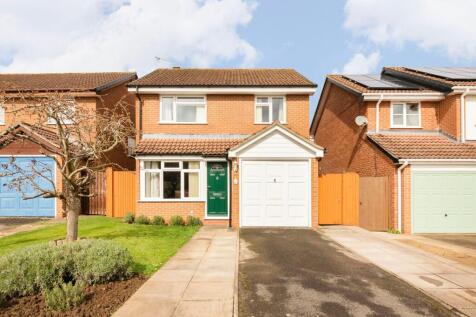
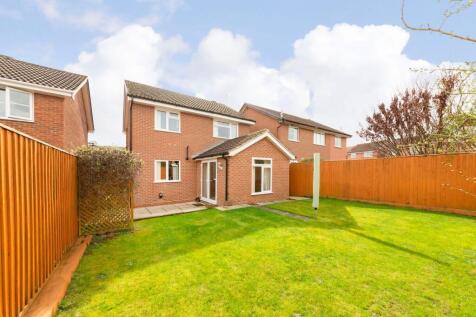
Extended and superbly presented three bedroom detached family home situated in a delightful cul-de-sac setting close to nearby excellent schooling and...

Key features
- Superbly presented three bedroom detached family home
- Quiet cul-de-sac location close to many amenities
- Extended open plan kitchen/dining/family room
| |1/20
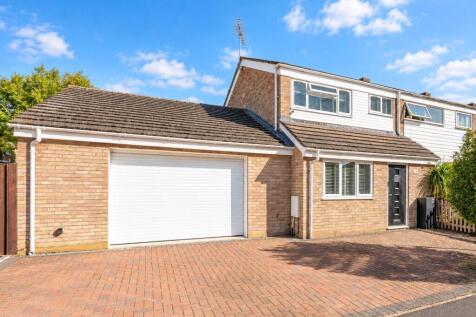
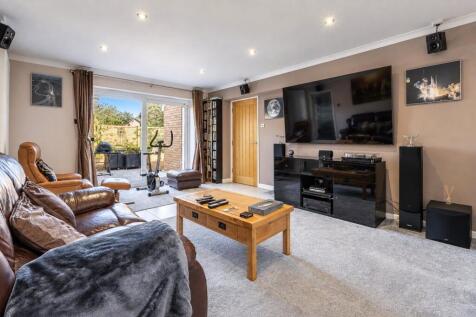
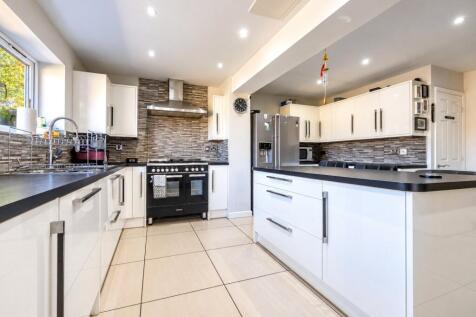
A well-presented THREE-BEDROOM home with a generous kitchen/breakfast room, separate living/dining space and a versatile layout. With excellent bedroom proportions, useful ancillary space and a LARGE KITCHEN island at its heart, it offers flexible and sociable living for everyday life.



 ||1/17
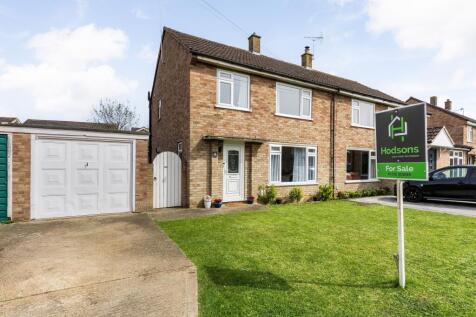
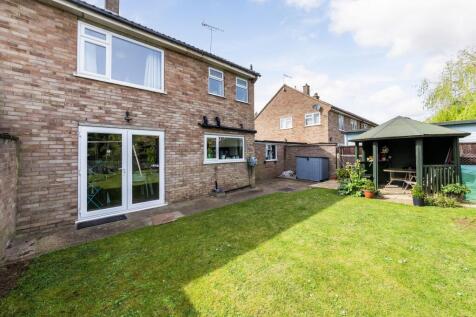
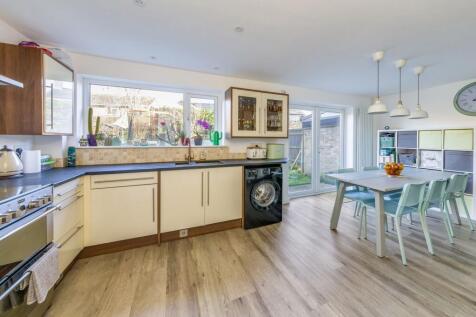
Superbly presented three-bedroom semi-detached family home offering many features well situated within this very popular North Abingdon location.
Key features
- Entrance hall leading to delightful separate front living room with central fireplace
- Impressive kitchen/dining room offering a good selection of floor and wall units, open plan to spacious dining area with double glazed French doors leading to rear gardens
- Impressive first floor master bedroom with refitted en-suite shower room


 ||1/21
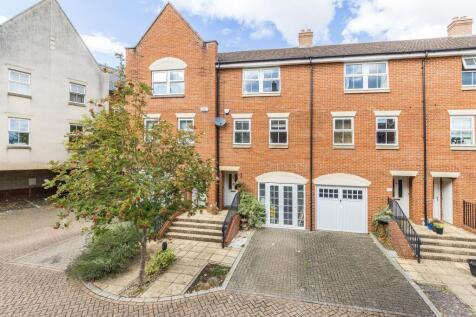
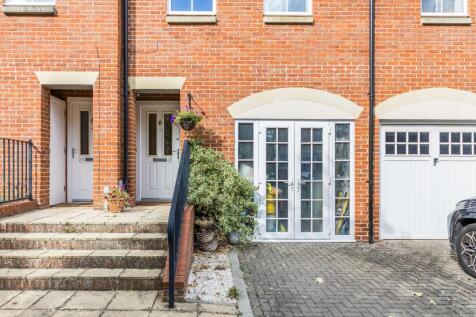

Large and modern four bedroom three storey townhouse offering very well presented accommodation offering easy pedestrian access to many amenities complemented by garage and enclosed low maintenance gardens.
Key features
- Open porch leading to inviting entrance hall with doors to integral garage with useful utility area and cloakroom off
- Spacious and well equipped open plan kitchen and breakfast room offering an excellent selection of floor and wall units
- Large L-shaped first floor living and dining room providing attractive views over the gardens and tree lined copse.


 |1/21
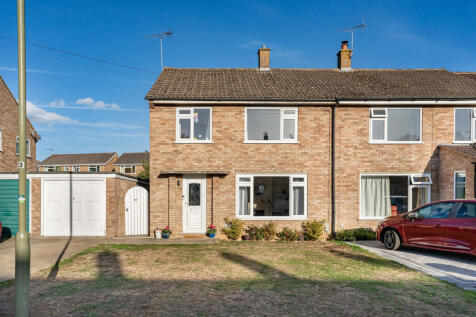
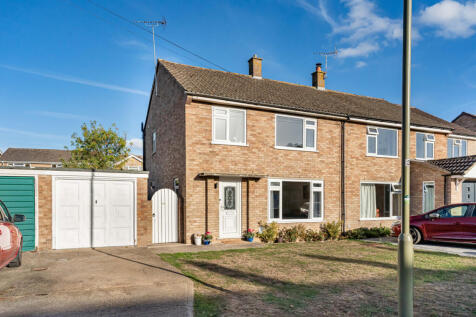
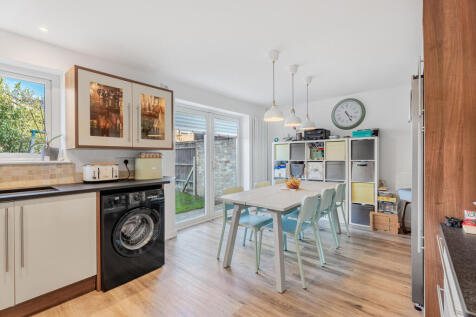
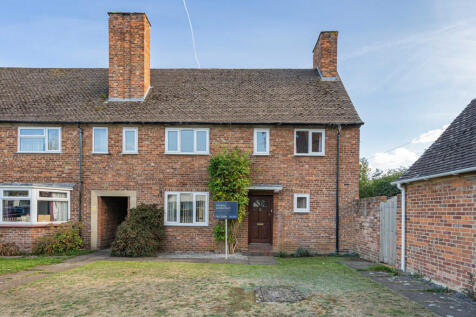
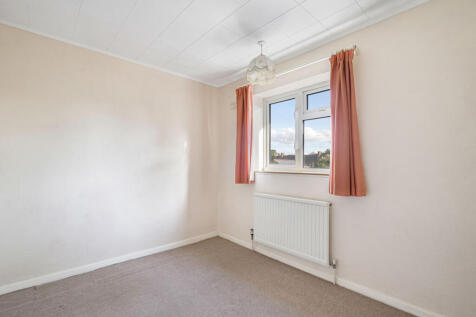
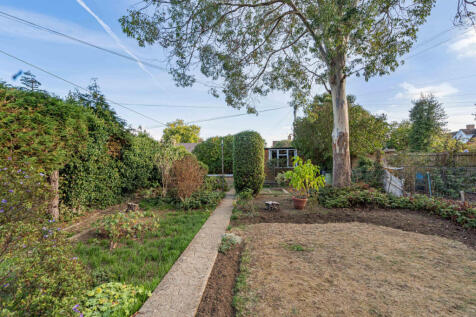
A very well presented three-bedroom semi-detached home situated in this quiet and sought after North Abingdon location, benefiting from a number of upgrades by the current owner in recent years

Key features
- Three bedroom semi-detached house.
- Desirable North Abingdon location
- Driveway and garage


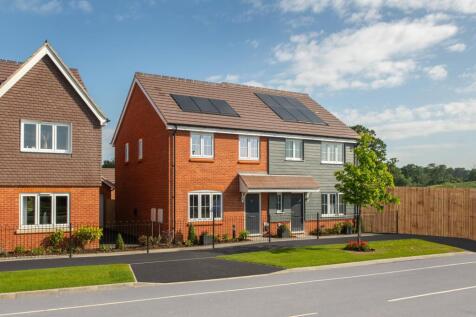


 ||1/13
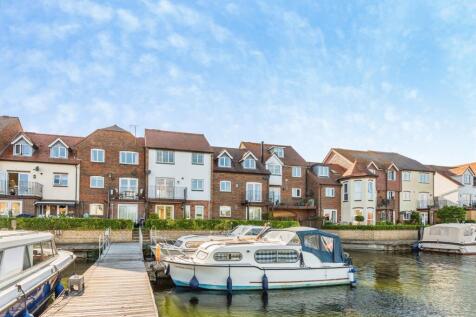
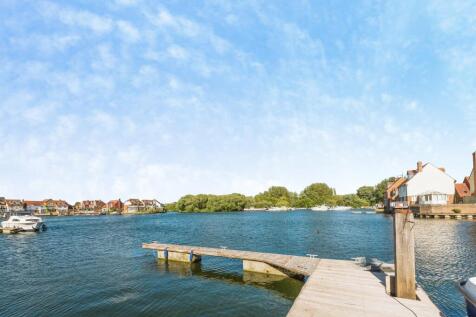
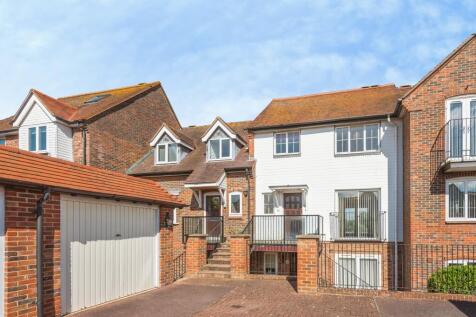
Stunning Waterside Three-Bedroom Apartment with Private Mooring – West Quay overlooking The Marina, Abingdon

Key features
- Private 32ft mooring located directly behind the property - ideal for boating enthusiasts
- Private balcony overlooking the marina basin with picturesque water views
- Allocated parking for one vehicle, plus a private garage
||1/14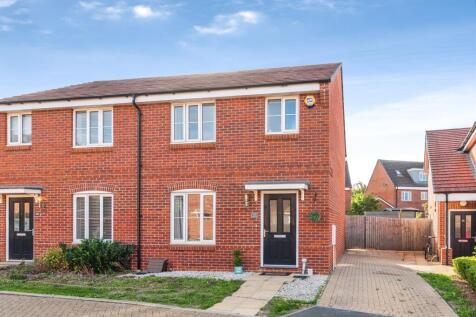
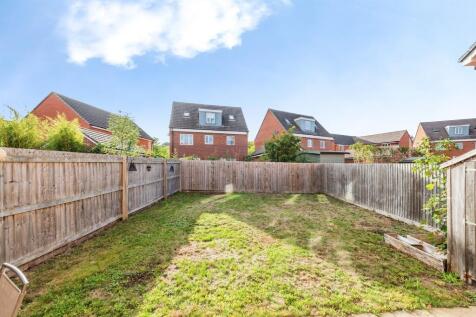
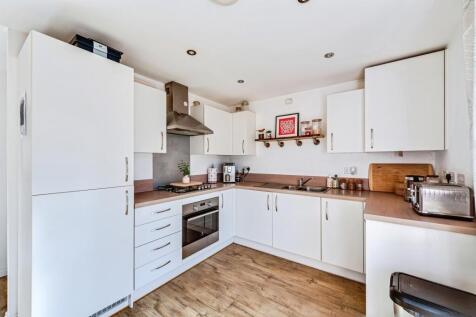
An immaculately presented modern home in a highly convenient location, offering contemporary living, excellent transport links and outstanding access to local schools.
Key features
- Built in 2017 by Taylor Wimpey
- Approx. 859 sq ft (79.8 sq m) accommodation
- Modern kitchen/dining room with garden access
|1/19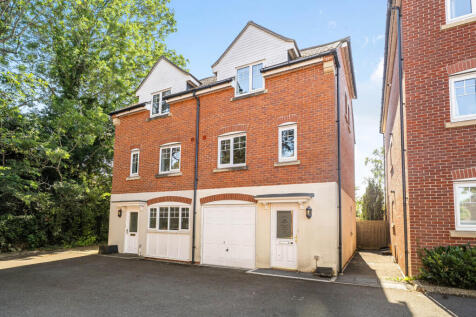


Offered to the market with no onward chain, this three-bedroom property presents an excellent opportunity to create a home tailored to your own style and needs. The ground floor comprises a shower room, a utility room with access to the rear garden, and a third bedroom, which could eas...
 ||1/24

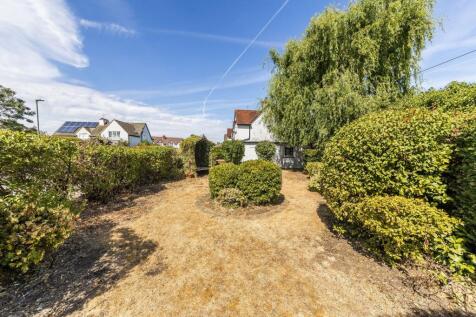
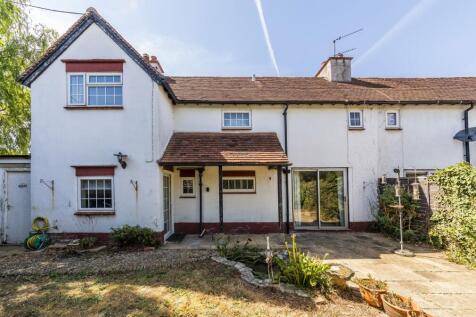
Large older style three-bedroom, double fronted semi-detached family home well situated in this very popular location offering easy pedestrian access to nearby excellent schooling and the thriving town centre's many amenities, sold with no ongoing chain
Key features
- Inviting entrance hall with shower room off
- Double aspect living room with feature brick fireplace and double glazed patio doors leading to rear gardens
- Spacious separate dining room (potentially a fourth bedroom) and adjoining well equipped kitchen/breakfast room these two rooms could be combined to create a large open plan llifestyle room)


 ||1/19
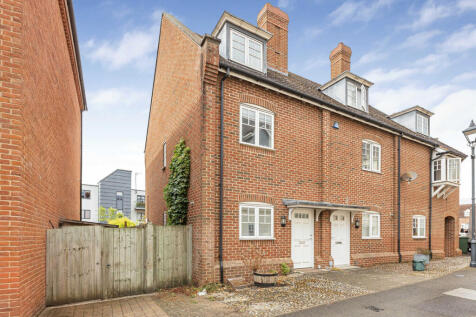
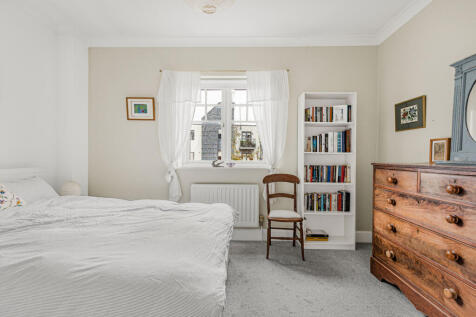
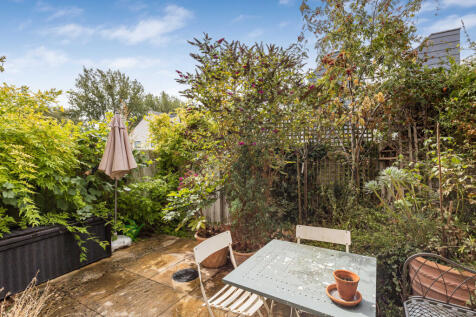
A well-presented three-bedroom end-of-terrace house arranged over three floors, offering spacious and versatile accommodation in the popular Brewery residential setting within easy walking distance of Abingdon town centre
Key features
- Well presented three bedroom end of terrace house, arranged over three floors
- Spacious and versatile accommodation
- Main bedroom with built-in storage and en suite shower room


 ||1/19
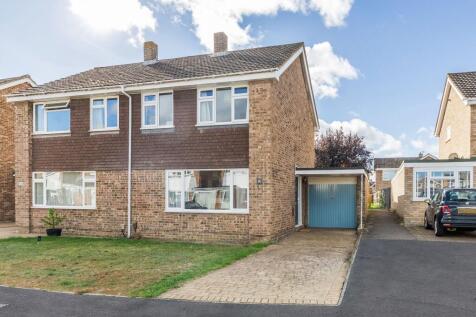
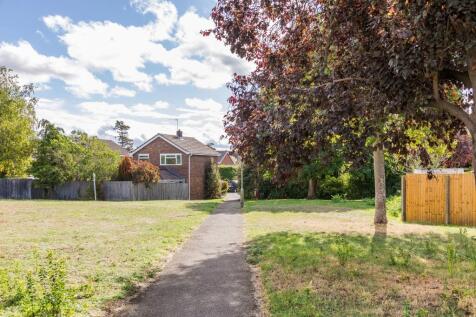
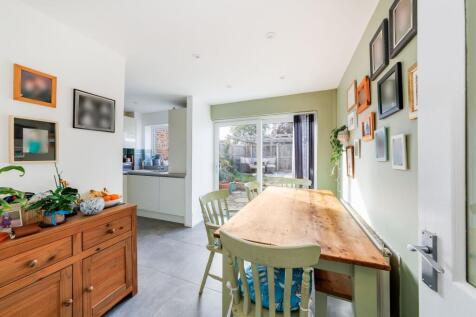
A superbly located three bedroom semi-detached home with the benefit of a contemporary re-fitted kitchen and bathroom
Key features
- Spacious, wonderfully light living room to the front aspect
- Re-fitted kitchen with integral appliances. The kitchen flows into the dining space with doors opening out onto the gardens
- Three well proportioned bedrooms to the first floor


