Terraced Houses For Sale in Abingdon-on-Thames, Oxfordshire


 |
| 1/39
1/39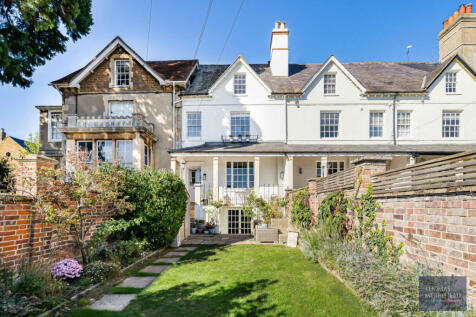
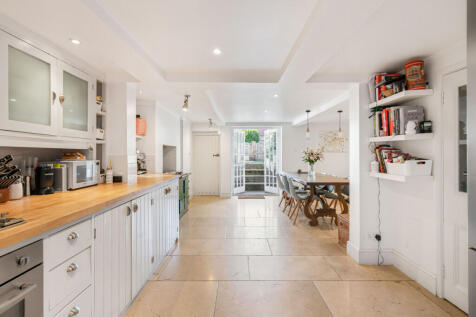
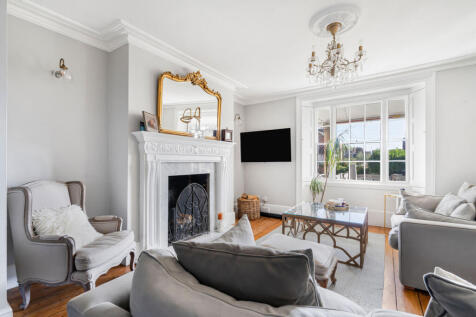
An extremely rare and very elegant four storey Victorian terrace, comprising around 2250sq ft of well-appointed accommodation with four bedrooms, located in this tucked away location within the Albert Park Conservation area

Key features
- Four double bedroom Victorian townhouse
- Elegant period property with raised terrace to the front
- Small cul-de-sac location
|1/29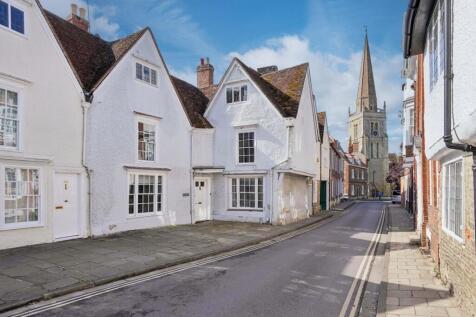
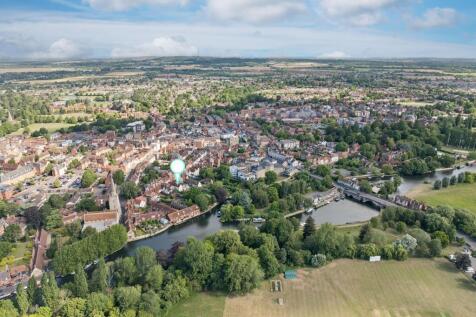
A one of a kind opportunity to secure a historic riverside residence dating back to the thirteenth century.

Key features
- A spacious family home set in wondefully private, extensive grounds, located on Abingdon's historic East St Helen Street, backing onto the River Thames.
- Dating back to the 13th century, 'Helensbourne' offers 3656sqft of accommodation arranged over four floors, a useful basement as well as a rivers edge landing stage, ideal for mooring.
- In addition to a formal sitting room and separate dining room, there is a snug/study, kitchen/breakfast room and utility. The hallway gives access to the cellar, first floor and the rear garden.
| |1/23
|1/23

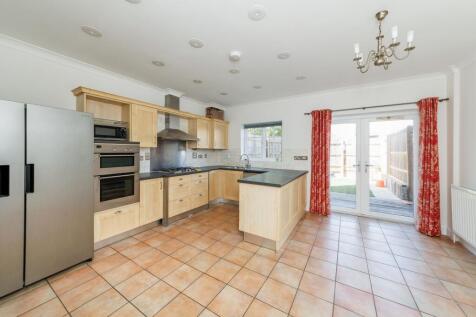
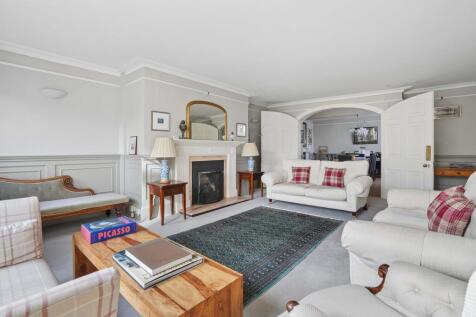
Well situated fronting a central Piazza within the prestigious Berkeley Homes town centre Old Brewery development offering 2227 sq ft of very versatile accommodation over four floors

Key features
- Entrance hall leading to cloakroom and flexible study/music room
- Very spacious open plan kitchen/dining room overlooking the rear gardens, complemented by a separate utility room
- First floor principal bedroom with fitted wardrobe cupboards an en-suite shower room
||1/41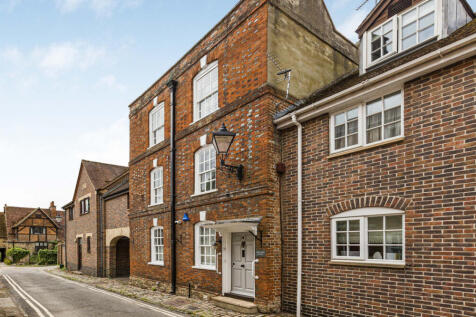

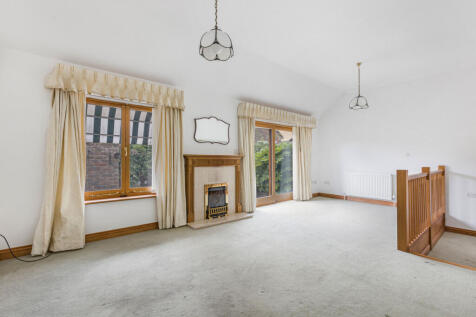
Occupying a sought-after position within the centre of Abingdon, this elegant Grade II Listed townhouse offers well-proportioned accommodation arranged over four floors, and provides flexible and practical accommodation for modern family living
Key features
- Grade II Listed townhouse
- Cloakroom
- Spacious 21'3" x 13'9" Living Room
||1/21


An exceptional three-bedroom townhouse set within the highly sought-after South Quay development in Abingdon-on-Thames, offering breathtaking panoramic views across the marina and the rare advantage of a private mooring directly adjoining the garden, suitable for a vessel of up to 65ft.
 |1/24
|1/24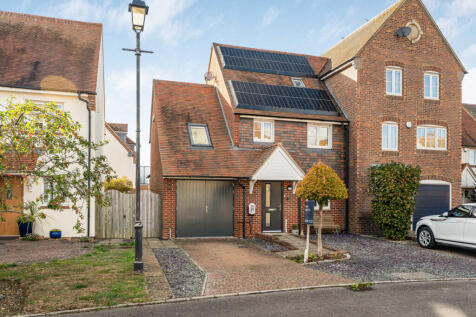
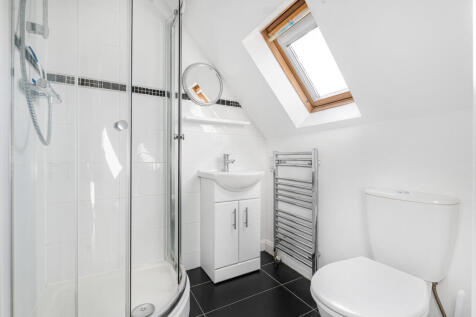
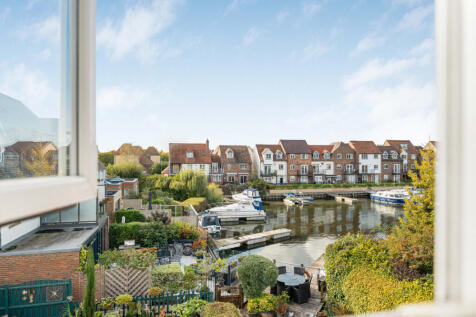
With a beautiful and picturesque view of the Marina to the rear is this three-bedroom two-bathroom modern townhouse significantly upgraded by the current owners to create an exceptionally finished home in a quiet and unique cul-de-sac location
Key features
- Picturesque views of the Marina to the rear.
- Three-bedroom end terrace townhouse
- Two ensuite shower rooms


 |1/20
|1/20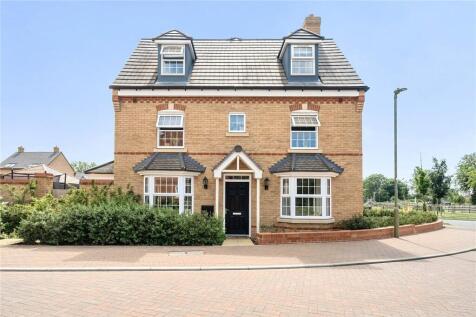
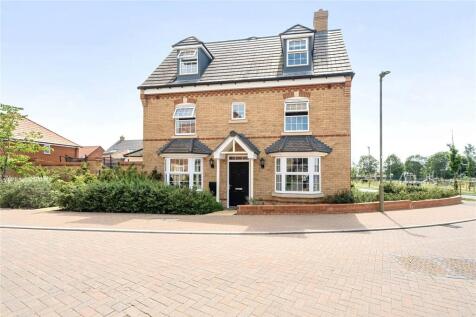
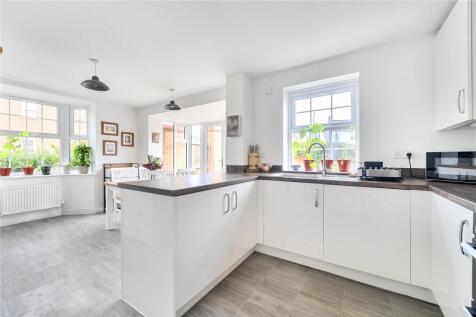
Modern and contemporary, this beautifully presented end-of-terrace family home benefits from a valid NHBC warranty and comes with no onward chain, making it ideal for buyers seeking a convenient North Abingdon location, close to Tilsley Park, excellent commuter links and a communal green space ju...
Key features
- End of Chain
- 4 Bedrooms
- High Specification Interior
||1/23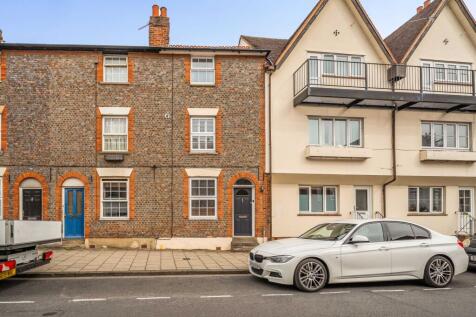
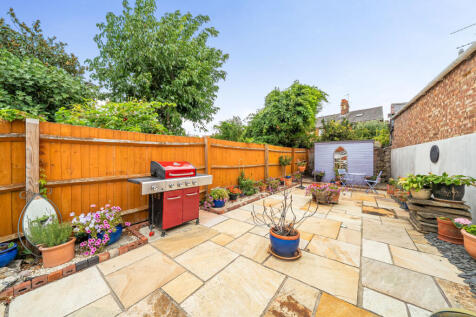
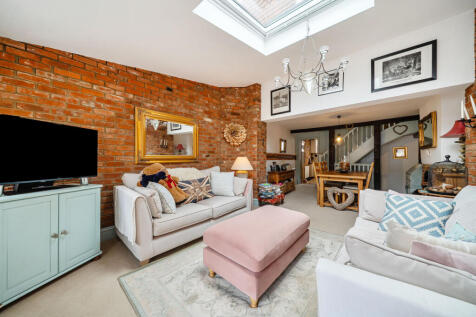
From the moment you step through the front door, it is clear that this is a home with real character, style and an impressive sense of space. Beautifully presented throughout, with a magazine-worthy interior and an array of original features, this stunning property offers far more than first meet...
Key features
- Exceptionally presented throughout
- Approx.1237 sq.ft floor area
- Fully double glazed throughout
|1/22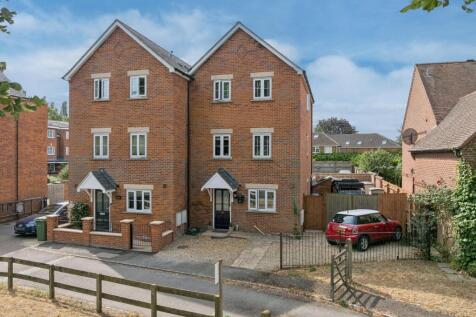
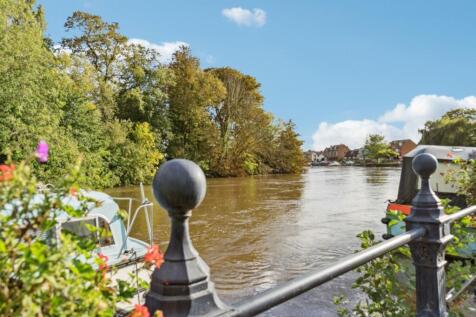
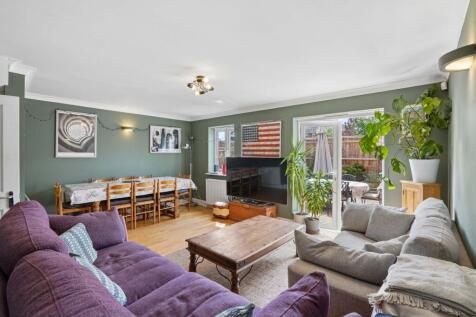
A very comfortable, four double bedroom town house, with views from the rear over The River Thames. NO ONWARD CHAIN.
Key features
- An attractive, larger than average Town House offering spacious, well laid out accommodation with additional allocated parking to the rear via gated access.
- Private driveway parking for two cars in addition to two further allocated parking spaces.
- Four double bedrooms, including an en-suite from the master bedroom and a guest bedroom with a private balcony overlooking the Thames.
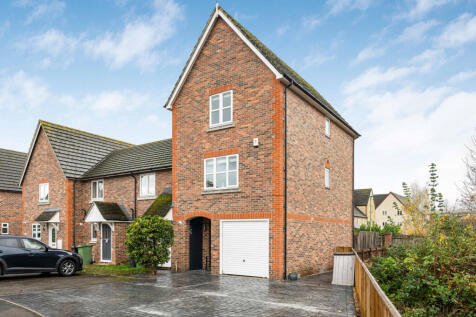
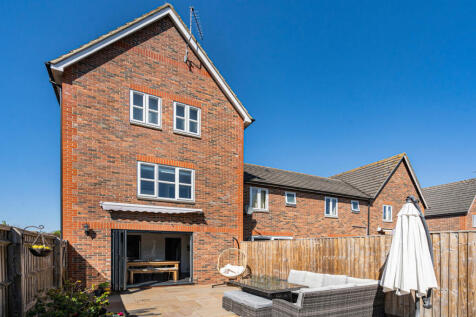
 |1/19
|1/19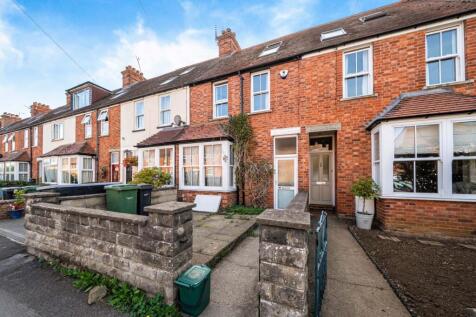
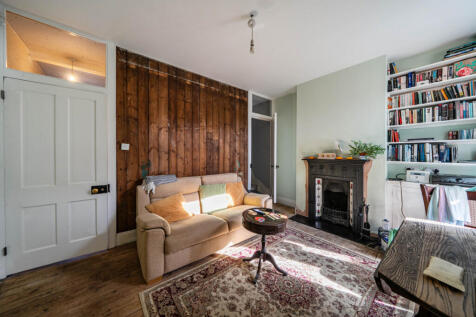
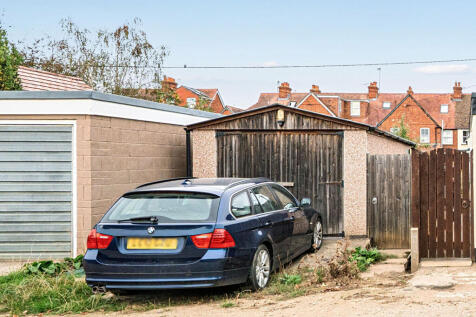
Brimming with period charm and now in the final stages of renovation, this beautifully proportioned home is being offered to market as a completed project, while also presenting an exciting opportunity for the new owner to add their own finishing touches and personal style. Arranged ov...


 ||1/22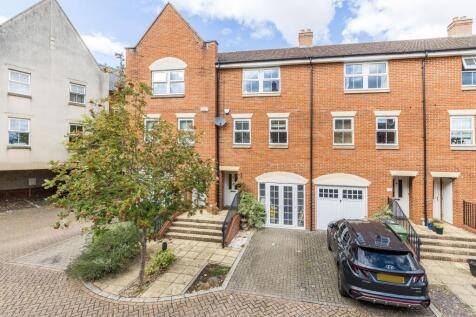


Large and modern four bedroom three storey townhouse offering very well presented accommodation offering easy pedestrian access to many amenities complemented by garage and enclosed low maintenance gardens.
Key features
- Open porch leading to inviting entrance hall with doors to integral garage with useful utility area and cloakroom off
- Spacious and well equipped open plan kitchen and breakfast room offering an excellent selection of floor and wall units
- Large L-shaped first floor living and dining room providing attractive views over the gardens and tree lined copse.
||1/23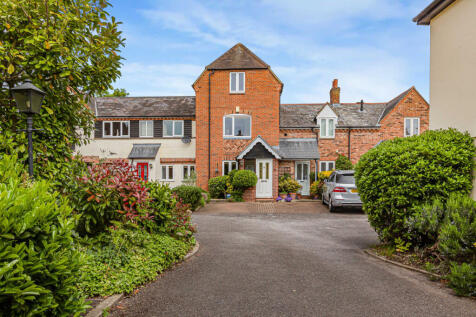
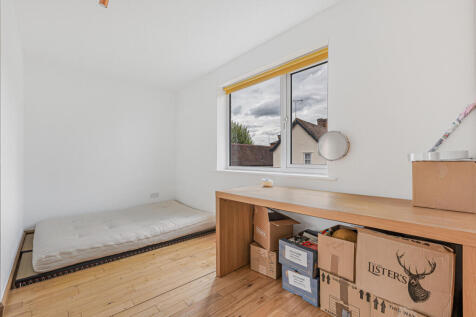

Rarely available 4-bed townhouse in central Abingdon. Features refitted bathrooms, wooden floors, landscaped garden, and 2 allocated parking spaces. Close to town centre and A34
Key features
- Rarely Available – A four-bedroom townhouse in a select Mews-style development.
- Prime Location – Just a short, level stroll from Abingdon Town Centre.
- Modern Interiors – Features elegant wooden flooring and a neutral finish.
|1/27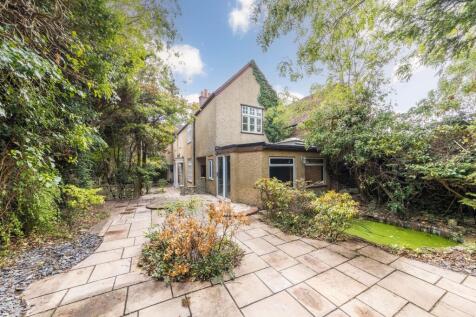
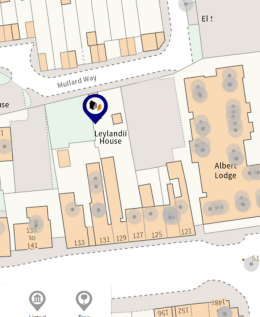
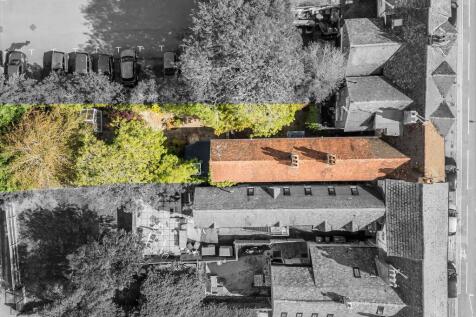
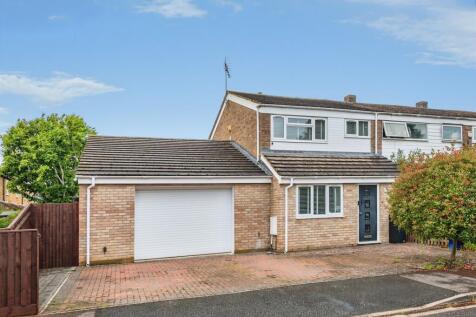
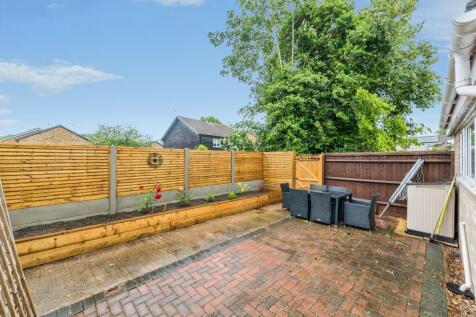
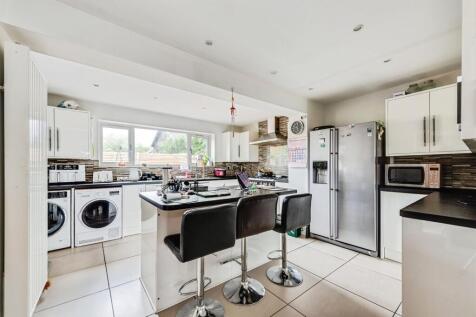
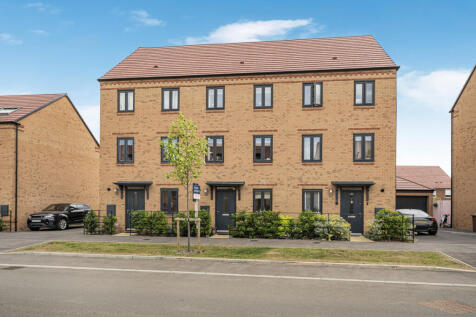
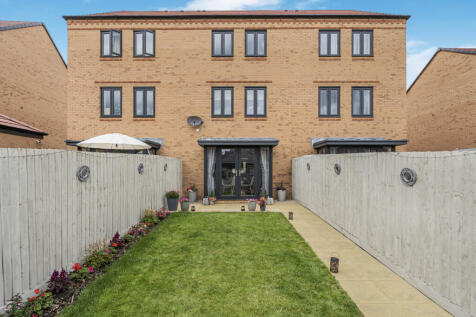
A rare opportunity to acquire a substantial, grade II listed period residence within the heart of Abingdon-On-Thames, complete with generous gardens, gated parking and NO ONWARD CHAIN
Key features
- Striking period home nestled in the heart of the town
- Three reception rooms
- Four first floor bedrooms



 ||1/24
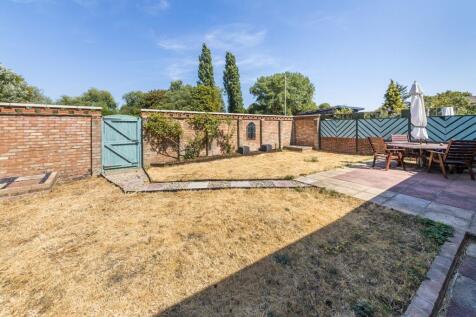
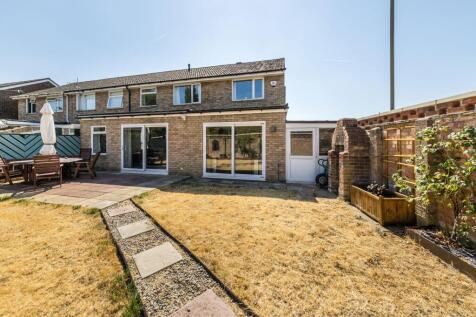
Impressive five/six bedroom, offering very flexible accommodation, well situated within this popular location, offering easy pedestrian access to many nearby amenities, sold with no ongoing chain.
Key features
- Extended entrance hall leading to ground floor cloakroom and tall storage cupboards
- Well equipped kitchen offerring an excellent selection of floor and wall units complemented by several built-in electrical appliances with granite working surfaces, opening into a large dinning room
- Very large open plan living room/family room with an attractive stone fireplace and double glazed sliding patio doors leading to rear gardens