Detached Houses For Sale in Ashby-De-La-Zouch, Leicestershire



 |
| 1/19
1/19

 |
| |1/28
|1/28


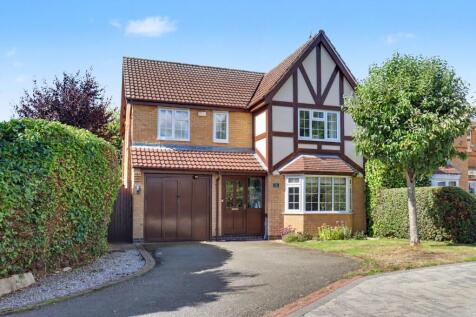
A STUNNING FOUR DOUBLE BEDROOM DETACHED family home situated on a CORNER PLOT POSITION in the sought-after market town of Ashby-de-la-Zouch. The home offers a WEALTH OF ACCOMMODATION over two floors and has been lovingly maintained by the current owner making this property PERFECT for a large fam...







 ||1/32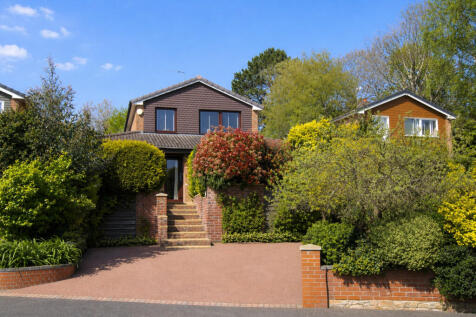
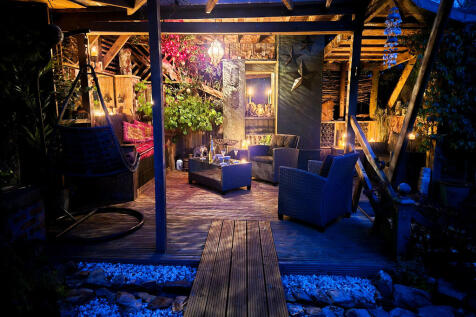
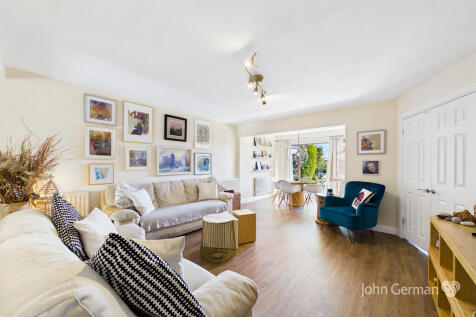
Extended, versatile home in a prime Ashby location. Featuring stunning open-plan living, landscaped south-facing terrace, three/four bedrooms, en-suite, Jack and Jill bathroom and beautiful rear garden with stream, decking and garden room. Walking distance to town centre.

 ||1/34
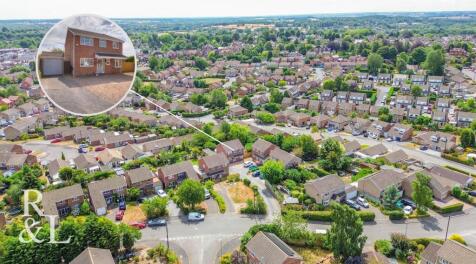
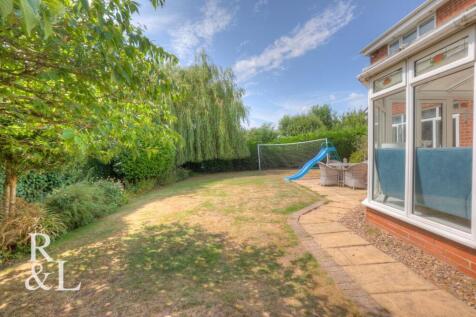
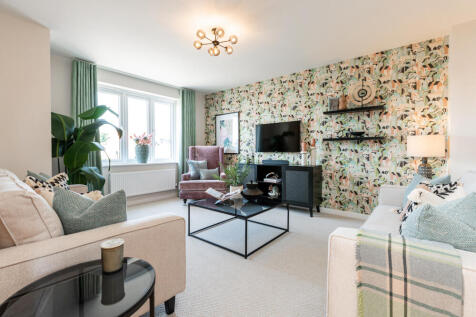
***Guide Price: £425,000 - £435,000 Situated within a popular residential area of Ashby-de-la-Zouch, this well presented four bedroom detached family home offers spacious and versatile accommodation throughout, complemented by a detached garage, driveway and a beautifully established sou...
 ||1/39


***Guide Price: £425,000 - £435,000 Occupying a generous plot within a highly sought-after residential area of Ashby-de-la-Zouch, this beautifully presented and recently refurbished three-bedroom detached family home offers stylish accommodation throughout, complemented by a superb south...
|1/33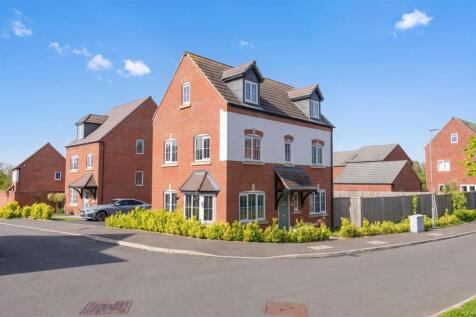
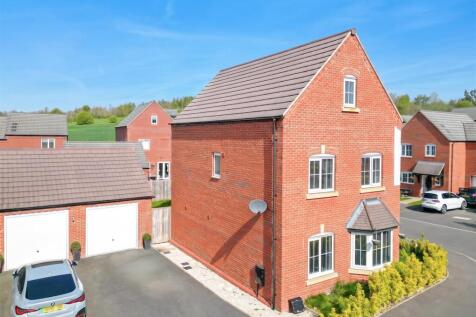
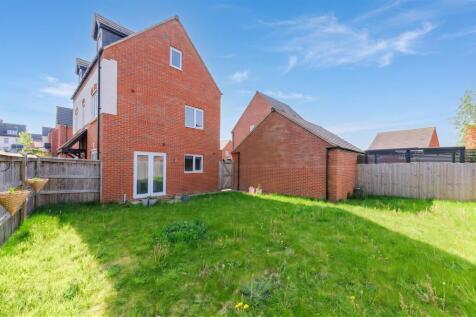
Offered to the market with no upward chain, this attractive modern detached home occupies an enviable corner plot within a well-regarded residential development on the edge of Ashby-de-la-Zouch. Constructed in 2020 and benefiting from the remainder of the Bellway Homes 10-year warranty, the prope...
 ||1/17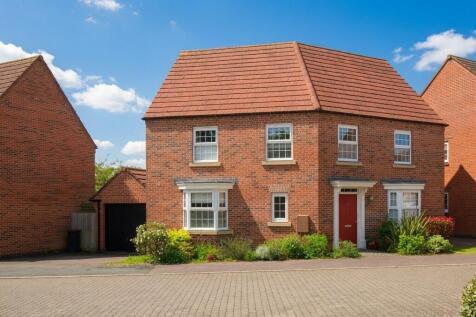
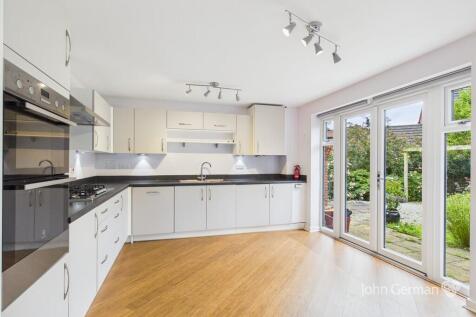
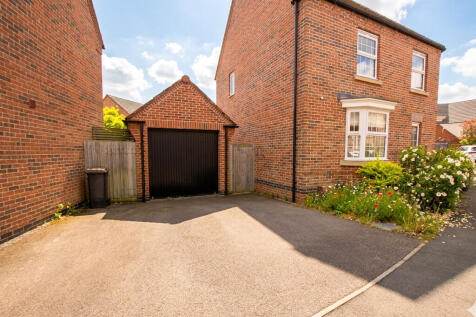
A spacious four-bedroom modern family home in a QUIET CUL-DE-SAC on the sought-after Hastings Park development. Featuring generous living accommodation, breakfast kitchen, detached garage, driveway parking and beautifully landscaped private rear gardens. Offered with NO ONWARD CHAIN.
||1/20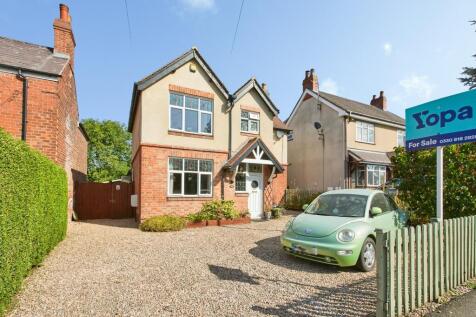
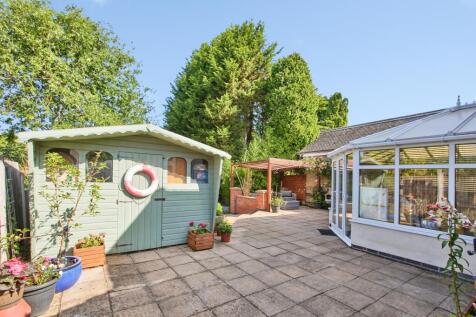
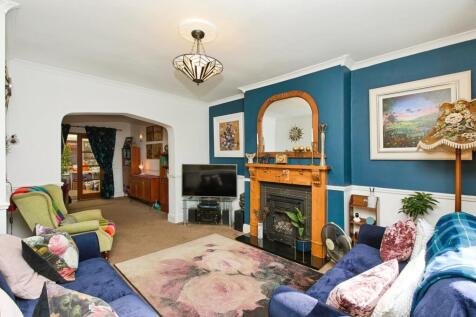
Situated in the highly sought-after village of Moira, this substantial four-bedroom traditional detached family home offers generous and versatile accommodation, making it an ideal choice for growing families. The property boasts three reception rooms, a conservatory and an en suite.
 |1/23
|1/23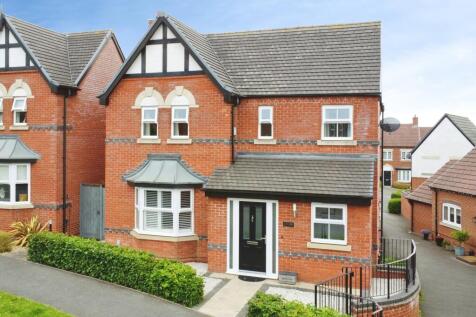
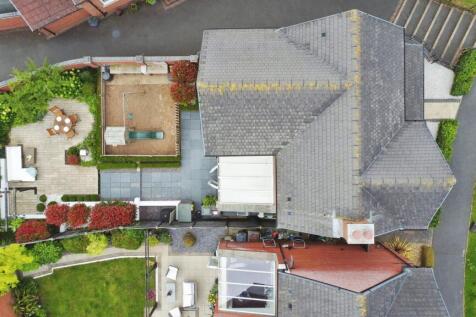
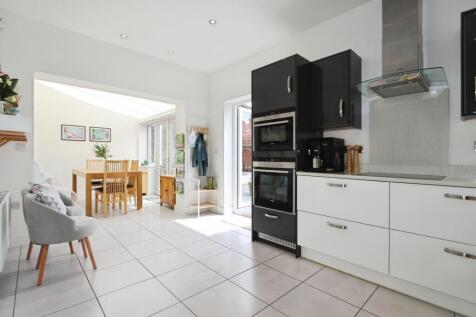
Welcome to the exquisite split-level, four-bedroom family home built by Bloor Homes, situated along Philip Bent Road, Ashby-de-la-Zouch. Perched at the road's head, this charming detached house offers an abundance of space both inside and out, boasting professionally designed, landscaped garde...
 ||1/20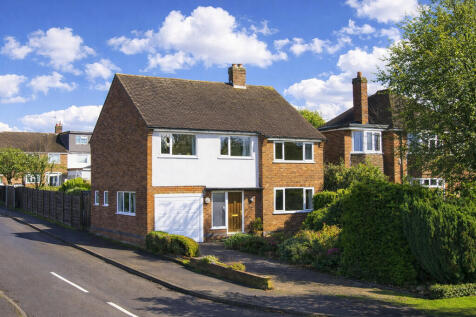
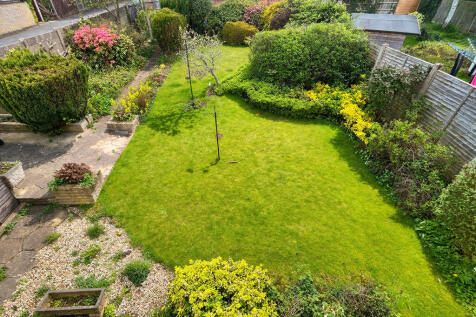

PRICE RANGE £400,000 - £425,000 - SOLD WITH NO ONWARD CHAIN - Rarely available on Highfield Close, this well-loved family home has been in the same ownership since new and enjoys a generous plot with exciting potential. With room to create an open-plan kitchen living space, excellent pa...
||1/34


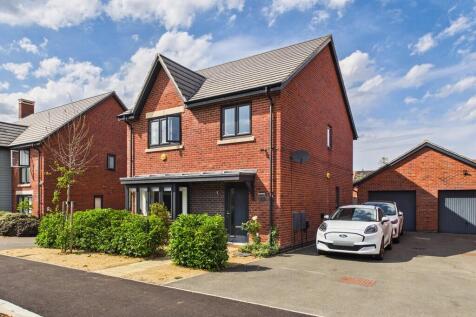

NO UPWARD CHAIN Located within the National Forest village of Moira, this spacious three-bedroom detached home occupies a generous plot and enjoys attractive countryside views. The property is approached via a private gated driveway and garden, offering a strong sense of privacy and secu...
 ||1/24


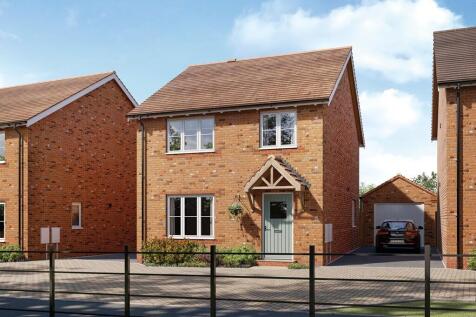
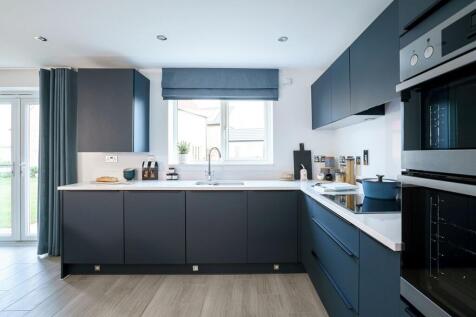
Guide Price £392,000 to £400,000 Built by the popular developer Davidsons Homes on the Ashby Gardens development this four bedroom family home has great curb appeal. Tucked off the main thoroughfare with one other home this is a quiet location. Entering the home you are greeted by a good...
 |1/19
|1/19


Experience town living at Drew Court, a remarkable four-bedroom detached home in the enchanting town of Ashby-de-la-Zouch. This exquisite residence combines traditional charm with modern comforts, providing an impeccable sanctuary for families.Step inside to discover expansive living sp...
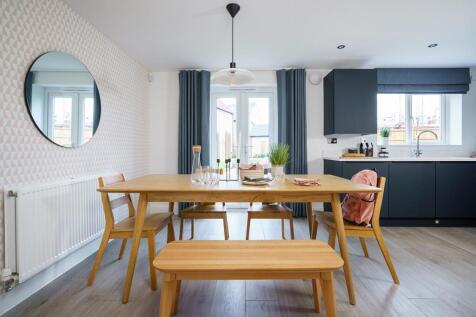 ||1/28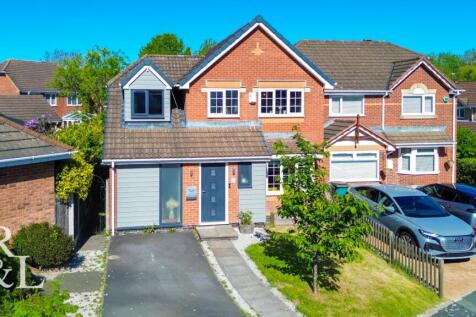


***Guide Price: £385,000 to £395,000 Royston & Lund are proud to present this outstanding four-bedroom detached home in Ashby-de-la-Zouch. A welcoming entrance hall feels light and spacious, providing access to a convenient ground-floor WC and utility area with side access. Stai...
||1/23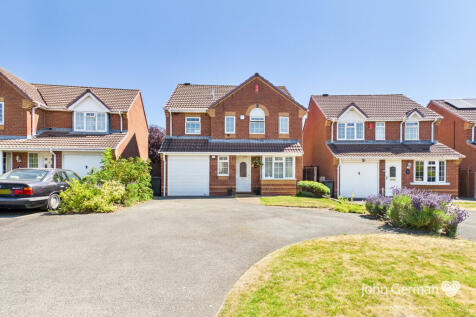
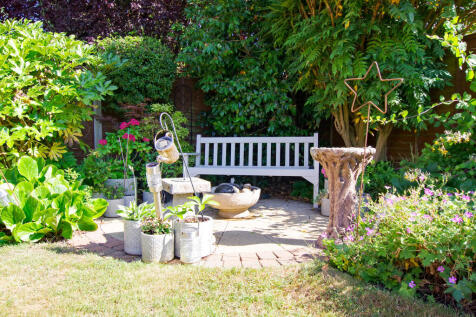
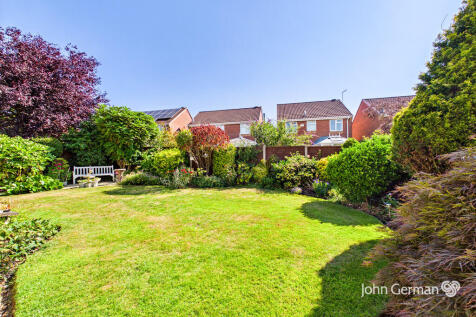
Lovely detached family home on a generous plot in sought-after Moira. Stylish shaker breakfast kitchen, spacious lounge, dining room, conservatory, feature master bedroom (en-suite), integral garage with conversion potential, extensive driveway and beautifully landscaped garden. Parking for numer...